
Search results for "Learnings" in Home Design Ideas
 Learn'ique: Design-to-Learn
Kate Hart Photography

Inspiration for a mid-sized contemporary boy dark wood floor kids' room remodel in New York with beige walls
Inspiration for a mid-sized contemporary boy dark wood floor kids' room remodel in New York with beige walls

 Fredman Design Group
Much consideration was given to views that surround the home. The home sits on a reservoir and has breathtaking views from almost every room that the designers wanted to honor.

 Sage Conti Design
Inspiration for a transitional gender-neutral carpeted and beige floor kids' room remodel in Boston with multicolored walls
Find the right local pro for your project
 Learn'ique: Design-to-Learn
Kate Hart Photography

Inspiration for a mid-sized transitional gender-neutral white floor kids' room remodel in New York with gray walls
Inspiration for a mid-sized transitional gender-neutral white floor kids' room remodel in New York with gray walls
 Learn'ique: Design-to-Learn
Kate Hart Photography
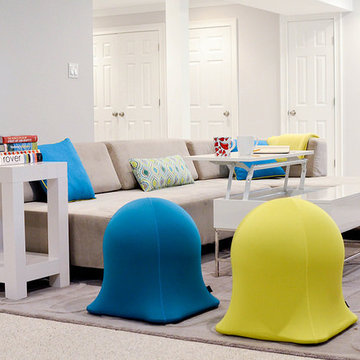
Mid-sized trendy gender-neutral carpeted kids' room photo in New York with gray walls
Mid-sized trendy gender-neutral carpeted kids' room photo in New York with gray walls

 Roost Interiors
© Lisa Russman Photography
Bathroom - transitional 3/4 white tile and subway tile bathroom idea in New York with white cabinets, white walls, an undermount sink, recessed-panel cabinets and a hinged shower door
Bathroom - transitional 3/4 white tile and subway tile bathroom idea in New York with white cabinets, white walls, an undermount sink, recessed-panel cabinets and a hinged shower door


 Learn'ique: Design-to-Learn
Kate Hart Photography

Kids' room - mid-sized traditional girl dark wood floor kids' room idea in New York with blue walls
Kids' room - mid-sized traditional girl dark wood floor kids' room idea in New York with blue walls
 Learn'ique: Design-to-Learn
Kate Hart Photography
Example of a mid-sized classic girl dark wood floor kids' room design in New York with blue walls
Example of a mid-sized classic girl dark wood floor kids' room design in New York with blue walls

 Connecticut Stone
Photo Credit: Neil Landino,
Counter Top: Connecticut Stone Calacatta Gold Honed Marble,
Kitchen Sink: 39" Wide Risinger Double Bowl Fireclay,
Paint Color: Benjamin Moore Arctic Gray 1577,
Trim Color: Benjamin Moore White Dove,
Kitchen Faucet: Perrin and Rowe Bridge Kitchen Faucet
VIDEO BLOG, EPISODE 2 – FINDING THE PERFECT STONE
Watch this happy client’s testimonial on how Connecticut Stone transformed her existing kitchen into a bright, beautiful and functional space.Featuring Calacatta Gold Marble and Carrara Marble.
Video Link: https://youtu.be/hwbWNMFrAV0
 Learn'ique: Design-to-Learn
Kate Hart Photography
Kids' room - mid-sized traditional girl dark wood floor kids' room idea in New York with blue walls
Kids' room - mid-sized traditional girl dark wood floor kids' room idea in New York with blue walls
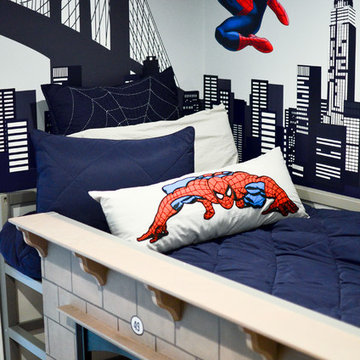 Learn'ique: Design-to-Learn
Kate Hart Photography
Kids' bedroom - mid-sized traditional boy kids' bedroom idea in New York with multicolored walls
Kids' bedroom - mid-sized traditional boy kids' bedroom idea in New York with multicolored walls

 Mitchell Wall Architecture and Design
The entry herringbone floor pattern leads way to a wine room that becomes the jewel of the home with a viewing window from the dining room that displays a wine collection on a floating stone counter lit by Metro Lighting. The hub of the home includes the kitchen with midnight blue & white custom cabinets by Beck Allen Cabinetry, a quaint banquette & an artful La Cornue range that are all highlighted with brass hardware. The kitchen connects to the living space with a cascading see-through fireplace that is surfaced with an undulating textural tile.
 Learn'ique: Design-to-Learn
Kate Hart Photography
Mid-sized elegant girl dark wood floor kids' room photo in New York with blue walls
Mid-sized elegant girl dark wood floor kids' room photo in New York with blue walls
 Fredman Design Group
The peeks of container throughout the home are a nod to its signature architectural detail. Bringing the outdoors in was also important to the homeowners and the designers were able to harvest trees from the property to use throughout the home. Natural light pours into the home during the day from the many purposefully positioned windows, but the LED accents and extraordinary hand-made fixtures sprinkled throughout act as art pieces and set the retreat aglow in the evening hours. Moving right through to the home’s open living and kitchen area allows for easy entertaining.

Kitchen - transitional dark wood floor kitchen idea in Nashville with shaker cabinets, white cabinets, white backsplash, subway tile backsplash, an island and white countertops

 Housing First Minnesota
Builder: Great Neighborhood Homes
Artisan Home Tour 2016
Transitional light wood floor open concept kitchen photo in Minneapolis with an undermount sink, shaker cabinets, white cabinets, black backsplash and an island
Transitional light wood floor open concept kitchen photo in Minneapolis with an undermount sink, shaker cabinets, white cabinets, black backsplash and an island



 Organized Living
Organized Living freedomRail kids closet. This system grows with your child's needs - from infant to teen. Shelves and brackets adjust instantly without tools. Start with triple hang space for infants and toddlers then change to double hang and long hang later as they grow. See more kid's closet designs at http://organizedliving.com/home/get-inspired/areas-of-the-home/kid-closet

1