
Search results for "Leather based" in Home Design Ideas
 Mãkena Interiors

Original Midcentury Alexander long gable home in the Sunmor Neighborhood Palm Springs.
Inspiration for a 1960s living room remodel with white walls, a standard fireplace and a stone fireplace
Inspiration for a 1960s living room remodel with white walls, a standard fireplace and a stone fireplace
 Urbanology Designs

Modern Luxe Home in North Dallas with Parisian Elements. Luxury Modern Design. Heavily black and white with earthy touches. White walls, black cabinets, open shelving, resort-like master bedroom, modern yet feminine office. Light and bright. Fiddle leaf fig. Olive tree. Performance Fabric.

 Bowley Builders
Irvin Serrano
Enclosed kitchen - traditional enclosed kitchen idea in Portland Maine with an undermount sink, shaker cabinets, white cabinets and paneled appliances
Enclosed kitchen - traditional enclosed kitchen idea in Portland Maine with an undermount sink, shaker cabinets, white cabinets and paneled appliances
Find the right local pro for your project

 MGM Builders
This 3,036 sq. ft custom farmhouse has layers of character on the exterior with metal roofing, cedar impressions and board and batten siding details. Inside, stunning hickory storehouse plank floors cover the home as well as other farmhouse inspired design elements such as sliding barn doors. The house has three bedrooms, two and a half bathrooms, an office, second floor laundry room, and a large living room with cathedral ceilings and custom fireplace.
Photos by Tessa Manning
![[project] lake wisconsin](https://st.hzcdn.com/fimgs/fe11e86e03002cef_0472-w360-h360-b0-p0--.jpg)

 Design Harmony

Inspiration for a mid-sized transitional single-wall dark wood floor home bar remodel in Seattle with flat-panel cabinets, white cabinets, wood countertops, white backsplash and brown countertops
 WRJ Design

We embrace collaboration: Working with the incomparable Agnes Bourne, we created a residence at once rustic and rare, in concert with its surroundings. The one-of-a-kind palette featured reclaimed timbers, Montana moss stone, custom furniture in leather, mohair and linen plus pops of crimson.

Sponsored
Sunbury, OH

J.Holderby - Renovations
Franklin County's Leading General Contractors - 2X Best of Houzz!

 Tanya Capaldo Designs
Photography by Eric Roth
Large ornate open concept medium tone wood floor living room photo in Boston with beige walls, a standard fireplace and no tv
Large ornate open concept medium tone wood floor living room photo in Boston with beige walls, a standard fireplace and no tv

 Kimball Modern Design + Interiors
Photography by Andrew Pogue
Example of a mid-sized trendy dark wood floor and brown floor living room design in Denver with white walls
Example of a mid-sized trendy dark wood floor and brown floor living room design in Denver with white walls
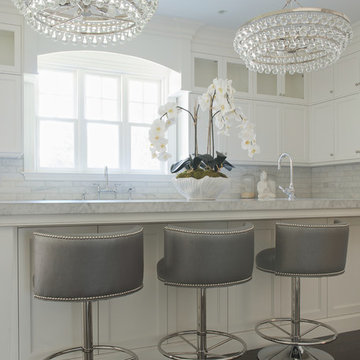


Mid-sized mountain style dark wood floor open concept kitchen photo in Sacramento with an undermount sink, flat-panel cabinets, medium tone wood cabinets and an island

 Mark Design Co.
Inspiration for a mid-sized contemporary l-shaped light wood floor, brown floor and vaulted ceiling eat-in kitchen remodel in Orange County with a farmhouse sink, flat-panel cabinets, brown cabinets, quartz countertops, white backsplash, ceramic backsplash, stainless steel appliances, an island and white countertops

 Crown Point Cabinetry
Also handcrafted from Reclaimed Chestnut, this corner bench seat incorporates storage below.
Photo Credit: Crown Point Cabinetry
Example of a mountain style dining room design in Burlington
Example of a mountain style dining room design in Burlington


 Canterbury Design Kitchen Interiors

This handmade custom designed kitchen was created for an historic restoration project in Northern NJ. Handmade white cabinetry is a bright and airy pallet for the home, while the Provence Blue Cornufe with matching custom hood adds a unique splash of color. While the large farm sink is great for cleaning up, the prep sink in the island is handily located right next to the end grain butcher block counter top for chopping. The island is anchored by a tray ceiling and two antique lanterns. A pot filler is located over the range for convenience.
 Alison Kandler Interior Design
Mark Lohman
Inspiration for a timeless home design remodel in Los Angeles
Inspiration for a timeless home design remodel in Los Angeles

 Windhill+Co.
Over the Merrimack River and Through the Woods
Set back from the road in a picturesque plush green setting flanked by towering 90’ pine trees with seasonal views of the Merrimack River, this 1960’s home was an ideal location to support this amazing kitchen transformation. The privacy, views, peaceful environment and very little traffic provides this family with the lifestyle they’ve grown to love and therefore decided was well worth the investment. Thoughtful space-planning solutions, creative layout and focus on function produced this aesthetically pleasing and sensible design. The homeowners are enjoying their updated, cozy space as if it was there all along.
Photo by Eric Roth
 User
UserCynthia Lynn

Example of a large transitional single-wall dark wood floor and brown floor wet bar design in Chicago with glass-front cabinets, blue cabinets, quartz countertops and white countertops
Example of a large transitional single-wall dark wood floor and brown floor wet bar design in Chicago with glass-front cabinets, blue cabinets, quartz countertops and white countertops

Sponsored
Sunbury, OH
J.Holderby - Renovations
Franklin County's Leading General Contractors - 2X Best of Houzz!
 Liz Mearns | Imagine Design

With an open floor plan, unifying the aesthetic was very important. The blue-upholstered chairs tie in with the nearby kitchen island. The white sofa blends with the walls, and does not break up the space. The use of natural pieces and tones…the woven rug, wooden coffee table, leather chaise, add an organic feel to a modern room. Retractable doors really bring the outside in.
Photo Credit - Jenn Verrier Photography @jennverrier

 Amy Storm & Company
Joe Kwon Photography

Mid-sized transitional medium tone wood floor and brown floor kitchen/dining room combo photo in Chicago with a farmhouse sink, beaded inset cabinets, white cabinets, quartzite countertops, white backsplash, marble backsplash, stainless steel appliances and an island
Mid-sized transitional medium tone wood floor and brown floor kitchen/dining room combo photo in Chicago with a farmhouse sink, beaded inset cabinets, white cabinets, quartzite countertops, white backsplash, marble backsplash, stainless steel appliances and an island
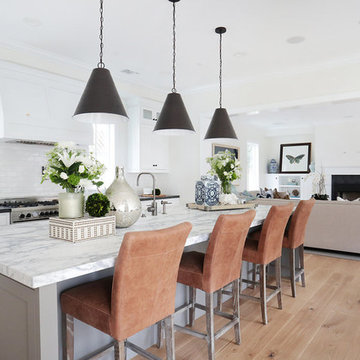
 Blackband Design
Interior Design by Blackband Design 949.872.2234 www.blackbanddesign.com
Home Build & Design by: Graystone Custom Builders, Inc. Newport Beach, CA (949) 466-0900
26