
Search results for "Leather counter stools" in Home Design Ideas

 Architectural Surfaces
Island is PentalQuartz in Coastal Grey.
Perimeter countertops are PentalQuartz in Thassos.
Example of a mid-sized classic l-shaped dark wood floor and brown floor kitchen design in Boston with white cabinets, white backsplash, an island, an undermount sink, shaker cabinets, solid surface countertops, stone tile backsplash and paneled appliances
Example of a mid-sized classic l-shaped dark wood floor and brown floor kitchen design in Boston with white cabinets, white backsplash, an island, an undermount sink, shaker cabinets, solid surface countertops, stone tile backsplash and paneled appliances
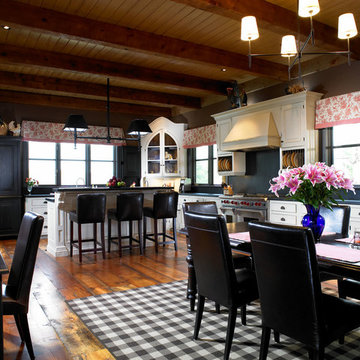
 Kelly Weldon Design
Open concept kitchen - large country l-shaped medium tone wood floor and brown floor open concept kitchen idea in New York with raised-panel cabinets, white cabinets, stainless steel appliances, an island, a farmhouse sink, black backsplash and black countertops

 Ellen McKenna Design
Photographed by Kyle Caldwell
Eat-in kitchen - large modern l-shaped light wood floor and brown floor eat-in kitchen idea in Salt Lake City with white cabinets, solid surface countertops, multicolored backsplash, mosaic tile backsplash, stainless steel appliances, an island, white countertops, an undermount sink and flat-panel cabinets
Eat-in kitchen - large modern l-shaped light wood floor and brown floor eat-in kitchen idea in Salt Lake City with white cabinets, solid surface countertops, multicolored backsplash, mosaic tile backsplash, stainless steel appliances, an island, white countertops, an undermount sink and flat-panel cabinets
Find the right local pro for your project

 User
UserAn open plan kitchen with white shaker cabinets and natural wood island. The upper cabinets have glass doors and frame the window looking into the yard ensuring a light and open feel to the room. Marble subway tile and island counter contrasts with the taupe Neolith counter surface. Shiplap detail was repeated on the buffet and island. The buffet is utilized as a serving center for large events.
Photo: Jean Bai / Konstrukt Photo

 The Studio of Christopher Phelps
Example of a farmhouse dark wood floor and black floor eat-in kitchen design in Charlotte with flat-panel cabinets, white cabinets, gray backsplash, wood backsplash, stainless steel appliances, an island and gray countertops

 Two Hawks Design and Development
le courneu, kitchen, pot filler, black and white, soapstone, soapstone counter top
Kitchen - farmhouse galley medium tone wood floor and brown floor kitchen idea in Phoenix with shaker cabinets, white cabinets, soapstone countertops, an island, black countertops, white backsplash and wood backsplash
Kitchen - farmhouse galley medium tone wood floor and brown floor kitchen idea in Phoenix with shaker cabinets, white cabinets, soapstone countertops, an island, black countertops, white backsplash and wood backsplash
 Karen Arpino Interiors
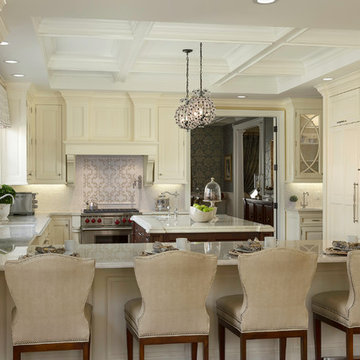
Large elegant u-shaped dark wood floor and brown floor eat-in kitchen photo in New York with an island, an undermount sink, recessed-panel cabinets, beige cabinets, marble countertops, white backsplash, mosaic tile backsplash and white appliances


 Luxe Nest
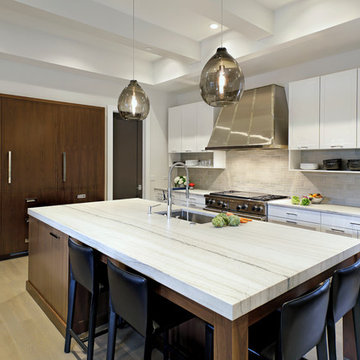
Trendy light wood floor kitchen photo in Chicago with an undermount sink, shaker cabinets, white cabinets, gray backsplash, stainless steel appliances and an island

 Platinum Homes by Mark Molthan
Page // Agency
Inspiration for a huge transitional medium tone wood floor eat-in kitchen remodel in Dallas with an undermount sink, raised-panel cabinets, white cabinets, marble countertops, white backsplash, stainless steel appliances and an island
Inspiration for a huge transitional medium tone wood floor eat-in kitchen remodel in Dallas with an undermount sink, raised-panel cabinets, white cabinets, marble countertops, white backsplash, stainless steel appliances and an island

 Perkinson Homes, Inc.
Open concept kitchen - mid-sized transitional l-shaped dark wood floor open concept kitchen idea in Richmond with shaker cabinets, white backsplash, stainless steel appliances, an island and a double-bowl sink

 Provenance Builders
Kitchen - transitional galley dark wood floor kitchen idea in Dallas with shaker cabinets, white cabinets, marble countertops, blue backsplash, matchstick tile backsplash and an island
 CorLiving
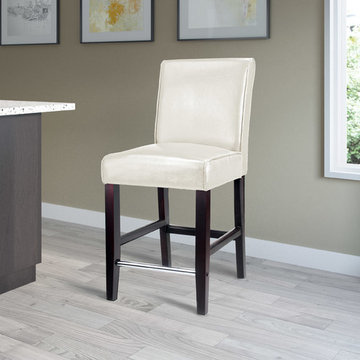
Style your home with this inviting barstool from the CorLiving Collection. The DAD-514-B barstool is the perfect way to relax indoors at a 32?- 39? bar height. Easy to wipe clean, the tough white bonded leather seat and sturdy hardwood legs are finished in a Dark Espresso stain with a practical chrome footrest. The high back seat design will add comfort, support and style to your kitchen, bar or dining room and compliment a warm transitional design. This well constructed barstool offers great value to make the most of your indoor dining space.
Dark Espresso stained rubberwood legs
25? seat height
Smooth white bonded leather upholstery
Spring and straps webbing
Cushioned with high density foam
Sold individually

 Dana Benson Construction
Collaboration with Bryan Wark Designs
Photography by Bethany Nauert
Inspiration for a transitional light wood floor kitchen remodel in Los Angeles with a farmhouse sink, recessed-panel cabinets, white cabinets, paneled appliances and an island
Inspiration for a transitional light wood floor kitchen remodel in Los Angeles with a farmhouse sink, recessed-panel cabinets, white cabinets, paneled appliances and an island



Inspiration for a large cottage u-shaped brown floor and light wood floor open concept kitchen remodel in Denver with an island, shaker cabinets, white cabinets, gray backsplash, an undermount sink, quartzite countertops, marble backsplash, paneled appliances and white countertops

 MMI Design
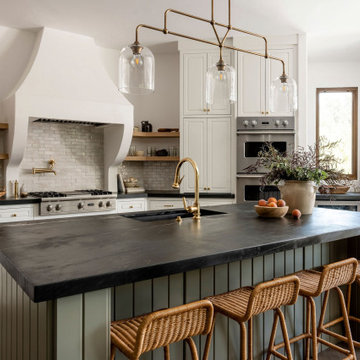
This existing client reached out to MMI Design for help shortly after the flood waters of Harvey subsided. Her home was ravaged by 5 feet of water throughout the first floor. What had been this client's long-term dream renovation became a reality, turning the nightmare of Harvey's wrath into one of the loveliest homes designed to date by MMI. We led the team to transform this home into a showplace. Our work included a complete redesign of her kitchen and family room, master bathroom, two powders, butler's pantry, and a large living room. MMI designed all millwork and cabinetry, adjusted the floor plans in various rooms, and assisted the client with all material specifications and furnishings selections. Returning these clients to their beautiful '"new" home is one of MMI's proudest moments!


 Allard Ward Architects
Wiff Harmer
Inspiration for a timeless kitchen remodel in Nashville with an island and gray countertops
Inspiration for a timeless kitchen remodel in Nashville with an island and gray countertops

Sponsored
Plain City, OH

Kuhns Contracting, Inc.
Central Ohio's Trusted Home Remodeler Specializing in Kitchens & Baths
 Rosen Kelly Conway Architecture & Design
Builder: Orchard Hills Design and Construction, LLC
Interior Designer: ML Designs
Kitchen Designer: Heidi Piron
Landscape Architect: J. Kest & Company, LLC
Photographer: Christian Garibaldi
 Studio McGee

Shop the Look, See the Photo Tour here: https://www.studio-mcgee.com/studioblog/2018/4/3/calabasas-remodel-living-room-reveal?rq=Calabasas%20Remodel
Watch the Webisode: https://www.studio-mcgee.com/studioblog/2018/4/3/calabasas-remodel-living-room-2-webisode?rq=Calabasas%20Remodel

 Hello Home
Whit Preston
Example of a mid-sized trendy dark wood floor and brown floor kitchen design in Austin with flat-panel cabinets, gray cabinets, a peninsula, an undermount sink, quartz countertops, white backsplash, mosaic tile backsplash, stainless steel appliances and gray countertops
Example of a mid-sized trendy dark wood floor and brown floor kitchen design in Austin with flat-panel cabinets, gray cabinets, a peninsula, an undermount sink, quartz countertops, white backsplash, mosaic tile backsplash, stainless steel appliances and gray countertops
44