
Search results for "Leather tapestry" in Home Design Ideas

Example of a mid-sized ornate enclosed medium tone wood floor and brown floor living room library design in New York with red walls
 Ann Lowengart Interiors

Drawing from the blue tones in the family’s heirloom tapestry, we chose Blue China by Valspar for the walls of this transitional living room. It ties the room together while evoking the feeling of antique shopping in New York City and admiring the Chinese porcelain that you find there. Vintage décor, a pair of custom-made traditional-style ottomans, and intricate patterned curtains are another nod to this history, while built-in bookshelves, a simple and refined fireplace, and the sleek frame of a chandelier offer modern touches that take this space from traditional to transitional.
 Richard Hughes Architect
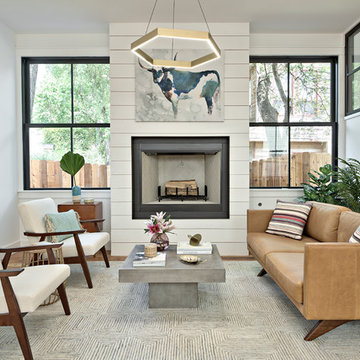
Living room - farmhouse formal medium tone wood floor living room idea in Austin with white walls, a standard fireplace and a metal fireplace
Find the right local pro for your project
 Yours by Design

This dining room in Ladue was transformed from boring to fabulous. Starting with the faux finish on the ceiling and the double chandeliers over the table these elements give the room an expansive feel. The faux finish walls soften the lines of the room. The draperies are show stoppers . Embellished with cording and crystals.the pennants end with a fluer dis las tassel at the point of the velvet shaped accent rim. Causal dining at its European best!

 TKS Design Group
Download our free ebook, Creating the Ideal Kitchen. DOWNLOAD NOW
The homeowners came to us looking to update the kitchen in their historic 1897 home. The home had gone through an extensive renovation several years earlier that added a master bedroom suite and updates to the front façade. The kitchen however was not part of that update and a prior 1990’s update had left much to be desired. The client is an avid cook, and it was just not very functional for the family.
The original kitchen was very choppy and included a large eat in area that took up more than its fair share of the space. On the wish list was a place where the family could comfortably congregate, that was easy and to cook in, that feels lived in and in check with the rest of the home’s décor. They also wanted a space that was not cluttered and dark – a happy, light and airy room. A small powder room off the space also needed some attention so we set out to include that in the remodel as well.
See that arch in the neighboring dining room? The homeowner really wanted to make the opening to the dining room an arch to match, so we incorporated that into the design.
Another unfortunate eyesore was the state of the ceiling and soffits. Turns out it was just a series of shortcuts from the prior renovation, and we were surprised and delighted that we were easily able to flatten out almost the entire ceiling with a couple of little reworks.
Other changes we made were to add new windows that were appropriate to the new design, which included moving the sink window over slightly to give the work zone more breathing room. We also adjusted the height of the windows in what was previously the eat-in area that were too low for a countertop to work. We tried to keep an old island in the plan since it was a well-loved vintage find, but the tradeoff for the function of the new island was not worth it in the end. We hope the old found a new home, perhaps as a potting table.
Designed by: Susan Klimala, CKD, CBD
Photography by: Michael Kaskel
For more information on kitchen and bath design ideas go to: www.kitchenstudio-ge.com

 Nathan Taylor for Obelisk Home
This newly built Old Mission style home gave little in concessions in regards to historical accuracies. To create a usable space for the family, Obelisk Home provided finish work and furnishings but in needed to keep with the feeling of the home. The coffee tables bunched together allow flexibility and hard surfaces for the girls to play games on. New paint in historical sage, window treatments in crushed velvet with hand-forged rods, leather swivel chairs to allow “bird watching” and conversation, clean lined sofa, rug and classic carved chairs in a heavy tapestry to bring out the love of the American Indian style and tradition.
Original Artwork by Jane Troup
Photos by Jeremy Mason McGraw

 Stafford Bensen
All photos courtesy of Havenly.
Full article here: http://blog.havenly.com/design-story-amys-600-square-feet-of-eclectic-modern-charm/

Sponsored
Sunbury, OH

J.Holderby - Renovations
Franklin County's Leading General Contractors - 2X Best of Houzz!
 Amy Storm & Company
Joe Kwon Photography

Mid-sized transitional medium tone wood floor and brown floor kitchen/dining room combo photo in Chicago
Mid-sized transitional medium tone wood floor and brown floor kitchen/dining room combo photo in Chicago
 D'Amore Interiors
Ron Ruscio
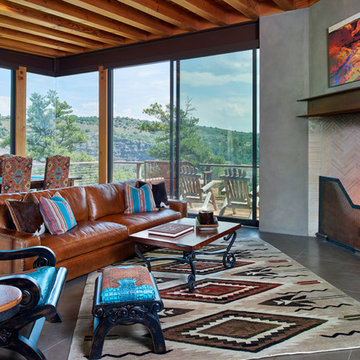
Example of a southwest open concept gray floor family room design in Albuquerque with gray walls, a standard fireplace and a tile fireplace
Example of a southwest open concept gray floor family room design in Albuquerque with gray walls, a standard fireplace and a tile fireplace
 Cantoni Atlanta
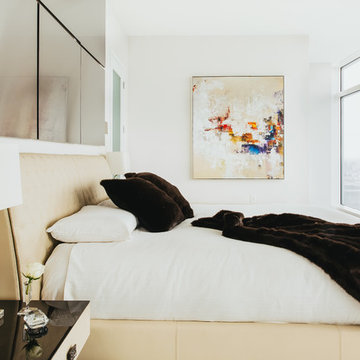
A young power couple turns to Cantoni designer consultant Kohl Sudnikovich for the ultimate in modern high-rise living.
Photos by Amber Fouts
Trendy bedroom photo in Atlanta
Trendy bedroom photo in Atlanta
 Edward R James Homes
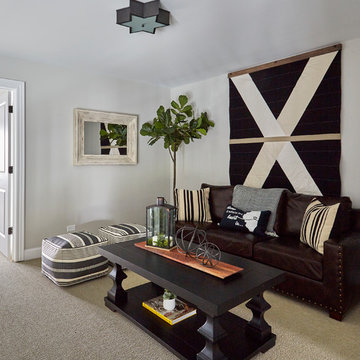
Example of a beach style enclosed carpeted and beige floor living room design in Chicago with gray walls
 RealtyPictures.com
Brian McCord, RealtyPicture.com
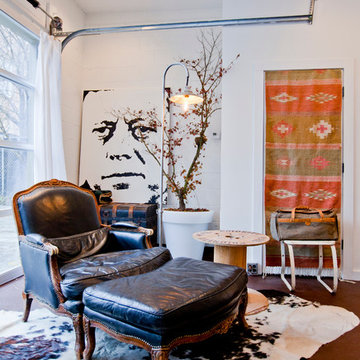
Example of an eclectic formal living room design in Nashville with white walls
Example of an eclectic formal living room design in Nashville with white walls
 NMB Custom Homes & Renovations

Custom Built in houses low voltage equipment and entertaining pieces, but also looks beautiful and displays art and collectibles.
Example of a large trendy open concept light wood floor family room design in Miami with white walls
Example of a large trendy open concept light wood floor family room design in Miami with white walls

Sponsored
Sunbury, OH
J.Holderby - Renovations
Franklin County's Leading General Contractors - 2X Best of Houzz!
 McInturff Architects
Silver Spring MD
2013
Contractor: WES Construction
Landscape Design: Ed Bisese
Photo: Julia Heine / McInturff Architects
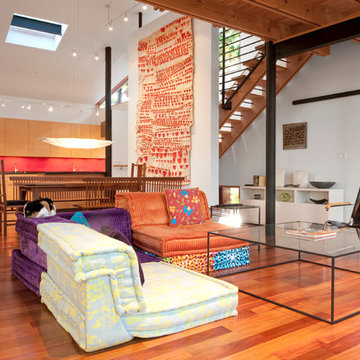
Example of a trendy open concept medium tone wood floor living room design in DC Metro with white walls
Example of a trendy open concept medium tone wood floor living room design in DC Metro with white walls
 Metamorphysis Austin
Steve Gunn

Inspiration for a mid-sized mediterranean freestanding desk porcelain tile study room remodel in Austin with beige walls
Inspiration for a mid-sized mediterranean freestanding desk porcelain tile study room remodel in Austin with beige walls
 Cameron Getter Design

Inspiration for a mid-sized transitional light wood floor and beige floor living room remodel in Austin with white walls
 Stellar Gray Fine Homes

Example of a large southwest formal and enclosed terra-cotta tile and red floor living room design in Phoenix with beige walls

Sponsored
Columbus, OH

Snider & Metcalf Interior Design, LTD
Leading Interior Designers in Columbus, Ohio & Ponte Vedra, Florida
 Kelly Weldon Design
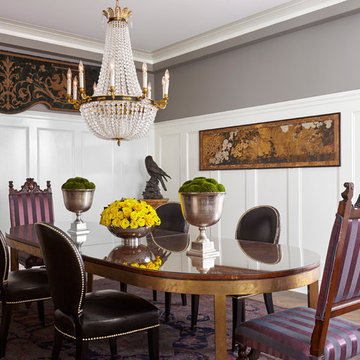
Custom wood paneling and chandelier. 1930's burled walnut french polish & brass legged table. 1600 century Japanese silk screen. 1700 century tapestry, 1800 century dining end chairs and new Ralph Lauren leather chairs. An electric combination of a various periods.
 Kitty Dadi Photography

Inspiration for a contemporary dark wood floor and brown floor living room remodel in New York with red walls
 Regan Wood Photography
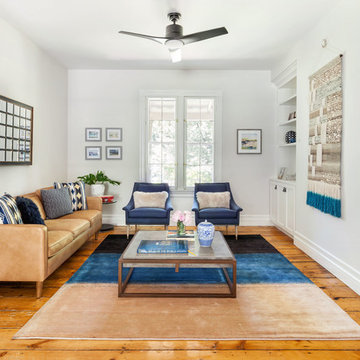
Living room - coastal formal medium tone wood floor living room idea in New York with white walls and no fireplace
2