
Search results for "Leave marks" in Home Design Ideas

 Tali Hardonag Architect
Contemporary Palo Alto open concept kitchen with modern blue cabinets and glass front wall mounted cabinets with interior lighting
The 'tower' anchors the island and defines the kitchen space. On the kitchen side it houses the microwave, coffemaker and other small appliances, leaving the counter uncluttered.
Photography: Mark Pinkerton vi360

 Edmond Kitchen & Bath LLC
This markedly modern, yet warm and inviting abode in the Oklahoma countryside boasts some of our favorite kitchen items all in one place. Miele appliances (oven, steam, coffee maker, paneled refrigerator, freezer, and "knock to open" dishwasher), induction cooking on an island, a highly functional Galley Workstation and the latest technology in cabinetry and countertop finishes to last a lifetime. Grain matched natural walnut and matte nanotech touch-to-open white and grey cabinets provide a natural color palette that allows the interior of this home to blend beautifully with the prairie and pastures seen through the large commercial windows on both sides of this kitchen & living great room. Cambria quartz countertops in Brittanica formed with a waterfall edge give a natural random pattern against the square lines of the rest of the kitchen. David Cobb photography

 Homestead Window Treatments
Cafe Style Shutters are a perfect treatment in bathrooms. Cafe style shutters cover the lower portion of the window, while leaving the top uncovered providing you with an unobstructed view on the top of your window. You get the privacy that you need and look great in bathrooms like shown hear in this Northport bathroom.
-Mark Perel (Homestead Window Treatments)
Find the right local pro for your project

 AquaTerra Outdoors
This pool and spa is built in an affluent neighborhood with many new homes that are traditional in design but have modern, clean details. Similar to the homes, this pool takes a traditional pool and gives it a clean, modern twist. The site proved to be perfect for a long lap pool that the client desired with plenty of room for a separate spa. The two bodies of water, though separate, are visually linked together by a custom limestone raised water feature wall with 10 custom Bobe water scuppers.
Quality workmanship as required throughout the entire build to ensure the automatic pool cover would remain square the entire 50 foot length of the pool.
Features of this pool and environment that enhance the aesthetic appeal of this project include:
-Glass waterline tile
-Glass seat and bench tile
-Glass tile swim lane marking on pool floor
-Custom limestone coping and deck
-PebbleTec pool finish
-Synthetic Turf Lawn
This outdoor environment cohesively brings the clean & modern finishes of the home seamlessly to the outdoors to a pool and spa for play, exercise and relaxation.
Photography: Daniel Driensky

 Mark Newman Design
Custom vanity, designed by Mark Newman. over 30,000 hand carved Teak wood beads adorn this curved cabinet, fabricated by Custom Furniture Design. Custom mirror, designed by Mark Newman, fabricated by Applegate Tran. Stenciled Venetian Plaster walls by Willem Racke-leaves reveal the rough scratch coat underneath the waxed finish. Hanging pendant lighting from Phoenix Day. Hand Carved stone tile in shower from Artistic Tile. "Suede" marble from Ann Sacks. Fixtures are THG Paris, Jamie Drake series.
photo credit: :Christopher Stark
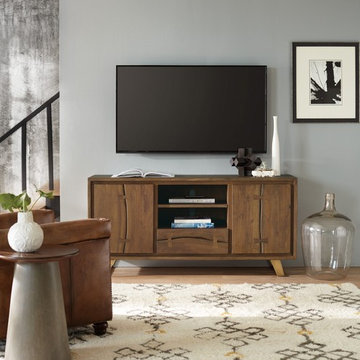
 Mark Thomas Home
SKU 7000-55464
Material Acacia Solids and Iron
Number of Shelves 3
Number of Drawers 1
Number of Leaves 0
Style Casual
Features Two doors with finger pulls
One ventilated wood shelf behind each door
One fixed shelf in center
One drawer
Antique gold metal legs
Ventilated back panel in center section
Finish Medium Wood
Finish Transparent, light cinnamon finish with metal bases in a soft, lightly antiqued brass
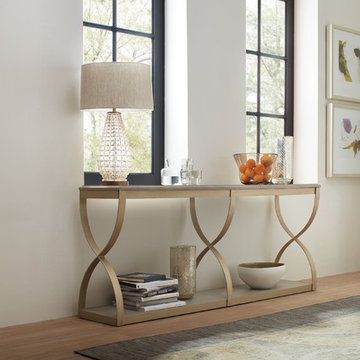 Mark Thomas Home
SKU 5990-85001-LTWD
Width 77"
Depth 16 1/2"
Height 33 1/4"
Weight 145.5 lb
Material Rubberwood Solids with Basswood Veneers and Metal
Number of Shelves 0
Number of Drawers 0
Number of Leaves 0
Style Modern-Contemporary
Finish Light Wood
Finish A serene gray beige finish applied to lightly sand-blasted walnut veneer for an organic and textured look. Champagne silver finish on the metal elements and hardware. Custom-designed knob hardware in a champagne silver finish

 J.E. Kelley Designs
Charm & quality are apparent in this house, renovated by KBC Design/Build. Completely redesigned for functionality in mind. There is a new kitchen with a massive island and new stainless steel appliances. A bar area is placed in the kitchen. New built-ins and white paneled columns separate the central living area from the kitchen, while leaving an open concept feel. Gorgeous hardwood and natural light throughout main level.
Photos by: Mark Mahan
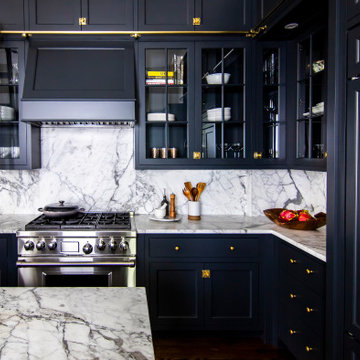
 Cutting Edge Homes Inc.
The rich, bluer undertones seen in the cabinetry produce a commanding yet dramatic look. One that stands out and surely leaves a mark.
•
Interior Restoration + Renovation, 1840 Built Home
Newton, MA
 J.E. Kelley Designs
Charm & quality are apparent in this house, renovated by KBC Design/Build. Completely redesigned for functionality in mind. There is a new kitchen with a massive island and new stainless steel appliances. A bar area is placed in the kitchen. New built-ins and white paneled columns separate the central living area from the kitchen, while leaving an open concept feel. Gorgeous hardwood and natural light throughout main level.
Photos by: Mark Mahan
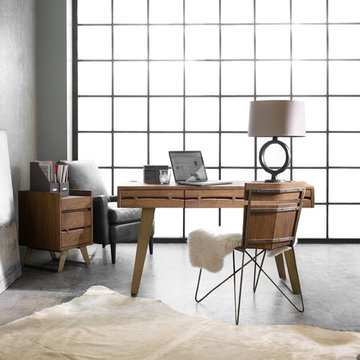 Mark Thomas Home
SKU 7000-10454
Material Acacia Solids and Plated Metal
Number of Shelves 0
Number of Drawers 3
Number of Leaves 0
Style Casual
Features Three utility drawers
Scoop-out tray in top on right
Inset pencil cup on left
Knee space: 34 1/4 - 45W x 25 1/2H
Finish Medium Wood
Finish Transparent, light cinnamon finish with metal bases in a soft, lightly antiqued brass

 Fluidesign Studio
Seth Benn Photography
Example of a mid-sized transitional l-shaped medium tone wood floor and brown floor eat-in kitchen design in Minneapolis with an undermount sink, shaker cabinets, gray cabinets, quartzite countertops, white backsplash, subway tile backsplash, stainless steel appliances, an island and white countertops
Example of a mid-sized transitional l-shaped medium tone wood floor and brown floor eat-in kitchen design in Minneapolis with an undermount sink, shaker cabinets, gray cabinets, quartzite countertops, white backsplash, subway tile backsplash, stainless steel appliances, an island and white countertops

 Nasrallah Architectural Group, Inc.
Example of a mid-sized tuscan marble floor foyer design in Orlando with beige walls


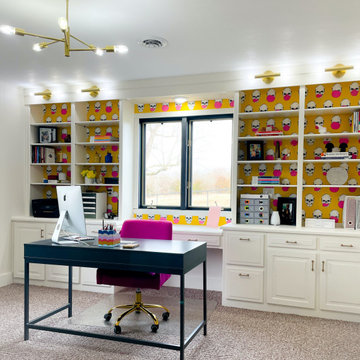
 GMI Design Group
Nobody said that a home office had to be boring! In fact, a home office is the perfect place to show your personality and leave your mark.
This office is now a fun and productive place where the clients are happy to work inside. In the client’s words:
“I love working in my new office! I am so much more productive, energetic, creative, and feel like I can take on the day as I walk into work”.

 Durpetti Interiors
Colorful and warm family room entry. Photography by Mark Campbell Creative.
Example of a mid-sized eclectic enclosed carpeted family room design in Charlotte with no fireplace and blue walls
Example of a mid-sized eclectic enclosed carpeted family room design in Charlotte with no fireplace and blue walls

 Schuler & Stone Interior Design
Mark Bosclair, Photographer
Bedroom - large traditional master carpeted bedroom idea in Phoenix with beige walls, a corner fireplace and a plaster fireplace
Bedroom - large traditional master carpeted bedroom idea in Phoenix with beige walls, a corner fireplace and a plaster fireplace
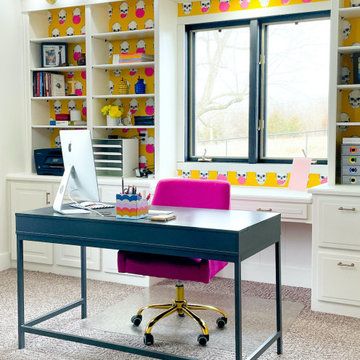 GMI Design Group
Nobody said that a home office had to be boring! In fact, a home office is the perfect place to show your personality and leave your mark.
This office is now a fun and productive place where the clients are happy to work inside. In the client’s words:
“I love working in my new office! I am so much more productive, energetic, creative, and feel like I can take on the day as I walk into work”.
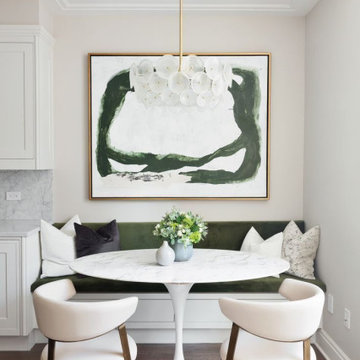


 Bonham Interior & Architecture
Mark Scowen
Kitchen - mid-sized contemporary l-shaped kitchen idea in Auckland with flat-panel cabinets, white backsplash, glass tile backsplash, an island and white cabinets
Kitchen - mid-sized contemporary l-shaped kitchen idea in Auckland with flat-panel cabinets, white backsplash, glass tile backsplash, an island and white cabinets
13