
Search results for "Leave marks" in Home Design Ideas
 LeichtUSA
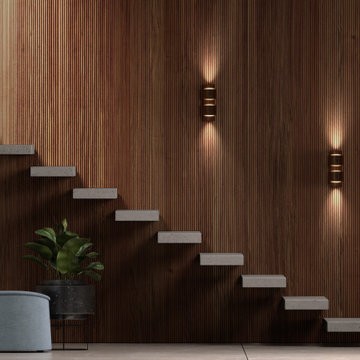
A LEICHT kitchen represents the lifestyle and architectural style of a home and the people who live in it. The materials, colors, as well as overall aesthetic impression, also leave their mark on adjoining living areas. The aim: to create a holistic overall look in interior design with homogeneous composition of materials.
 dirzobriceno@gmail.com
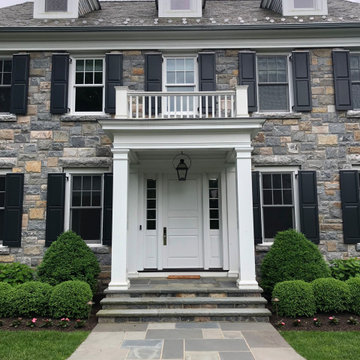
This beautiful home has everything you need to feel the warmth of a home. I enhanced its visual impact by changing the original color of the front door (white) to match the shutters. I completed the job by properly preparing the surface, using high-quality materials specifically recommended for exterior paint, and achieved a flawless finish with a brush, leaving no marks or paint buildup.
 dirzobriceno@gmail.com
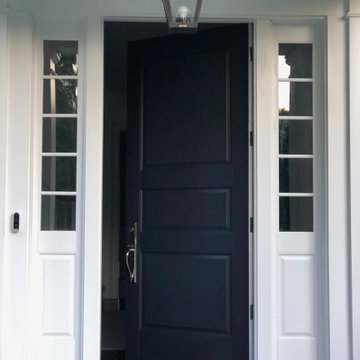
This beautiful home has everything you need to feel the warmth of a home. I enhanced its visual impact by changing the original color of the front door (white) to match the shutters. I completed the job by properly preparing the surface, using high-quality materials specifically recommended for exterior paint, and achieved a flawless finish with a brush, leaving no marks or paint buildup.
Find the right local pro for your project

 Bella Custom Homes
mark Teskey
Small arts and crafts galley medium tone wood floor eat-in kitchen photo in Minneapolis with an undermount sink, shaker cabinets, gray cabinets, granite countertops, white backsplash, mosaic tile backsplash, paneled appliances and a peninsula
Small arts and crafts galley medium tone wood floor eat-in kitchen photo in Minneapolis with an undermount sink, shaker cabinets, gray cabinets, granite countertops, white backsplash, mosaic tile backsplash, paneled appliances and a peninsula


 dirzobriceno@gmail.com
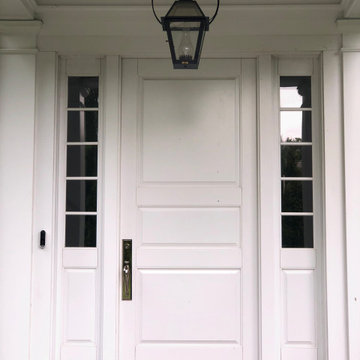
This beautiful home has everything you need to feel the warmth of a home. I enhanced its visual impact by changing the original color of the front door (white) to match the shutters. I completed the job by properly preparing the surface, using high-quality materials specifically recommended for exterior paint, and achieved a flawless finish with a brush, leaving no marks or paint buildup.
 Silvana Stoesser
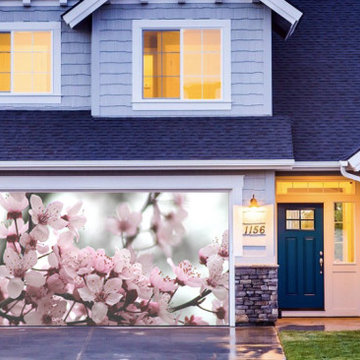
With the installed banner in place, the garage door will still open and close as normal. The heavy-duty hardware installs without screws, nails or tape, so it won’t leave permanent marks on your garage door. No damage to your garage door!

 Hallmark Floors
Monterey Ranchero hardwood flooring in a kitchen by Hallmark Floors.
Rustic contemporary kitchen design with Monterey engineered wood floors.
Capture the beauty of hardwood in this open kitchen with a combination of tradition and rustic design. The medium engineered hardwood floors by Hallmark Floors, adds a rustic visual to this beautiful kitchen.
Creating a New demand for random width, by using tomorrows technology, has lead to the development of the Monterey Hardwood Collection. Available in maple and hickory, with a combined width of 4”, 6”, and 8” and random lengths up to 6’. Using proprietary Trueslice® technology, Hallmark is producing a very stable 2mm sliced face on a 1/2” thick (total) engineered plank making it simply savvy.
www.hallmarkfloors.com

 Shuster Design Associates
The effect of the paneled entry focuses the view into the impeccably detailed living area. The lasting impression from this central living room leaves it's mark throughout the rest of this gorgeous home.
 S-Squared // Architecture + Interiors + Landscape
photo: Mark Pinkerton
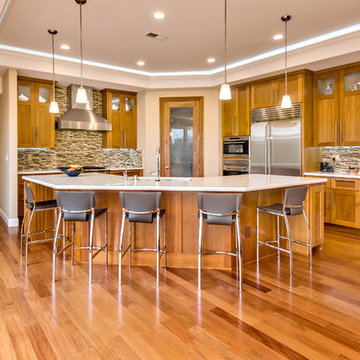
Inspiration for a transitional kitchen remodel in San Francisco
Inspiration for a transitional kitchen remodel in San Francisco

 Knilans' Furniture & Interiors
Fit for a grand country farmhouse, the Strand Way Dining Table from Stickley Furniture features a distressed and naturally marked solid planked oak top with breadboard ends and a sturdy fixed base with stretchers and prominent construction features. Pull out slides support two 15” set on leaves.
Available from Knilans' Furniture & Interiors, Davenport, IA.
www.knilansfurniture.com
 S-Squared // Architecture + Interiors + Landscape
photo: Mark Pinkerton, VI360
Trendy exterior home photo in San Francisco
Trendy exterior home photo in San Francisco

 Landforms
This Birmingham Michigan condo was looking for a way to screen the traffic from Woodward Avenue. They wanted to keep the buffer natural but have it grow to become thick enough to filter out the light and noise. Since the site was some what shady and they wanted year round screening. We installed Nigra (dark green) Arborvitae. The will grow to form a living wall that will look beautiful year round and thrive under the canopy of the large evergreens surrounded by the existing ground cover. Our crew was very careful to not disturb either during the installation. Landforms Inc.

 Connie Anderson Photography
Designer remodel by Ekektik Interiors
Connie Anderson Photography
Example of a mid-sized classic living room design in Houston with beige walls, a standard fireplace and a media wall
Example of a mid-sized classic living room design in Houston with beige walls, a standard fireplace and a media wall

 Alison Kandler Interior Design
Mark Lohman
Farmhouse kids' white tile and ceramic tile painted wood floor and multicolored floor bathroom photo in Los Angeles with shaker cabinets, white cabinets, quartz countertops, white countertops, white walls and a wall-mount sink
Farmhouse kids' white tile and ceramic tile painted wood floor and multicolored floor bathroom photo in Los Angeles with shaker cabinets, white cabinets, quartz countertops, white countertops, white walls and a wall-mount sink

 Rudloff Custom Builders
Renovations made this house bright, open, and modern. In addition to installing white oak flooring, we opened up and brightened the living space by removing a wall between the kitchen and family room and added large windows to the kitchen. In the family room, we custom made the built-ins with a clean design and ample storage. In the family room, we custom-made the built-ins. We also custom made the laundry room cubbies, using shiplap that we painted light blue.
Rudloff Custom Builders has won Best of Houzz for Customer Service in 2014, 2015 2016, 2017 and 2019. We also were voted Best of Design in 2016, 2017, 2018, 2019 which only 2% of professionals receive. Rudloff Custom Builders has been featured on Houzz in their Kitchen of the Week, What to Know About Using Reclaimed Wood in the Kitchen as well as included in their Bathroom WorkBook article. We are a full service, certified remodeling company that covers all of the Philadelphia suburban area. This business, like most others, developed from a friendship of young entrepreneurs who wanted to make a difference in their clients’ lives, one household at a time. This relationship between partners is much more than a friendship. Edward and Stephen Rudloff are brothers who have renovated and built custom homes together paying close attention to detail. They are carpenters by trade and understand concept and execution. Rudloff Custom Builders will provide services for you with the highest level of professionalism, quality, detail, punctuality and craftsmanship, every step of the way along our journey together.
Specializing in residential construction allows us to connect with our clients early in the design phase to ensure that every detail is captured as you imagined. One stop shopping is essentially what you will receive with Rudloff Custom Builders from design of your project to the construction of your dreams, executed by on-site project managers and skilled craftsmen. Our concept: envision our client’s ideas and make them a reality. Our mission: CREATING LIFETIME RELATIONSHIPS BUILT ON TRUST AND INTEGRITY.
Photo Credit: Linda McManus Images
 Mark Thomas Home
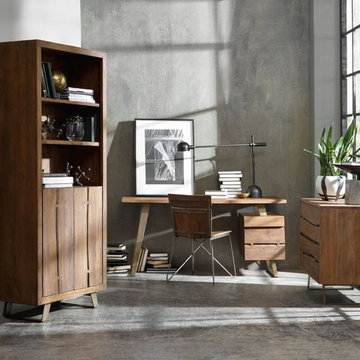
SKU 7000-10459
Material Acacia Solids and Plated Metal
Number of Shelves 0
Number of Drawers 2
Number of Leaves 0
Style Casual
Features One utility drawer
One file drawer
Knee space: 29 7/8H
Finish Medium Wood
Finish Transparent, light cinnamon finish with metal bases in a soft, lightly antiqued brass

Large transitional living room photo in Minneapolis with a standard fireplace, a stone fireplace and a wall-mounted tv


 Design Concepts/Interiors, LLC
Michelangelo Marble tops this stunning bamboo vanity with coordinating medicine cabinet and shelving above. The blue and white glass and stone mosaic adds some real interest!
Photo by Anastassios Mentis
10