
Search results for "Leave marks" in Home Design Ideas
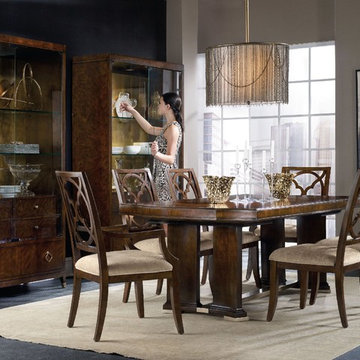
 Mark Thomas Home
SKU 5336-75206
Width 86"
Depth 44"
Height 30"
Weight 264 lb
Two 18-inch leaves extends table to 122-inches long
Will seat eight guests with both leaves in place
Hooker Furniture Dining Room Skyline Fretback Arm Chair SKU 5336-75300
Hooker Furniture Dining Room Skyline Fretback Side Chair SKU 5336-75310

 MARK IV Builders, Inc
This room was designed to feel like an English pub. The bar was constructed from reclaimed wood and iron. The floor joists above were refinished. They add to the rustic feel of the space.

 Rikki Snyder
Photo: Rikki Snyder © 2016 Houzz
Example of an eclectic living room design in New York with multicolored walls
Example of an eclectic living room design in New York with multicolored walls
Find the right local pro for your project

 Sarah Seung-McFarland
Photo: Sarah Seung-McFarland © 2016 Houzz
Kitchen - eclectic kitchen idea in New York
Kitchen - eclectic kitchen idea in New York

 David Cannon Photography
Amazing front porch of a modern farmhouse built by Steve Powell Homes (www.stevepowellhomes.com). Photo Credit: David Cannon Photography (www.davidcannonphotography.com)

 Alison Kandler Interior Design
Mark Lohman
Large eclectic open concept painted wood floor and multicolored floor family room photo in Los Angeles with white walls and a wall-mounted tv
Large eclectic open concept painted wood floor and multicolored floor family room photo in Los Angeles with white walls and a wall-mounted tv

 Matthew Giampietro Garden Design
Backyard rock waterfall by Matthew Giampietro
This is an example of a mid-sized tropical full sun backyard stone water fountain landscape in Miami.
This is an example of a mid-sized tropical full sun backyard stone water fountain landscape in Miami.


 Criss Kline, AKBD
Leaving a portion of the wall which separated the kitchen and living space, allowed for additional wall cabinet storage and privacy for cooking. A few steps to your right and your view is opened into the living space.
Mark Carr, REALTOR of Carr, Cleaver & Flinchbaugh Realtors
 Criss Kline, AKBD
Leaving a portion of the wall which separated the kitchen and living space, allowed for additional wall cabinet storage and privacy for cooking. A few steps to your right and your view is opened into the living space.
Mark Carr, REALTOR of Carr, Cleaver & Flinchbaugh Realtors
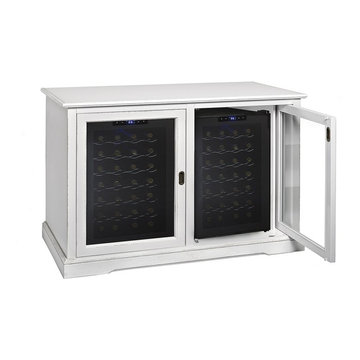
 Mark Huff
Now available in Antique White and Antique Gray!
Leave it to Italy's finest craftsmen to make you fall in love with furniture
Hand-stained in rich walnut with patina applications
This premium-quality wine credenza is hand-made from tulip and walnut hardwoods
Accented with solid brass hardware
Includes One 28 bottle touchscreen wine refrigerator
Dimensions: 36"H x 52"W x 25"D

 LeichtUSA
A LEICHT kitchen represents the lifestyle and architectural style of a home and the people who live in it. The materials, colors, as well as overall aesthetic impression, also leave their mark on adjoining living areas. The aim: to create a holistic overall look in interior design with homogeneous composition of materials.

Dining room - coastal medium tone wood floor and brown floor dining room idea in San Francisco with white walls

 Tucker & Marks
Edward Addeo
Inspiration for a timeless formal living room remodel in San Francisco with beige walls and a standard fireplace
Inspiration for a timeless formal living room remodel in San Francisco with beige walls and a standard fireplace
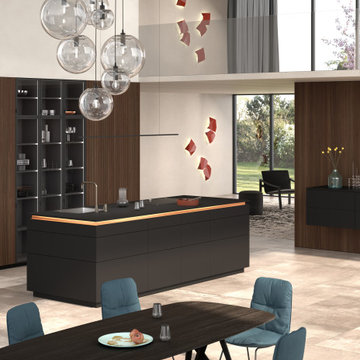 LeichtUSA
A LEICHT kitchen represents the lifestyle and architectural style of a home and the people who live in it. The materials, colors, as well as overall aesthetic impression, also leave their mark on adjoining living areas. The aim: to create a holistic overall look in interior design with homogeneous composition of materials.

 Eisenmann Architecture
Mark Compton
Example of a mid-sized 1960s u-shaped light wood floor and beige floor eat-in kitchen design in San Francisco with flat-panel cabinets, blue cabinets, quartzite countertops, paneled appliances, an island, white countertops, white backsplash, subway tile backsplash and an undermount sink
Example of a mid-sized 1960s u-shaped light wood floor and beige floor eat-in kitchen design in San Francisco with flat-panel cabinets, blue cabinets, quartzite countertops, paneled appliances, an island, white countertops, white backsplash, subway tile backsplash and an undermount sink

 Metrie
Featured Metrie Then & Now Finishing Collections: Fashion Forward, Pretty Simple & Very Square /
Photography: Elaine Mark/D & M Images /
Design: Atmosphere Interior Design /
Builder: Valentino Homes
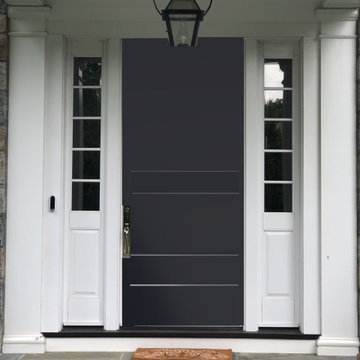
 dirzobriceno@gmail.com
This beautiful home has everything you need to feel the warmth of a home. I enhanced its visual impact by changing the original color of the front door (white) to match the shutters. I completed the job by properly preparing the surface, using high-quality materials specifically recommended for exterior paint, and achieved a flawless finish with a brush, leaving no marks or paint buildup.
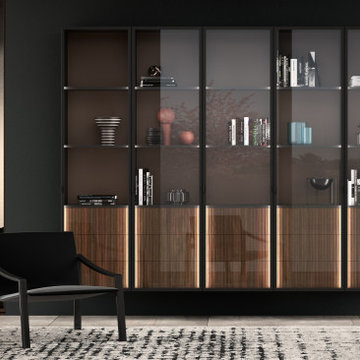 LeichtUSA
A LEICHT kitchen represents the lifestyle and architectural style of a home and the people who live in it. The materials, colors, as well as overall aesthetic impression, also leave their mark on adjoining living areas. The aim: to create a holistic overall look in interior design with homogeneous composition of materials.
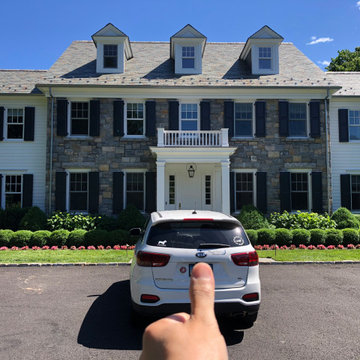 dirzobriceno@gmail.com
This beautiful home has everything you need to feel the warmth of a home. I enhanced its visual impact by changing the original color of the front door (white) to match the shutters. I completed the job by properly preparing the surface, using high-quality materials specifically recommended for exterior paint, and achieved a flawless finish with a brush, leaving no marks or paint buildup.
9