
Search results for "Leaving regular" in Home Design Ideas
 Ginkgo Leaf Studio
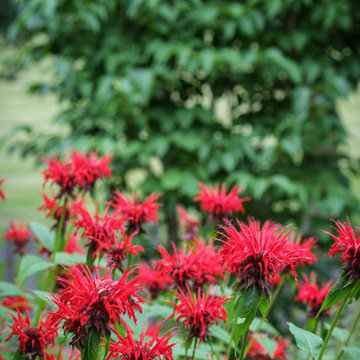
'Jacob Cline' monarda.
Westhauser Photography
Design ideas for a mid-sized southwestern front yard landscaping in Milwaukee.
Design ideas for a mid-sized southwestern front yard landscaping in Milwaukee.

 James Wagman Architect, LLC
Photo: Sean Litchfield
Example of a mid-sized trendy wooden curved staircase design in New York with metal risers
Example of a mid-sized trendy wooden curved staircase design in New York with metal risers

 Steve Masley Consulting and Design
'Jade' green beans growing in a window box. With the right organic soil mix and plenty of water, green beans can thrive in window boxes or other containers. Photo by Steve Masley
Find the right local pro for your project

 OLSON LEWIS + Architects
This New England home has the essence of a traditional home, yet offers a modern appeal. The home renovation and addition involved moving the kitchen to the addition, leaving the resulting space to become a formal dining and living area.
The extension over the garage created an expansive open space on the first floor. The large, cleverly designed space seamlessly integrates the kitchen, a family room, and an eating area.
A substantial center island made of soapstone slabs has ample space to accommodate prepping for dinner on one side, and the kids doing their homework on the other. The pull-out drawers at the end contain extra refrigerator and freezer space. Additionally, the glass backsplash tile offers a refreshing luminescence to the area. A custom designed informal dining table fills the space adjacent to the center island.
Paint colors in keeping with the overall color scheme were given to the children. Their resulting artwork sits above the family computers. Chalkboard paint covers the wall opposite the kitchen area creating a drawing wall for the kids. Around the corner from this, a reclaimed door from the grandmother's home hangs in the opening to the pantry. Details such as these provide a sense of family and history to the central hub of the home.
Builder: Anderson Contracting Service
Interior Designer: Kristina Crestin
Photographer: Jamie Salomon
 Le jardinet
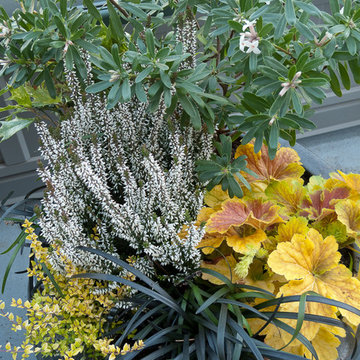
Eternal Fragrance daphne, heather, Heuchera 'Delta Dawn', black mondo grass, box honeysuckle
Le jardinet
This is an example of a landscaping in Seattle.
This is an example of a landscaping in Seattle.
 C. Kramer Interiors

Custom coastal 4-bedroom summer home in Connecticut. A feel good home library for a quite cozy read.
Example of a large beach style entryway design in Bridgeport
Example of a large beach style entryway design in Bridgeport

 Renovisions
To create a unique kitchen, we take inspiration from the personality of our clients; it’s a collaborative effort to develop the exact look and feel that best suits their lifestyles.
The challenge of this kitchen was to re-build the existing kitchen and adjoining full bath, creating a much better flow with plenty of storage for this active family (as they often entertain seaside).
The two-toned cabinetry in both white and laguna blue reflected a true beach-feel adorned with a terrific choice of starfish and shell shaped hardware to draw attention to this creative and beautifully transformed seaside kitchen.
We remind our clients that in order to be unique, do something unique! And this is nicely demonstrated in both the layout, color scheme and backsplash design details. Our client selected several hand painted decorative ocean creatures for the backsplash, drawing from colors in the room, and this created a truly unique conversation piece!
A glint of sparkle from the white quartz countertops brings you closer to the beach in this impressive oceanfront home.
From flooring to ceiling, we created a picture perfect beautiful beach house kitchen that is not only functional but provides a relaxed and inviting feel for these seaside owners.


 Le jardinet
Autumn fern, (Dryopteris erythrosora) in a woodland setting
Le jardinet
Photo of a traditional landscaping in Seattle.
Photo of a traditional landscaping in Seattle.

 Kinston Southern Properties

Powder room - transitional medium tone wood floor and brown floor powder room idea in Other with white walls and a wall-mount sink

 Crystal Blackshaw Interiors
Erin Tyrou
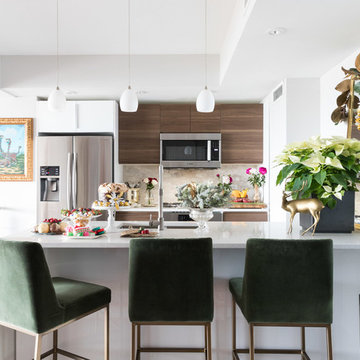
Example of an eclectic u-shaped dark wood floor and brown floor kitchen design in Chicago with an undermount sink, flat-panel cabinets, dark wood cabinets, beige backsplash, stainless steel appliances, a peninsula and white countertops
Example of an eclectic u-shaped dark wood floor and brown floor kitchen design in Chicago with an undermount sink, flat-panel cabinets, dark wood cabinets, beige backsplash, stainless steel appliances, a peninsula and white countertops
 Fall Creek Farm & Nursery, Inc.
Photos courtesy of BrazelBerries
Raspberry Shortcake - one of the Brazelberries
This is an example of a landscaping in Portland.
This is an example of a landscaping in Portland.
 Rocky Mountain Homes/Rocky Mountain Log Homes

Nursery - mid-sized rustic gender-neutral carpeted and gray floor nursery idea in Other with white walls
 Luke Gibson Photography
Luke Gibson Photography
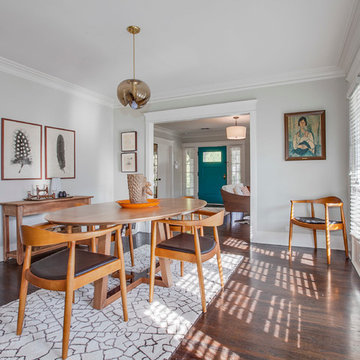
Inspiration for a transitional medium tone wood floor dining room remodel in Los Angeles with gray walls
Inspiration for a transitional medium tone wood floor dining room remodel in Los Angeles with gray walls

Andropogon gerardii / Big Bluestem
Photo: Matt Lavin, via Flickr, licensed under Creative Commons Attribution-ShareAlike 2.0 Generic
Photo of a landscaping in Other.
Photo of a landscaping in Other.
 Alma Backyard Farms
Rebecca Yee Photography

This is an example of a contemporary full sun front yard gravel vegetable garden landscape in Los Angeles for fall.
This is an example of a contemporary full sun front yard gravel vegetable garden landscape in Los Angeles for fall.
 David Kaplan Interior Design LLC
Mentis Photography Inc

Large transitional galley dark wood floor eat-in kitchen photo in New York with a farmhouse sink, shaker cabinets, medium tone wood cabinets, an island, white backsplash, stainless steel appliances, quartz countertops and glass tile backsplash
Large transitional galley dark wood floor eat-in kitchen photo in New York with a farmhouse sink, shaker cabinets, medium tone wood cabinets, an island, white backsplash, stainless steel appliances, quartz countertops and glass tile backsplash


5