
Search results for "Leaving" in Home Design Ideas

 Alair Homes Plano
This project is a Houzz Kitchen of the Week! Click below to read the full story!
https://www.houzz.com/ideabooks/116547325/list/kitchen-of-the-week-better-brighter-and-no-longer-basic
Our clients came to us wanting an elegant and functional kitchen and brighter living room. Their kitchen was dark and inefficient. The cabinets felt cluttered and the storage was there, but not functional for this family. They wanted all new finishes; especially new cabinets, but the floors were going to stay and be refinished. No wall relocation was needed but adding a door into the dining room to block the view from the front into the kitchen was discussed. They wanted to bring in more light somehow and preferably natural light. There was an unused sink in the butler’s pantry that they wanted capped, giving them more space and organized storage was a must! In their living room, they love their fireplace because it reminds her of her home in Colorado, so that definitely had to stay but everything else was left to the designers.
After all decisions were made, this gorgeous kitchen and living space came to life! It is bright, open and airy, just like our clients wanted. Soft White Shiloh cabinetry was installed with a contrasting Cocoa island. Honed Levantina Taj Mahal quartzite was a beautiful countertop for this space. Bedrosians Grace 4”x 12” wall tile in Panna was the backsplash throughout the kitchen. The stove wall is flanked with dark wooden shelves on either side of vent-a-hood creating a feature area to the cook area. A beautiful maple barn door with seeded baroque tempered glass inserts was installed to close off the pantry and giving them more room than a traditional door. The original wainscoting remained in the kitchen and living areas but was modified in the kitchen where the cabinets were slightly extended and painted white throughout. LED tape lighting was installed under the cabinets, LED lighting was also added to the top of the upper glass cabinets, in addition to the grow lights installed for their herbs. All of the light fixtures were updated to a timeless classic look and feel. Imbrie articulating wall sconces were installed over the kitchen window/sink and in the butler’s pantry and aged brass Hood classic globe pendants were hung over the island, really drawing your attention to the kitchen. The Alturas fixture from SeaGull Lighing now hangs in the center of the living room, where there was once an outdated ceiling fan. In the living room, the walls were painted white, while leaving the wood and stone fireplace, as requested, leaving an absolutely amazing contrast!
Design/Remodel by Hatfield Builders & Remodelers | Photography by Versatile Imaging

 Baron Construction and Remodeling
Townhome Remodel in Menlo Park, CA
Kitchen Remodel and 3 Bathroom Remodels
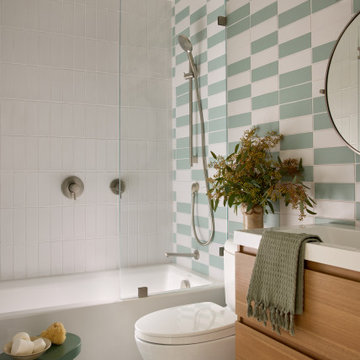
Inspiration for a 1950s bathroom remodel in San Francisco
Inspiration for a 1950s bathroom remodel in San Francisco
Find the right local pro for your project

 Adeeni Design Group
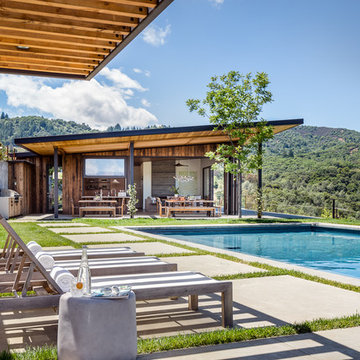
Architecture: Sutro Architects
Landscape Architecture: Arterra Landscape Architects
Builder: Upscale Construction
Photography: Christopher Stark
Example of a minimalist exterior home design in San Francisco
Example of a minimalist exterior home design in San Francisco
 Double B Design, LLC
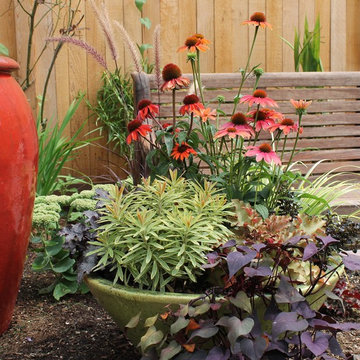

Photo of a mid-sized transitional full sun side yard gravel retaining wall landscape in Austin for spring.
 Sans Soucie Art Glass

Glass Front Doors, Entry Doors that Make a Statement! Your front door is your home's initial focal point and glass doors by Sans Soucie with frosted, etched glass designs create a unique, custom effect while providing privacy AND light thru exquisite, quality designs! Available any size, all glass front doors are custom made to order and ship worldwide at reasonable prices. Exterior entry door glass will be tempered, dual pane (an equally efficient single 1/2" thick pane is used in our fiberglass doors). Selling both the glass inserts for front doors as well as entry doors with glass, Sans Soucie art glass doors are available in 8 woods and Plastpro fiberglass in both smooth surface or a grain texture, as a slab door or prehung in the jamb - any size. From simple frosted glass effects to our more extravagant 3D sculpture carved, painted and stained glass .. and everything in between, Sans Soucie designs are sandblasted different ways creating not only different effects, but different price levels. The "same design, done different" - with no limit to design, there's something for every decor, any style. The privacy you need is created without sacrificing sunlight! Price will vary by design complexity and type of effect: Specialty Glass and Frosted Glass. Inside our fun, easy to use online Glass and Entry Door Designer, you'll get instant pricing on everything as YOU customize your door and glass! When you're all finished designing, you can place your order online! We're here to answer any questions you have so please call (877) 331-339 to speak to a knowledgeable representative! Doors ship worldwide at reasonable prices from Palm Desert, California with delivery time ranges between 3-8 weeks depending on door material and glass effect selected. (Doug Fir or Fiberglass in Frosted Effects allow 3 weeks, Specialty Woods and Glass [2D, 3D, Leaded] will require approx. 8 weeks).
 Urban Oasis Landscape Design

The beautiful flowers of Spring Cactus, Rhipsalidopsis, reflect the vivid orange Clivia blossoms.
Example of a mid-sized trendy backyard stone patio design in Los Angeles with a fire pit
Example of a mid-sized trendy backyard stone patio design in Los Angeles with a fire pit

 Joni L. Janecki & Associates, Inc.
Lepere Studio

Inspiration for a mediterranean landscaping in Other.
Inspiration for a mediterranean landscaping in Other.





 Crespo Design Group
This stunning luxury kitchen by Crespo Design Group blends timeless elegance with modern functionality, creating the perfect gathering space for family and entertaining. Crisp custom white cabinetry is paired with a dramatic navy blue island, while expansive marble countertops and a full-height marble backsplash add sophistication and natural beauty. Oversized designer pendant lights in brass and matte black create a striking focal point above the spacious island, which offers generous seating for casual dining and conversation.
Thoughtfully curated finishes, including warm wood flooring, custom upholstered counter stools, and polished brass hardware, bring warmth and texture to the clean architectural lines. Professional-grade appliances, abundant storage, and a custom range hood combine luxury with everyday practicality, making this bespoke kitchen as functional as it is beautiful.
Designed to flow seamlessly into the adjacent dining and living spaces, this open-concept kitchen reflects Crespo Design Group's signature approach to creating timeless interiors tailored to each client's lifestyle. As a premier luxury interior design firm in Tampa, Florida, Crespo Design Group specializes in designing custom kitchens, luxury residences, and high-end interiors throughout Florida, the Bahamas, and across the United States.






54