
Search results for "Lecture" in Home Design Ideas
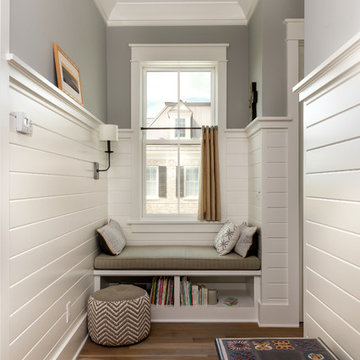



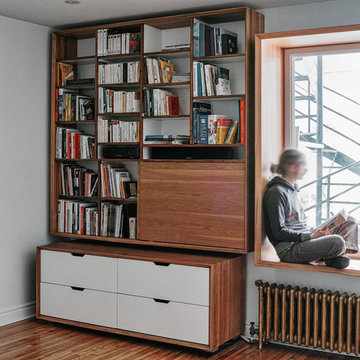
 Bébelle
Adrien Beaudet
Mid-sized mid-century modern open concept medium tone wood floor living room library photo in Montreal with white walls and a wall-mounted tv
Mid-sized mid-century modern open concept medium tone wood floor living room library photo in Montreal with white walls and a wall-mounted tv
Find the right local pro for your project
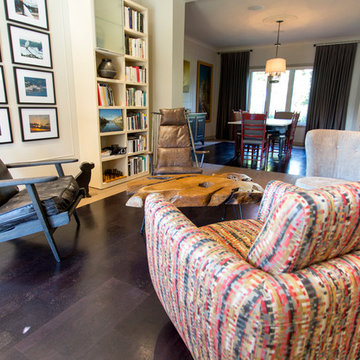
 Pammax Design Intérieur Inc.
Coin lecture donnant sur la salle à manger
Inspiration for a mid-sized eclectic open concept dark wood floor family room remodel in Montreal with a music area, white walls, no fireplace and no tv
Inspiration for a mid-sized eclectic open concept dark wood floor family room remodel in Montreal with a music area, white walls, no fireplace and no tv


 James Reese Baby
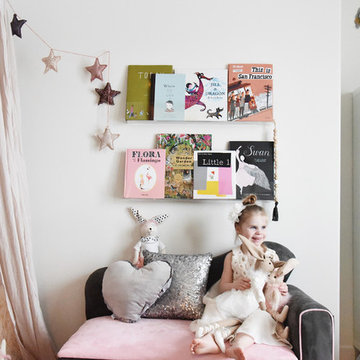
Clear acrylic bookshelves for any room in the house.
Minimalist nursery photo in Los Angeles
Minimalist nursery photo in Los Angeles

 Avenue Design
Jet Set combines a fresh sense of style with a nod to the luxe lifestyle. Classic designs, with a 1940's contemporary French influence, are updated with a modern flair. Pieces are dramatic, yet refined with an abundance of striking details. With the Jet Set collection, making a personal statement - one that exhibits glamorous taste and modern sensibility - can be carried out with relative ease.

 Øesch Environmental Design
Energy Efficiency:
Every effort has been utilized to reduce and minimize energy use through an effective strategy of both passive heating and cooling, as well as state-of-the-art active solar thermal and photovoltaic on site off-grid energy production. Optimal solar orientation with an attached thermal mass food production greenhouse on the Lower Floor enables hot air to be introduced into the house during the winter, and rise via. a thermal chimney “stack effect” and distributed throughout the house. In the summer the same thermal chimney is used to channel hot air to rise up to the Upper Loft vegetated Roof Terrace, where it is exhausted. This condition provides a positive air pressure in the Winter, and a negative pressure in the summer, drawing in cooler outside air from every open window. In addition carefully proportioned roof eave overhangs provide deep passive solar gain and additional day lighting in the winter, and cooling shade in the summer.
Active mechanical systems include solar thermal which produces domestic hot water and is integrated into hydronic radiant heated floors. This is supplemented with a multi-split heatpump, on demand backup hot water, and an ERV, which collectively provide active heating, cooling, dehumidification, and healthful indoor air quality. The entire house and detached Barn are off-grid with a 14.4 kW solar array, whole-house batteries, and backup generator. Further, the home is super insulated and extremely tight with high energy performing windows and doors and LED lighting throughout, and even a high efficiency woodstove.
Integrated Design:
From the beginning and throughout construction, this home demonstrates a close collaboration between the Architect, Contractor, and Owners. Healthful materials and finishes standards, autonomy and energy efficiency, and environmental impact and sustainability were primary goals and stressed throughout. Careful attention was paid to finishes which will require minimal long term maintenance such as the galvalume metal roof (which also provides for rainwater harvesting) and fiber cement siding for longevity.
Resource Efficiency / Conservation:
Resource conservation began with Schematic Design which utilizes a 2 ft. grid of modular components, thereby optimizing construction efficiency and minimizing on site waste. The site was cleared with the trees stockpiled for future lumber harvesting and firewood. The foundation walls are “Ideal Walls” which use less than half the concrete of a conventional poured wall or block, and do not require extensive concrete footings, exterior insulation, or waterproofing. These panels are prefabricated off site and set in only a few days, which further reduces on site impact and construction lead time.
Resiliency:
Respect for climate change and mitigating its impact were primary considerations in the design and selection of materials and systems. The home is sited high on a south facing slope as protection from high water or flood and to optimize both passive and active solar opportunity. With remarkably tight construction and super insulation the interior is buffered from both outdoor heat and cold extremes. The metal roof and fiber cement siding are fireproof and resistant to the impact of high winds. And these materials are specified for minimal maintenance and longevity. Further, the attached Greenhouse and Upper Roof Terrace is landscaped and suitable for a vegetable garden with abundant sunshine, easy to water, and with no need for fencing to keep deer at bay. All this being a notable case study for Regenerative Design.
Innovation:
This home exemplifies Biophilic Design principles to facilitate symbiotic living in harmony with Nature. This incorporates careful attention to natural day lighting, indoor air quality, rainwater catchment and wastewater reclamation, garden food production with vegetated roofs, the home hearth and fire, and connected interaction with the weather and the surrounding natural ecosystems.
Community Impact:
This EcoHome project has already been presented at several Sustainable Building lectures as a model case study for “Green Building”, including USGBC at Brock Environmental Center in Virginia Beach, VA. Plans are underway for an Open House tour for area Architects and students.


 Crescent Builds
Ross Anania

Inspiration for a mid-sized craftsman loft-style medium tone wood floor bedroom remodel in Seattle with gray walls and no fireplace
Inspiration for a mid-sized craftsman loft-style medium tone wood floor bedroom remodel in Seattle with gray walls and no fireplace
 RénoDéco etc.
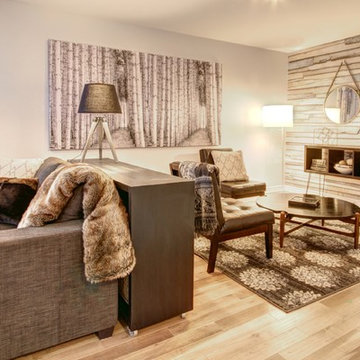
Photos and design by Lyne Brunet
All the furnitures and decorations are rented from RénoDéco etc.
Tous les meubles et accessoires de décoration sont loués chez RénoDéco etc.
info 450-712-0619
 Cité-Champêtre / Martin Aubé architecte-paysagiste
Martin Aubé, architecte-paysagiste
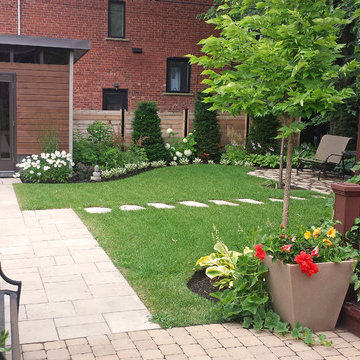
Elegant home design photo in Montreal
Elegant home design photo in Montreal
 Magleby Construction
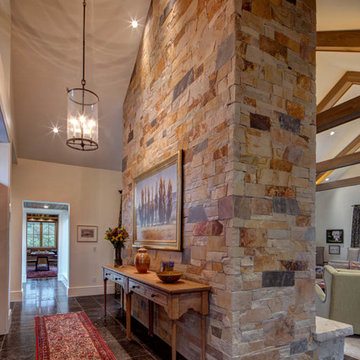
Example of a mid-sized classic entryway design in Salt Lake City with white walls and a medium wood front door

10