
Search results for "Lecture" in Home Design Ideas
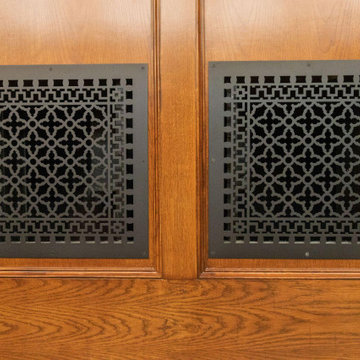
 Reggio Registers
Inspired by the grandeur of Oxford’s Christ Church College (made famous by Harry Potter) the Great Hall at the Lanier Theological Library & Learning Center in Houston houses intimate study and large-scale lecturing alike. Measuring 115’ × 40’ with a vaulted ceiling rising nearly four stories, the space blends ancient design traditions with modern utility, including a 40 ft LED video wall.
To maintain the historic aesthetic, Reggio Register created custom Scroll-pattern vent covers in black, sized and shaped individually throughout the hall. “We wanted to avoid a standard size and shape… buildings in England were built over centuries,” notes the design team. The result: airflow elements that feel as timeless and intentional as the wood paneling, alabaster windows, and vaulted masonry above.
Scroll Register in Black by Reggio Register
Custom sizes from Reggio Register to match Oxford‑inspired architecture
Lanier Family Foundation & Trowbridge Village Design

 Catherine Tremblay designer
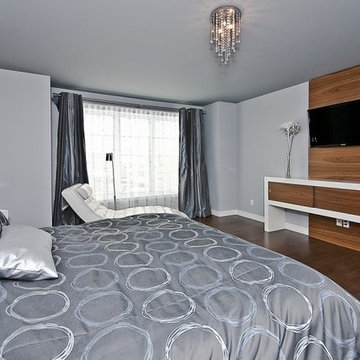
La chambre des maîtres, pièce multi-fonctionnelle: détente, lecture...
Example of a trendy bedroom design in Montreal
Example of a trendy bedroom design in Montreal
Find the right local pro for your project

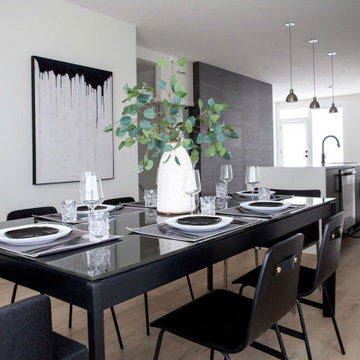
 Natalie Fuglestveit Interior Design
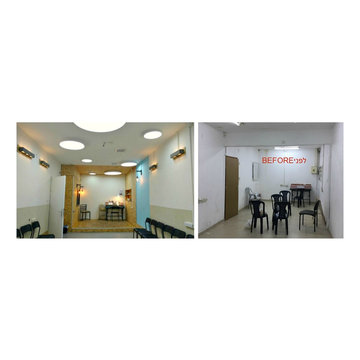
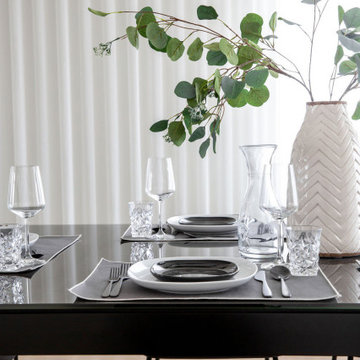
A modern dining room design by Natalie Fuglestveit Interior Design. Kelowna Interior Design Firm. Photography by Lindsay Nichols Photography.
Example of a small minimalist medium tone wood floor kitchen/dining room combo design in Vancouver with white walls
Example of a small minimalist medium tone wood floor kitchen/dining room combo design in Vancouver with white walls
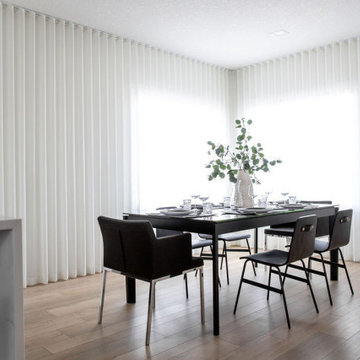 Natalie Fuglestveit Interior Design
A modern dining room design by Natalie Fuglestveit Interior Design. Kelowna Interior Design Firm. Photography by Lindsay Nichols Photography.
Example of a small minimalist medium tone wood floor kitchen/dining room combo design in Vancouver with white walls
Example of a small minimalist medium tone wood floor kitchen/dining room combo design in Vancouver with white walls
 Natalie Fuglestveit Interior Design
A modern dining room design by Natalie Fuglestveit Interior Design. Kelowna Interior Design Firm. Photography by Lindsay Nichols Photography.
Example of a small minimalist medium tone wood floor kitchen/dining room combo design in Vancouver with white walls
Example of a small minimalist medium tone wood floor kitchen/dining room combo design in Vancouver with white walls
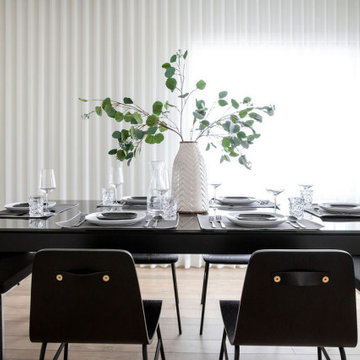 Natalie Fuglestveit Interior Design
A modern dining room design by Natalie Fuglestveit Interior Design. Kelowna Interior Design Firm. Photography by Lindsay Nichols Photography.
Inspiration for a small modern medium tone wood floor kitchen/dining room combo remodel in Vancouver with white walls
Inspiration for a small modern medium tone wood floor kitchen/dining room combo remodel in Vancouver with white walls
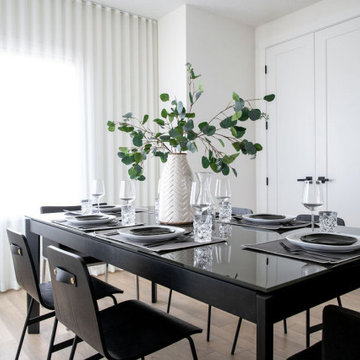 Natalie Fuglestveit Interior Design
A modern dining room design by Natalie Fuglestveit Interior Design. Kelowna Interior Design Firm. Photography by Lindsay Nichols Photography.
Inspiration for a small modern medium tone wood floor kitchen/dining room combo remodel in Vancouver with white walls
Inspiration for a small modern medium tone wood floor kitchen/dining room combo remodel in Vancouver with white walls
8