
Search results for "Lecture" in Home Design Ideas
 Rosa

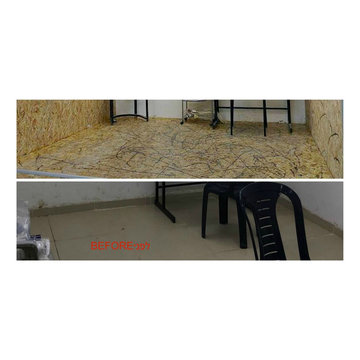
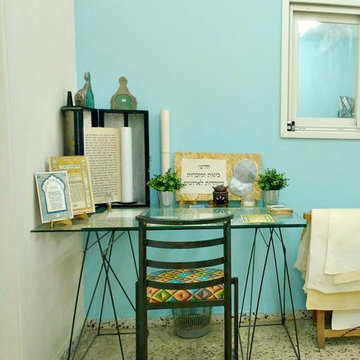
RosaUn petit coin lecture a été crée dans ce bureau. On a utilisé des palettes recyclées afin de créer une structure pour la banquette. Les carreaux d'origine on été conservés et viennent parfaitement s'accorder avec les matériaux et coloris choisis.
A reading room area have been created in this home office. We used recycled palettes to create the bench foundation. We kept the original tiles that perfectly matched with chosen materials and colors.

 Margot Hartford Photography
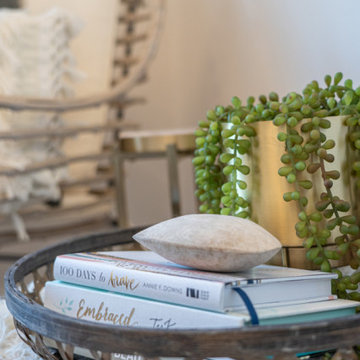
Photo: Margot Hartford © 2018 Houzz
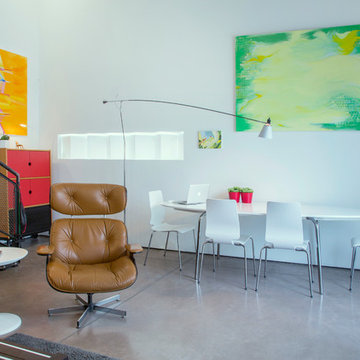
Example of a dining room design in Other
Example of a dining room design in Other
Find the right local pro for your project

 Reggio Registers
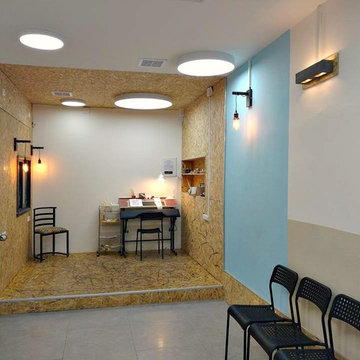
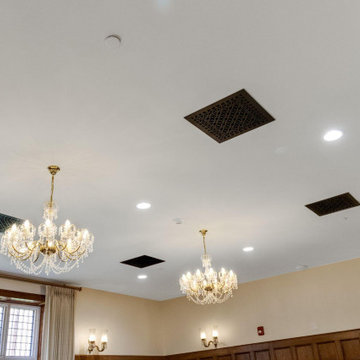
Inspired by the grandeur of Oxford’s Christ Church College (made famous by Harry Potter) the Great Hall at the Lanier Theological Library & Learning Center in Houston houses intimate study and large-scale lecturing alike. Measuring 115’ × 40’ with a vaulted ceiling rising nearly four stories, the space blends ancient design traditions with modern utility, including a 40 ft LED video wall.
To maintain the historic aesthetic, Reggio Register created custom Scroll-pattern vent covers in black, sized and shaped individually throughout the hall. “We wanted to avoid a standard size and shape… buildings in England were built over centuries,” notes the design team. The result: airflow elements that feel as timeless and intentional as the wood paneling, alabaster windows, and vaulted masonry above.
Scroll Register in Black by Reggio Register
Custom sizes from Reggio Register to match Oxford‑inspired architecture
Lanier Family Foundation & Trowbridge Village Design


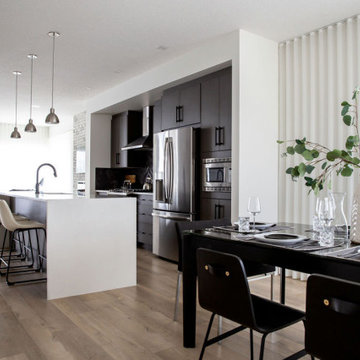
 Natalie Fuglestveit Interior Design
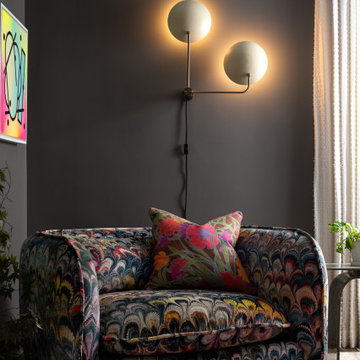
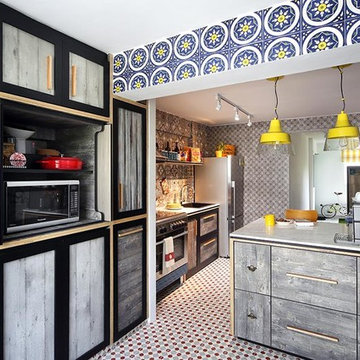
A modern dining room design by Natalie Fuglestveit Interior Design. Kelowna Interior Design Firm. Photography by Lindsay Nichols Photography.
Small minimalist medium tone wood floor kitchen/dining room combo photo in Vancouver with white walls
Small minimalist medium tone wood floor kitchen/dining room combo photo in Vancouver with white walls

 Flavin Architects


In the early 50s, Herbert and Ruth Weiss attended a lecture by Bauhaus founder Walter Gropius hosted by MIT. They were fascinated by Gropius’ description of the ‘Five Fields’ community of 60 houses he and his firm, The Architect’s Collaborative (TAC), were designing in Lexington, MA. The Weiss’ fell in love with Gropius’ vision for a grouping of 60 modern houses to be arrayed around eight acres of common land that would include a community pool and playground. They soon had one of their own.The original, TAC-designed house was a single-slope design with a modest footprint of 800 square feet. Several years later, the Weiss’ commissioned modernist architect Henry Hoover to add a living room wing and new entry to the house. Hoover’s design included a wall of glass which opens to a charming pond carved into the outcropping of granite ledge.
After living in the house for 65 years, the Weiss’ sold the house to our client, who asked us to design a renovation that would respect the integrity of the vintage modern architecture. Our design focused on reorienting the kitchen, opening it up to the family room. The bedroom wing was redesigned to create a principal bedroom with en-suite bathroom. Interior finishes were edited to create a more fluid relationship between the original TAC home and Hoover’s addition. We worked closely with the builder, Patriot Custom Homes, to install Solar electric panels married to an efficient heat pump heating and cooling system. These updates integrate modern touches and high efficiency into a striking piece of architectural history.
 Studio ST Architects, P.C.
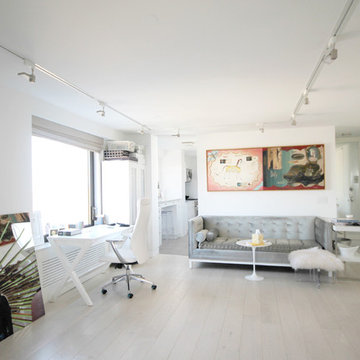
This One bedroom apartment is compact and sweet.
With bright working desk space beautiful oak flooring, this is a young vibrant living room.
Inspiration for a small modern open concept light wood floor living room remodel in New York with white walls, no fireplace and a wall-mounted tv
Inspiration for a small modern open concept light wood floor living room remodel in New York with white walls, no fireplace and a wall-mounted tv
 karmic stone
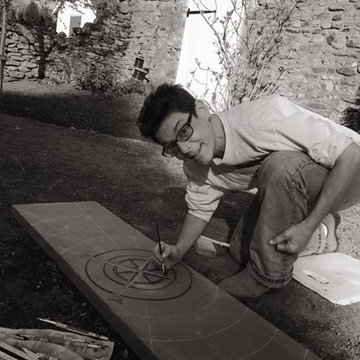
One of several custom bluestone pavers carved on site in the garden.
The explorer themed design is a tribute to "Doylestown's Forgotten Explorer", Willliam Edgar Geil.
William Edgar Geil (1 October 1865, Doylestown, Pennsylvania – 11 April 1925, Venice) was an unordained evangelist, Baptist missionary, explorer, lecturer, photographer and author of 10 books related to his travels.
He is believed to be the first person to have traveled the entire length of the 2,500 kilometer-long Ming section of the Great Wall of China.
For more info on Geil, visit
http://www.doylestownhistorical.org/
Bluestone carvings created for LDG
Landscape Design by Landscape Design Group Inc.
http://landscapedesigngroupinc.com/
photo by kcalabrese
 Flavin Architects

In the early 50s, Herbert and Ruth Weiss attended a lecture by Bauhaus founder Walter Gropius hosted by MIT. They were fascinated by Gropius’ description of the ‘Five Fields’ community of 60 houses he and his firm, The Architect’s Collaborative (TAC), were designing in Lexington, MA. The Weiss’ fell in love with Gropius’ vision for a grouping of 60 modern houses to be arrayed around eight acres of common land that would include a community pool and playground. They soon had one of their own.The original, TAC-designed house was a single-slope design with a modest footprint of 800 square feet. Several years later, the Weiss’ commissioned modernist architect Henry Hoover to add a living room wing and new entry to the house. Hoover’s design included a wall of glass which opens to a charming pond carved into the outcropping of granite ledge.
After living in the house for 65 years, the Weiss’ sold the house to our client, who asked us to design a renovation that would respect the integrity of the vintage modern architecture. Our design focused on reorienting the kitchen, opening it up to the family room. The bedroom wing was redesigned to create a principal bedroom with en-suite bathroom. Interior finishes were edited to create a more fluid relationship between the original TAC home and Hoover’s addition. We worked closely with the builder, Patriot Custom Homes, to install Solar electric panels married to an efficient heat pump heating and cooling system. These updates integrate modern touches and high efficiency into a striking piece of architectural history.
 Flavin Architects
In the early 50s, Herbert and Ruth Weiss attended a lecture by Bauhaus founder Walter Gropius hosted by MIT. They were fascinated by Gropius’ description of the ‘Five Fields’ community of 60 houses he and his firm, The Architect’s Collaborative (TAC), were designing in Lexington, MA. The Weiss’ fell in love with Gropius’ vision for a grouping of 60 modern houses to be arrayed around eight acres of common land that would include a community pool and playground. They soon had one of their own.The original, TAC-designed house was a single-slope design with a modest footprint of 800 square feet. Several years later, the Weiss’ commissioned modernist architect Henry Hoover to add a living room wing and new entry to the house. Hoover’s design included a wall of glass which opens to a charming pond carved into the outcropping of granite ledge.
After living in the house for 65 years, the Weiss’ sold the house to our client, who asked us to design a renovation that would respect the integrity of the vintage modern architecture. Our design focused on reorienting the kitchen, opening it up to the family room. The bedroom wing was redesigned to create a principal bedroom with en-suite bathroom. Interior finishes were edited to create a more fluid relationship between the original TAC home and Hoover’s addition. We worked closely with the builder, Patriot Custom Homes, to install Solar electric panels married to an efficient heat pump heating and cooling system. These updates integrate modern touches and high efficiency into a striking piece of architectural history.
 Cassoni Furniture & Accessories
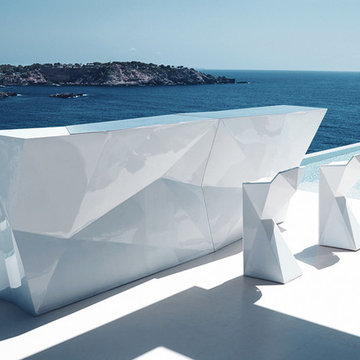
- FAZ BAR. The modularity of FAZ collection permits to adapt the furniture and flowerpots to the style and needs of the user without losing the harmony of this furniture set. It’s upholstery is available in excellent quality nautical canvas or polyester fabric. The result is a product that transmits essence, creating desirable places to live.
Available in different sizes.
https://cassoni.com/Faz_bar
- VERTEX STOOL. This stool has triangular planes which join dynamically together to create comfortable forms suitable for dining or meeting rooms, banquet or lecture halls and other casual needs. Vertex looks as if it was chiseled from a single block of material. The Vertex collection was created to integrate a more conceptual architectural piece into our space, to give it a more sophisticated touch. Made of polyethylene resin by rotational moulding, this product is 100% recyclable and its suitable for indoor and outdoor use. Available in different finishes.
Dimensions: 15"3/4W x 15"3/4D x 34"5/8H.
https://cassoni.com/Vertex_stool
 karmic stone
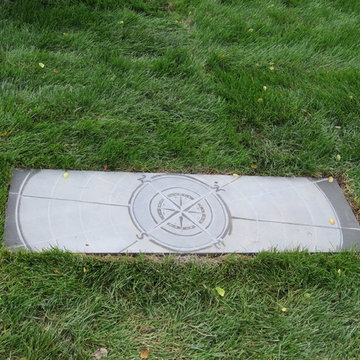
One of several custom bluestone pavers carved on site in the garden.
The explorer themed design is a tribute to "Doylestown's Forgotten Explorer", Willliam Edgar Geil.
William Edgar Geil (1 October 1865, Doylestown, Pennsylvania – 11 April 1925, Venice) was an unordained evangelist, Baptist missionary, explorer, lecturer, photographer and author of 10 books related to his travels.
He is believed to be the first person to have traveled the entire length of the 2,500 kilometer-long Ming section of the Great Wall of China.
For more info on Geil, visit
http://www.doylestownhistorical.org/
Bluestone carvings created for LDG
Landscape Design by Landscape Design Group Inc.
http://landscapedesigngroupinc.com/
photo by cmolter, LGG

 Øesch Environmental Design
Energy Efficiency:
Every effort has been utilized to reduce and minimize energy use through an effective strategy of both passive heating and cooling, as well as state-of-the-art active solar thermal and photovoltaic on site off-grid energy production. Optimal solar orientation with an attached thermal mass food production greenhouse on the Lower Floor enables hot air to be introduced into the house during the winter, and rise via. a thermal chimney “stack effect” and distributed throughout the house. In the summer the same thermal chimney is used to channel hot air to rise up to the Upper Loft vegetated Roof Terrace, where it is exhausted. This condition provides a positive air pressure in the Winter, and a negative pressure in the summer, drawing in cooler outside air from every open window. In addition carefully proportioned roof eave overhangs provide deep passive solar gain and additional day lighting in the winter, and cooling shade in the summer.
Active mechanical systems include solar thermal which produces domestic hot water and is integrated into hydronic radiant heated floors. This is supplemented with a multi-split heatpump, on demand backup hot water, and an ERV, which collectively provide active heating, cooling, dehumidification, and healthful indoor air quality. The entire house and detached Barn are off-grid with a 14.4 kW solar array, whole-house batteries, and backup generator. Further, the home is super insulated and extremely tight with high energy performing windows and doors and LED lighting throughout, and even a high efficiency woodstove.
Integrated Design:
From the beginning and throughout construction, this home demonstrates a close collaboration between the Architect, Contractor, and Owners. Healthful materials and finishes standards, autonomy and energy efficiency, and environmental impact and sustainability were primary goals and stressed throughout. Careful attention was paid to finishes which will require minimal long term maintenance such as the galvalume metal roof (which also provides for rainwater harvesting) and fiber cement siding for longevity.
Resource Efficiency / Conservation:
Resource conservation began with Schematic Design which utilizes a 2 ft. grid of modular components, thereby optimizing construction efficiency and minimizing on site waste. The site was cleared with the trees stockpiled for future lumber harvesting and firewood. The foundation walls are “Ideal Walls” which use less than half the concrete of a conventional poured wall or block, and do not require extensive concrete footings, exterior insulation, or waterproofing. These panels are prefabricated off site and set in only a few days, which further reduces on site impact and construction lead time.
Resiliency:
Respect for climate change and mitigating its impact were primary considerations in the design and selection of materials and systems. The home is sited high on a south facing slope as protection from high water or flood and to optimize both passive and active solar opportunity. With remarkably tight construction and super insulation the interior is buffered from both outdoor heat and cold extremes. The metal roof and fiber cement siding are fireproof and resistant to the impact of high winds. And these materials are specified for minimal maintenance and longevity. Further, the attached Greenhouse and Upper Roof Terrace is landscaped and suitable for a vegetable garden with abundant sunshine, easy to water, and with no need for fencing to keep deer at bay. All this being a notable case study for Regenerative Design.
Innovation:
This home exemplifies Biophilic Design principles to facilitate symbiotic living in harmony with Nature. This incorporates careful attention to natural day lighting, indoor air quality, rainwater catchment and wastewater reclamation, garden food production with vegetated roofs, the home hearth and fire, and connected interaction with the weather and the surrounding natural ecosystems.
Community Impact:
This EcoHome project has already been presented at several Sustainable Building lectures as a model case study for “Green Building”, including USGBC at Brock Environmental Center in Virginia Beach, VA. Plans are underway for an Open House tour for area Architects and students.
11