
Search results for "Led china" in Home Design Ideas
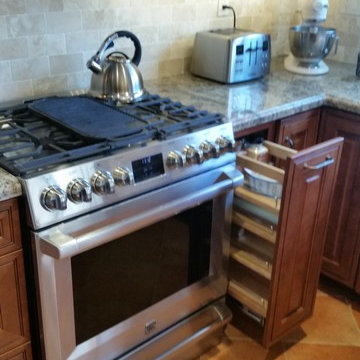
 Creative Kitchen Design
Inspiration for a mid-sized timeless l-shaped terra-cotta tile eat-in kitchen remodel in Santa Barbara with a farmhouse sink, raised-panel cabinets, medium tone wood cabinets, granite countertops, beige backsplash, stone tile backsplash, stainless steel appliances and an island
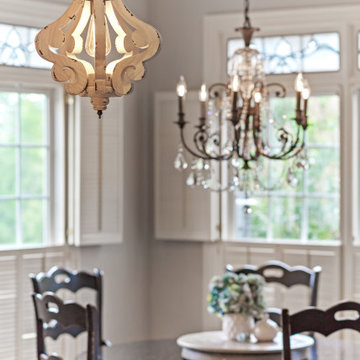
 White Oak Custom Builders
Open concept kitchen - large shabby-chic style l-shaped dark wood floor and brown floor open concept kitchen idea in Raleigh with a farmhouse sink, shaker cabinets, white cabinets, marble countertops, white backsplash, marble backsplash, stainless steel appliances, an island and multicolored countertops
 NORTH STAR KITCHENS
Pete Crouser
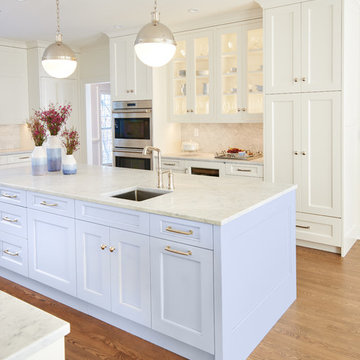
Enclosed kitchen - large traditional medium tone wood floor and brown floor enclosed kitchen idea in Minneapolis with an undermount sink, flat-panel cabinets, white cabinets, marble countertops, white backsplash, subway tile backsplash, stainless steel appliances and an island
Enclosed kitchen - large traditional medium tone wood floor and brown floor enclosed kitchen idea in Minneapolis with an undermount sink, flat-panel cabinets, white cabinets, marble countertops, white backsplash, subway tile backsplash, stainless steel appliances and an island
Find the right local pro for your project
 White Oak Custom Builders
Inspiration for a large shabby-chic style l-shaped dark wood floor and brown floor open concept kitchen remodel in Raleigh with a farmhouse sink, shaker cabinets, white cabinets, marble countertops, white backsplash, marble backsplash, stainless steel appliances, an island and multicolored countertops
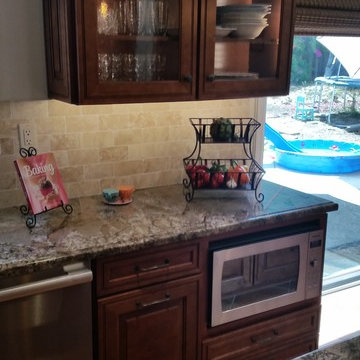 Creative Kitchen Design
Mid-sized elegant l-shaped terra-cotta tile eat-in kitchen photo in Santa Barbara with a farmhouse sink, raised-panel cabinets, medium tone wood cabinets, granite countertops, beige backsplash, stone tile backsplash, stainless steel appliances and an island
 White Oak Custom Builders
Open concept kitchen - large shabby-chic style l-shaped dark wood floor and brown floor open concept kitchen idea in Raleigh with a farmhouse sink, shaker cabinets, white cabinets, marble countertops, white backsplash, marble backsplash, stainless steel appliances, an island and multicolored countertops
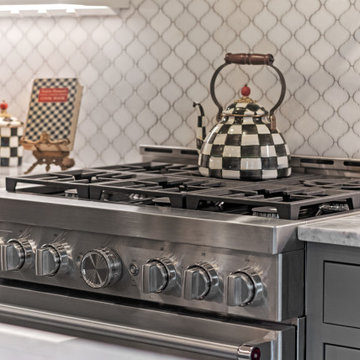 White Oak Custom Builders
Inspiration for a large shabby-chic style l-shaped dark wood floor and brown floor open concept kitchen remodel in Raleigh with a farmhouse sink, shaker cabinets, white cabinets, marble countertops, white backsplash, marble backsplash, stainless steel appliances, an island and multicolored countertops


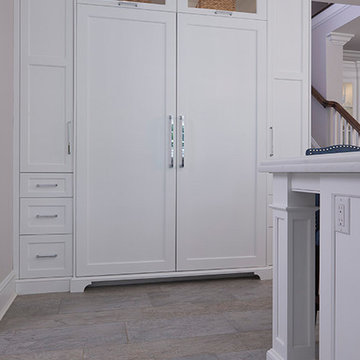
 Prevo Cabinetry
Refrigerator / freezer hidden by solid wood panels and opened with gorgeous chrome hardware bar pulls. Cabinets above the fridge have lift-up doors and LED lighting to spotlight collectibles on display.
Photography by Robert Polett.
www.polettphoto.com
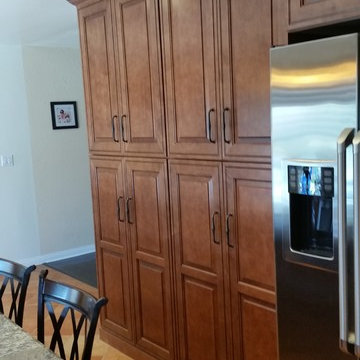 Creative Kitchen Design
Eat-in kitchen - mid-sized traditional l-shaped terra-cotta tile eat-in kitchen idea in Santa Barbara with a farmhouse sink, raised-panel cabinets, medium tone wood cabinets, granite countertops, beige backsplash, stone tile backsplash, stainless steel appliances and an island
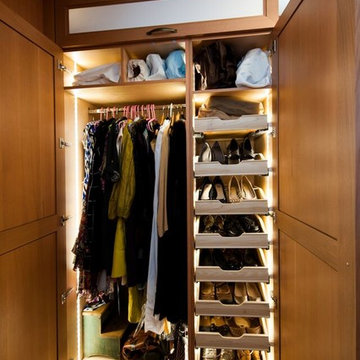
 Christopher Michael Interiors
Closet/ Dressing room By Rutt This is a Classic project using 5/4” thick rift Cut White Oak with a frameless construction. There are tons of extras in this job like censored LED pre wired from Rutt, Milk Glass (China) Inserts, a pants press, pull down clothing rack, ETC… This Project was crafted by Gavranich & Sons who kept the project running smoothly. Extremely Happy Client. $90K for the cabinets in a walk in closet, made us rename it a Dressing Room.
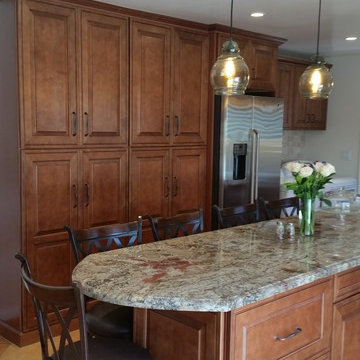 Creative Kitchen Design
Eat-in kitchen - mid-sized traditional l-shaped terra-cotta tile eat-in kitchen idea in Santa Barbara with a farmhouse sink, raised-panel cabinets, medium tone wood cabinets, granite countertops, beige backsplash, stone tile backsplash, stainless steel appliances and an island
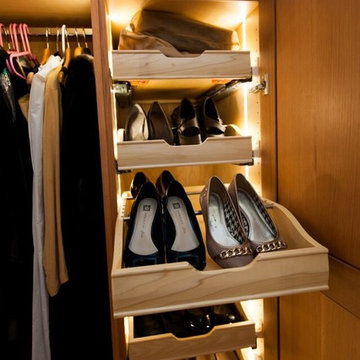 Christopher Michael Interiors
Closet/ Dressing room By Rutt This is a Classic project using 5/4” thick rift Cut White Oak with a frameless construction. There are tons of extras in this job like censored LED pre wired from Rutt, Milk Glass (China) Inserts, a pants press, pull down clothing rack, ETC… This Project was crafted by Gavranich & Sons who kept the project running smoothly. Extremely Happy Client. $90K for the cabinets in a walk in closet, made us rename it a Dressing Room.
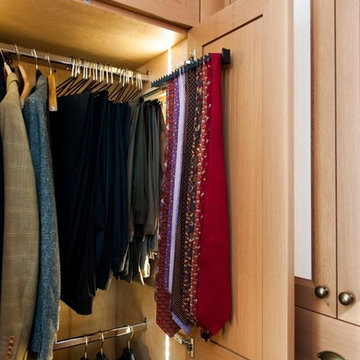 Christopher Michael Interiors
Closet/ Dressing room By Rutt This is a Classic project using 5/4” thick rift Cut White Oak with a frameless construction. There are tons of extras in this job like censored LED pre wired from Rutt, Milk Glass (China) Inserts, a pants press, pull down clothing rack, ETC… This Project was crafted by Gavranich & Sons who kept the project running smoothly. Extremely Happy Client. $90K for the cabinets in a walk in closet, made us rename it a Dressing Room.

Sponsored
Columbus, OH

Hope Restoration & General Contracting
Columbus Design-Build, Kitchen & Bath Remodeling, Historic Renovations
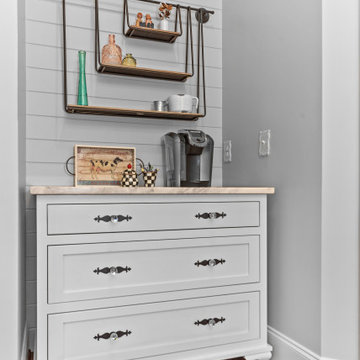 White Oak Custom Builders
Large cottage chic l-shaped dark wood floor and brown floor open concept kitchen photo in Raleigh with a farmhouse sink, shaker cabinets, white cabinets, marble countertops, white backsplash, marble backsplash, stainless steel appliances, an island and multicolored countertops

 McCabe By Design LLC
This hallway joins the second floor landing with the media room that was built over the garage. Formerly housing the laundry machines, it was transformed into a dual purpose Media Ante room as wet bar and storage galore for china and linens.
Photo by A Kitchen That Works LLC
 White Oak Custom Builders
Large cottage chic l-shaped dark wood floor and brown floor open concept kitchen photo in Raleigh with a farmhouse sink, shaker cabinets, white cabinets, marble countertops, marble backsplash, stainless steel appliances, an island, multicolored countertops and white backsplash
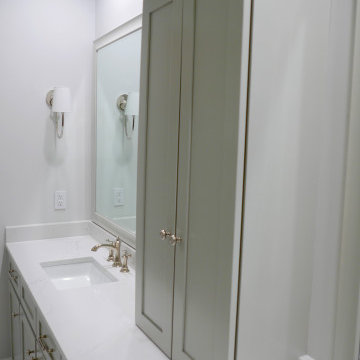
 Before and After Builders, Inc.
Countertop is MSI Calacatta Trevi quartz! New painted Maple wood Shaker style doors, drawers, and false fronts with hidden hinges, 4' tall tower cabinet, Signature Hardware Myers 18" vitreous china undermount sinks, Beasley Collection 8" widespread faucets in polished nickel finish, and new wall sconces. New LED trim kits, Lutron dimmer switches, rocker style receptacles & switches, and screw less plates.

Sponsored
Westerville, OH

Inspired Closets Columbus
Innovative & Creative Custom Closet Designer Servicing Franklin County
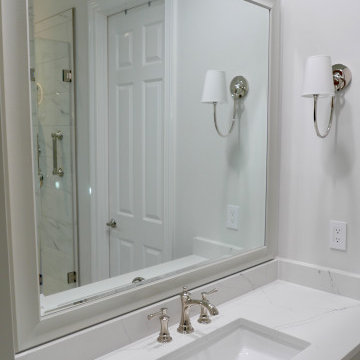 Before and After Builders, Inc.
Countertop is MSI Calacatta Trevi quartz! New painted Maple wood custom cove style mirror frame with 1.25" beveled mirror, Signature Hardware Myers 18" vitreous china undermount sinks, Beasley Collection 8" widespread faucets in polished nickel finish, and new wall sconces. New LED trim kits, Lutron dimmer switches, rocker style receptacles & switches, and screw less plates.
 White Oak Custom Builders
Inspiration for a large shabby-chic style l-shaped dark wood floor and brown floor open concept kitchen remodel in Raleigh with a farmhouse sink, shaker cabinets, white cabinets, marble countertops, white backsplash, marble backsplash, stainless steel appliances, an island and multicolored countertops
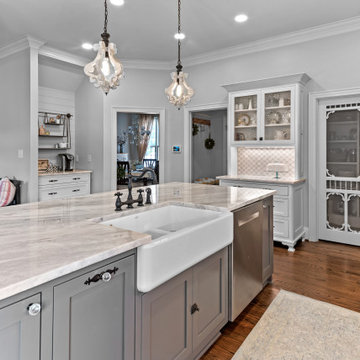 White Oak Custom Builders
Large cottage chic l-shaped dark wood floor and brown floor open concept kitchen photo in Raleigh with a farmhouse sink, shaker cabinets, white cabinets, marble countertops, white backsplash, marble backsplash, stainless steel appliances, an island and multicolored countertops
13