
Search results for "Led china" in Home Design Ideas
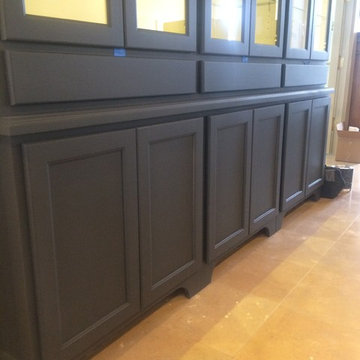


 Casci DesignWorks Inc.
Elegant Shabby Chic style kitchen - Photos by Jennifer Patrick
Mid-sized cottage chic galley brown floor and medium tone wood floor enclosed kitchen photo in Sacramento with an undermount sink, black cabinets, marble countertops, marble backsplash, raised-panel cabinets, multicolored backsplash, paneled appliances, an island and multicolored countertops
Mid-sized cottage chic galley brown floor and medium tone wood floor enclosed kitchen photo in Sacramento with an undermount sink, black cabinets, marble countertops, marble backsplash, raised-panel cabinets, multicolored backsplash, paneled appliances, an island and multicolored countertops
Find the right local pro for your project
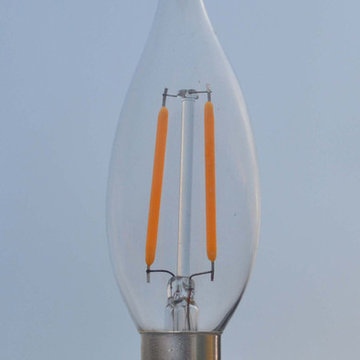
 Venusop-LED Filament bulbs factory
www.chinalightbulbs.com provide high quality C32 E12 2w dimmable candle LED Filament bulbs, 360degree, 120v, dimmable, CRI>80, 80LM/W, to replacement 25w incandesent candle & changelier light bulbs

Kitchen/dining room combo - large contemporary medium tone wood floor and brown floor kitchen/dining room combo idea in Vancouver with white walls and no fireplace
 Casci DesignWorks Inc.
Elegant Shabby Chic style kitchen - photos by Jennifer Patrick
Mid-sized cottage chic galley brown floor and medium tone wood floor enclosed kitchen photo in Sacramento with an undermount sink, black cabinets, marble countertops, marble backsplash, raised-panel cabinets, multicolored backsplash, paneled appliances, an island and multicolored countertops
Mid-sized cottage chic galley brown floor and medium tone wood floor enclosed kitchen photo in Sacramento with an undermount sink, black cabinets, marble countertops, marble backsplash, raised-panel cabinets, multicolored backsplash, paneled appliances, an island and multicolored countertops

Sponsored
Columbus, OH

Hope Restoration & General Contracting
Columbus Design-Build, Kitchen & Bath Remodeling, Historic Renovations
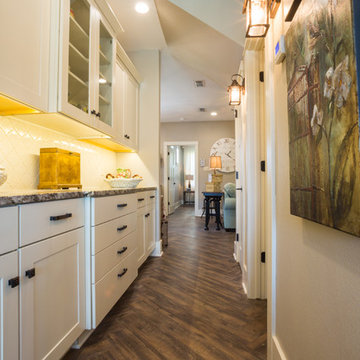
 Ironwood Master Crafters
Jerod Foster
Example of an arts and crafts hallway design in Austin with gray walls
Example of an arts and crafts hallway design in Austin with gray walls
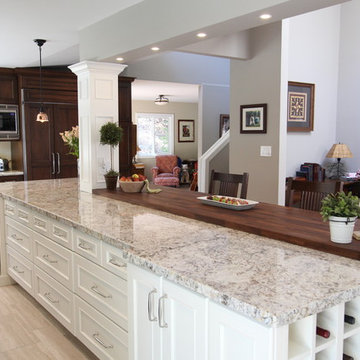
 Kitchens of Diablo
Dura Supreme Cabinetry, Door is Marley Panel, Cherry Hazelnut with Black Accent. The island is maple painted in Classic White. Countertops are White Spring Granite and Walnut Spekva wood top. Rohl Fireclay Sink. Paint is Benjamin Moore Plymouth Rock and China White. Tile is by The Tileshop and it is a subway crackle and beach mosaic. Thermador Rangetop, Modern Aire Copper Hood, Thermador Ovens, Warming Drawer and Dishwasher. Kitchen Aide Built In Refrigerator. Decorative Columns also serve as structural posts. Copper Pendant lights, Vaulted Ceilings.

 House of Cline Design
Amanda Haytaian
Example of a small minimalist gray tile powder room design in New York with an integrated sink, flat-panel cabinets, gray cabinets, solid surface countertops, a one-piece toilet and white walls
Example of a small minimalist gray tile powder room design in New York with an integrated sink, flat-panel cabinets, gray cabinets, solid surface countertops, a one-piece toilet and white walls
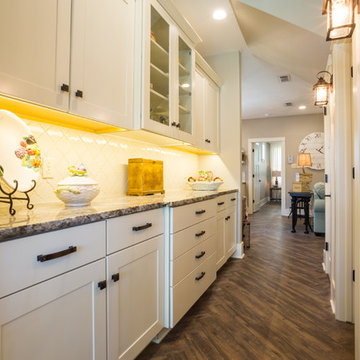

 Home At Last Decor
This room was an outdated and unused living room with a rose colored sofa, wing chairs and faded art. We made it into a lounge that has become the most popular room in the house. The china cabinet now holds glassware and liquor bottles. The comfortable leather chairs surrounding the round cocktail table create an upscale Gentelman's Lounge feel. LED lighting above the china (bar) cabinet illuminates the room without the need for any lamps.



 Spazio LA
The renovated kitchen features a new open floor plan, custom made shaker cabinets, Vadara Bianco Molasa quartz countertops and blacksplash, professional wolf appliances, a stainless steel farmhouse sink and Jeffrey Alexander Royce pulls in brushed pewter. The upper cabinets include glass doors and LED under lights with extra storage space for fine glasses and china.
 Ironwood Master Crafters
Jerod Foster
Example of an arts and crafts hallway design in Austin with gray walls
Example of an arts and crafts hallway design in Austin with gray walls
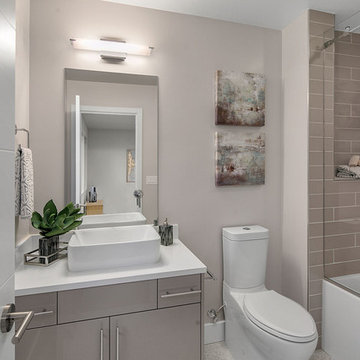
 Crescent Lighting
Trendy gray tile and subway tile alcove bathtub photo in Seattle with flat-panel cabinets, gray cabinets, a two-piece toilet, gray walls, a vessel sink and white countertops
 Lyons Johnston Associates
Peak Photography
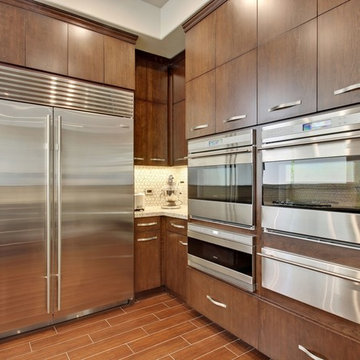
Open concept kitchen - mid-sized transitional u-shaped porcelain tile open concept kitchen idea with an undermount sink, flat-panel cabinets, dark wood cabinets, granite countertops, multicolored backsplash, stainless steel appliances, beige walls and no island
Open concept kitchen - mid-sized transitional u-shaped porcelain tile open concept kitchen idea with an undermount sink, flat-panel cabinets, dark wood cabinets, granite countertops, multicolored backsplash, stainless steel appliances, beige walls and no island

Sponsored
Sunbury, OH

J.Holderby - Renovations
Franklin County's Leading General Contractors - 2X Best of Houzz!
 Karly Kristina Design
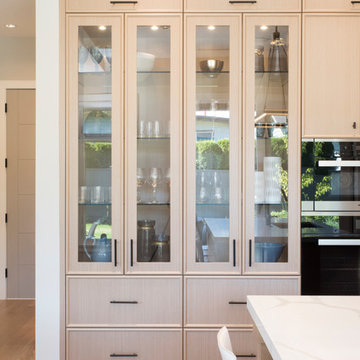
Inspiration for a large transitional l-shaped medium tone wood floor and brown floor open concept kitchen remodel in Vancouver with an undermount sink, flat-panel cabinets, light wood cabinets, quartzite countertops, white backsplash, porcelain backsplash, paneled appliances, an island and white countertops

 Ideal Cabinets Design Studio LLC.
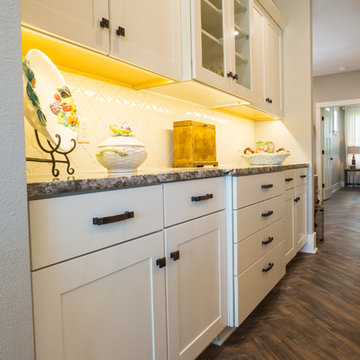
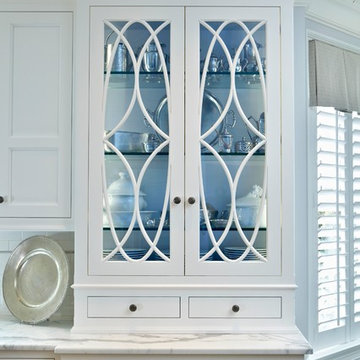

The space between the chef's pantry and the broom closet is turned into a focal area for the clients china and silver. Fully concealed warm LED strip lights illuminate the interior of the cabinets with glass doors.
Victoria Bombardieri
9