
Search results for "Led china" in Home Design Ideas
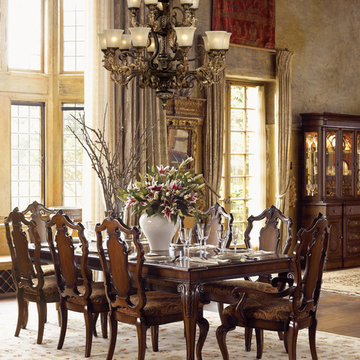
 Mylightingsource
The artfully carved dining table and chairs in this traditional dining room is complimented by the ornate scrolls of the Elk Regency chandelier. Fifteen lights adorn this stunning light with a burnt bronze finish and gold leaf details. The Regency collection offers a variety of sizes of chandelier and LED option as well.
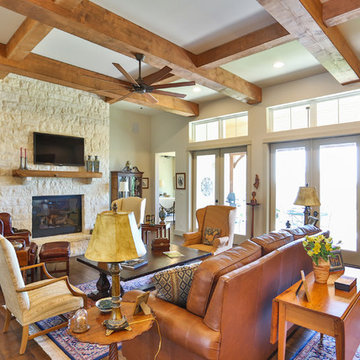
 BCI Custom Homes
Living Room. Features hardwood floors, stone fireplace, solid wood mantle, exposed wood beams, antique china cabinets, and leather sofa/chair.
Living room - mid-sized traditional formal and open concept medium tone wood floor and brown floor living room idea in Austin with white walls, a standard fireplace, a stone fireplace and a wall-mounted tv
Living room - mid-sized traditional formal and open concept medium tone wood floor and brown floor living room idea in Austin with white walls, a standard fireplace, a stone fireplace and a wall-mounted tv
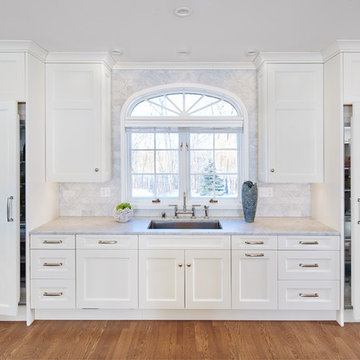
 NORTH STAR KITCHENS
Pete Crouser
Example of a large classic medium tone wood floor and brown floor enclosed kitchen design in Minneapolis with an undermount sink, flat-panel cabinets, white cabinets, marble countertops, white backsplash, subway tile backsplash, stainless steel appliances and an island
Example of a large classic medium tone wood floor and brown floor enclosed kitchen design in Minneapolis with an undermount sink, flat-panel cabinets, white cabinets, marble countertops, white backsplash, subway tile backsplash, stainless steel appliances and an island
Find the right local pro for your project
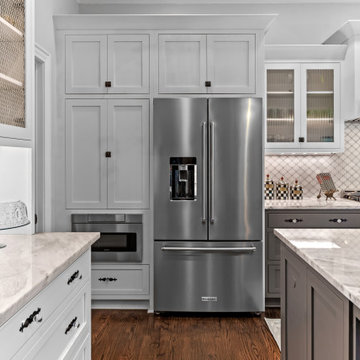
 White Oak Custom Builders
Open concept kitchen - large shabby-chic style l-shaped dark wood floor and brown floor open concept kitchen idea in Raleigh with a farmhouse sink, shaker cabinets, white cabinets, marble countertops, white backsplash, marble backsplash, stainless steel appliances, an island and multicolored countertops
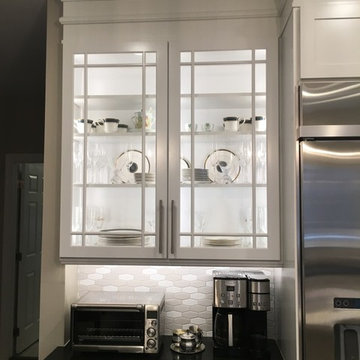
 Mar & Vall Construction Group
China glass cabinet with LED strip lights inside.
Huge trendy light wood floor and brown floor eat-in kitchen photo in DC Metro with shaker cabinets, gray cabinets, quartz countertops, multicolored backsplash, porcelain backsplash, stainless steel appliances, an island and black countertops
Huge trendy light wood floor and brown floor eat-in kitchen photo in DC Metro with shaker cabinets, gray cabinets, quartz countertops, multicolored backsplash, porcelain backsplash, stainless steel appliances, an island and black countertops

 David Henig, Architect
Eric Rorer
Alcove shower - mid-sized 1960s 3/4 gray tile and glass tile porcelain tile alcove shower idea in San Francisco with flat-panel cabinets, medium tone wood cabinets, a two-piece toilet, gray walls, an undermount sink and quartz countertops
Alcove shower - mid-sized 1960s 3/4 gray tile and glass tile porcelain tile alcove shower idea in San Francisco with flat-panel cabinets, medium tone wood cabinets, a two-piece toilet, gray walls, an undermount sink and quartz countertops
 White Oak Custom Builders
Example of a large cottage chic l-shaped dark wood floor and brown floor great room design in Raleigh with a farmhouse sink, shaker cabinets, white cabinets, marble countertops, white backsplash, marble backsplash, stainless steel appliances, an island and multicolored countertops

Sponsored
Columbus, OH

Hope Restoration & General Contracting
Columbus Design-Build, Kitchen & Bath Remodeling, Historic Renovations
 White Oak Custom Builders
Open concept kitchen - large shabby-chic style l-shaped dark wood floor and brown floor open concept kitchen idea in Raleigh with a farmhouse sink, shaker cabinets, white cabinets, marble countertops, white backsplash, marble backsplash, stainless steel appliances, an island and multicolored countertops
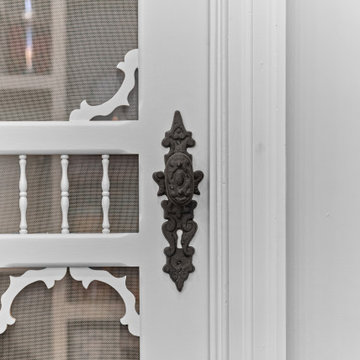 White Oak Custom Builders
Example of a large cottage chic l-shaped dark wood floor and brown floor open concept kitchen design in Raleigh with a farmhouse sink, shaker cabinets, white cabinets, marble countertops, white backsplash, marble backsplash, stainless steel appliances, an island and multicolored countertops
 Christopher Michael Interiors
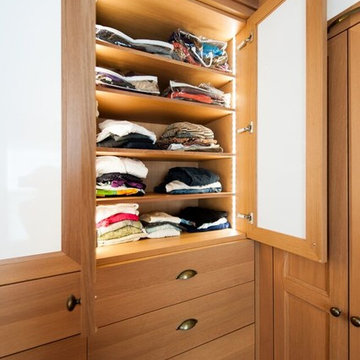
Closet/ Dressing room By Rutt This is a Classic project using 5/4” thick rift Cut White Oak with a frameless construction. There are tons of extras in this job like censored LED pre wired from Rutt, Milk Glass (China) Inserts, a pants press, pull down clothing rack, ETC… This Project was crafted by Gavranich & Sons who kept the project running smoothly. Extremely Happy Client. $90K for the cabinets in a walk in closet, made us rename it a Dressing Room.
 NORTH STAR KITCHENS

Custom dining room hutch painted a custom blue with quartz countertops and LED integrated lighting.
Country kitchen photo in Minneapolis with flat-panel cabinets, blue cabinets and quartz countertops
Country kitchen photo in Minneapolis with flat-panel cabinets, blue cabinets and quartz countertops
 Jonathan Raith Inc.
Nantucket Architectural Photography
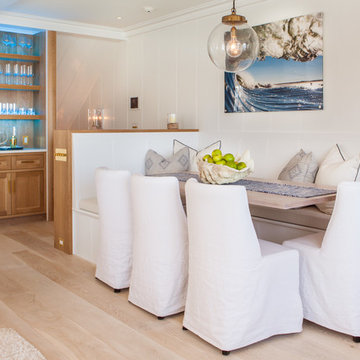
Beach style light wood floor and beige floor kitchen/dining room combo photo in Boston with white walls and no fireplace
Beach style light wood floor and beige floor kitchen/dining room combo photo in Boston with white walls and no fireplace
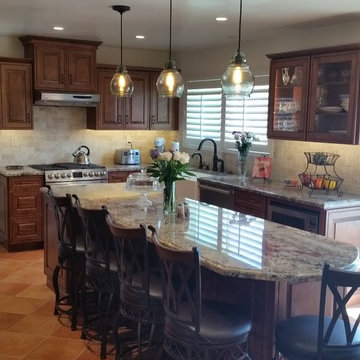
 Creative Kitchen Design
Eat-in kitchen - mid-sized traditional l-shaped terra-cotta tile eat-in kitchen idea in Santa Barbara with a farmhouse sink, raised-panel cabinets, medium tone wood cabinets, granite countertops, beige backsplash, stone tile backsplash, stainless steel appliances and an island

Sponsored
Westerville, OH

Inspired Closets Columbus
Innovative & Creative Custom Closet Designer Servicing Franklin County
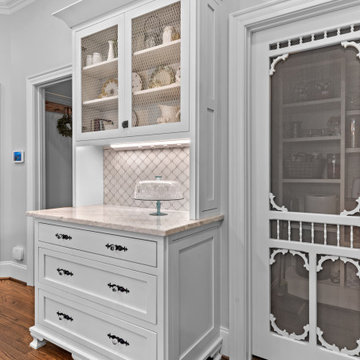 White Oak Custom Builders
Large cottage chic l-shaped dark wood floor and brown floor open concept kitchen photo in Raleigh with a farmhouse sink, shaker cabinets, white cabinets, marble countertops, white backsplash, marble backsplash, stainless steel appliances, an island and multicolored countertops
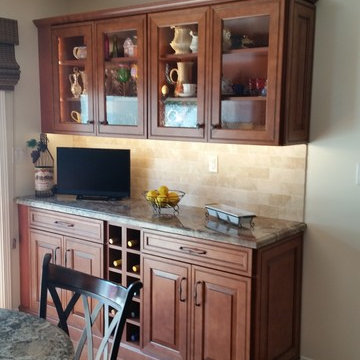 Creative Kitchen Design
Eat-in kitchen - mid-sized traditional l-shaped terra-cotta tile eat-in kitchen idea in Santa Barbara with a farmhouse sink, raised-panel cabinets, medium tone wood cabinets, granite countertops, beige backsplash, stone tile backsplash, stainless steel appliances and an island
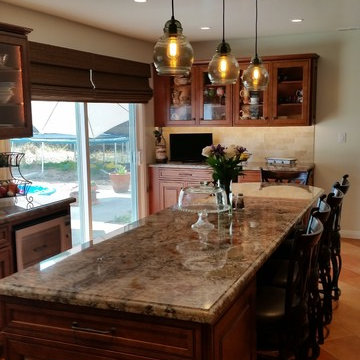 Creative Kitchen Design
Example of a mid-sized classic l-shaped terra-cotta tile eat-in kitchen design in Santa Barbara with a farmhouse sink, raised-panel cabinets, medium tone wood cabinets, granite countertops, beige backsplash, stone tile backsplash, stainless steel appliances and an island
 White Oak Custom Builders
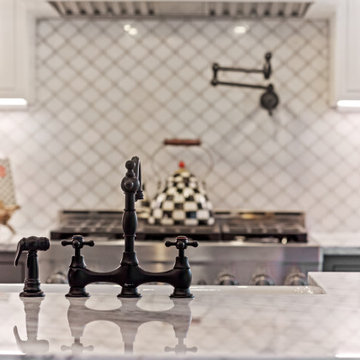
Inspiration for a large shabby-chic style l-shaped dark wood floor and brown floor open concept kitchen remodel in Raleigh with a farmhouse sink, shaker cabinets, white cabinets, marble countertops, white backsplash, marble backsplash, stainless steel appliances, an island and multicolored countertops

Sponsored
Sunbury, OH

J.Holderby - Renovations
Franklin County's Leading General Contractors - 2X Best of Houzz!
 White Oak Custom Builders

Open concept kitchen - large shabby-chic style l-shaped dark wood floor and brown floor open concept kitchen idea in Raleigh with a farmhouse sink, shaker cabinets, white cabinets, marble countertops, white backsplash, marble backsplash, stainless steel appliances, an island and multicolored countertops
 Christopher Michael Interiors
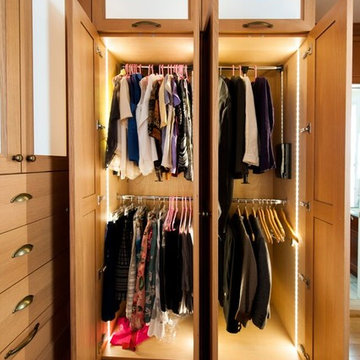
Closet/ Dressing room By Rutt This is a Classic project using 5/4” thick rift Cut White Oak with a frameless construction. There are tons of extras in this job like censored LED pre wired from Rutt, Milk Glass (China) Inserts, a pants press, pull down clothing rack, ETC… This Project was crafted by Gavranich & Sons who kept the project running smoothly. Extremely Happy Client. $90K for the cabinets in a walk in closet, made us rename it a Dressing Room.
 Creative Kitchen Design
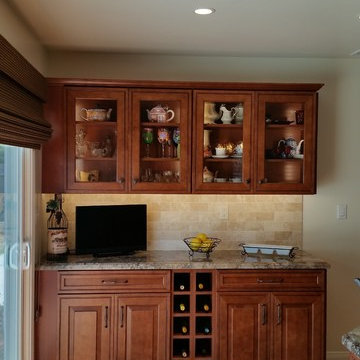
Example of a mid-sized classic l-shaped terra-cotta tile eat-in kitchen design in Santa Barbara with a farmhouse sink, raised-panel cabinets, medium tone wood cabinets, granite countertops, beige backsplash, stone tile backsplash, stainless steel appliances and an island
12