
Search results for "Led china" in Home Design Ideas
 Spazio LA
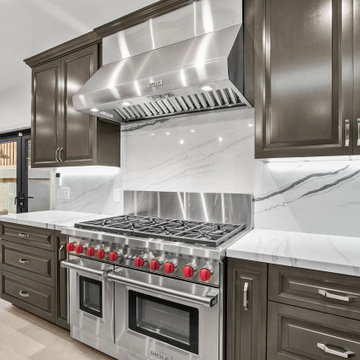
The renovated kitchen features a new open floor plan, custom made shaker cabinets, Vadara Bianco Molasa quartz countertops and blacksplash, professional wolf appliances, a stainless steel farmhouse sink and Jeffrey Alexander Royce pulls in brushed pewter. The upper cabinets include glass doors and LED under lights with extra storage space for fine glasses and china.
 Rochelle Cote Interior Design
Adrian Shellard Photography
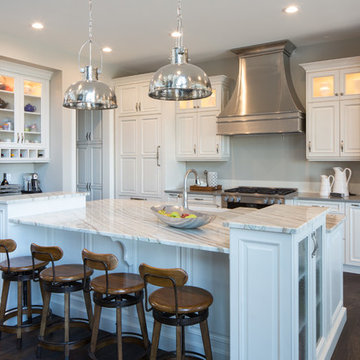
Example of a large transitional galley dark wood floor eat-in kitchen design in Calgary with a farmhouse sink, raised-panel cabinets, white cabinets, quartzite countertops, white backsplash, ceramic backsplash, stainless steel appliances and an island
Example of a large transitional galley dark wood floor eat-in kitchen design in Calgary with a farmhouse sink, raised-panel cabinets, white cabinets, quartzite countertops, white backsplash, ceramic backsplash, stainless steel appliances and an island
 Danilo Nesovic, Designer & Builder
 Visit our site for full project overview & details.
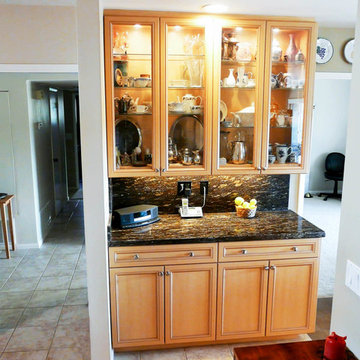
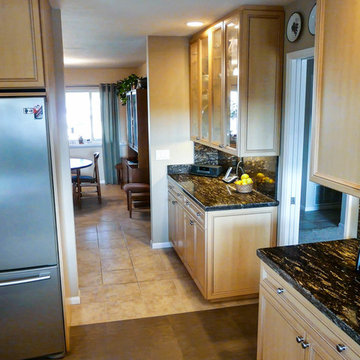
Inspiration for a large transitional l-shaped porcelain tile open concept kitchen remodel in San Diego with an undermount sink, recessed-panel cabinets, light wood cabinets, granite countertops, black backsplash, stone slab backsplash, stainless steel appliances and an island
Inspiration for a large transitional l-shaped porcelain tile open concept kitchen remodel in San Diego with an undermount sink, recessed-panel cabinets, light wood cabinets, granite countertops, black backsplash, stone slab backsplash, stainless steel appliances and an island
Find the right local pro for your project
 Haven Design and Construction

This small but practical bar packs a bold design punch. It's complete with wine refrigerator, icemaker, a liquor storage cabinet pullout and a bar sink. LED lighting provides shimmer to the glass cabinets and metallic backsplash tile, while a glass and gold chandelier adds drama. Quartz countertops provide ease in cleaning and peace of mind against wine stains. The arched entry ways lead to the kitchen and dining areas, while the opening to the hallway provides the perfect place to walk up and converse at the bar.
 Danilo Nesovic, Designer & Builder
 Visit our site for full project overview & details.
Example of a large transitional l-shaped porcelain tile open concept kitchen design in San Diego with an undermount sink, recessed-panel cabinets, light wood cabinets, granite countertops, black backsplash, stone slab backsplash, stainless steel appliances and an island
Example of a large transitional l-shaped porcelain tile open concept kitchen design in San Diego with an undermount sink, recessed-panel cabinets, light wood cabinets, granite countertops, black backsplash, stone slab backsplash, stainless steel appliances and an island
 Spazio LA
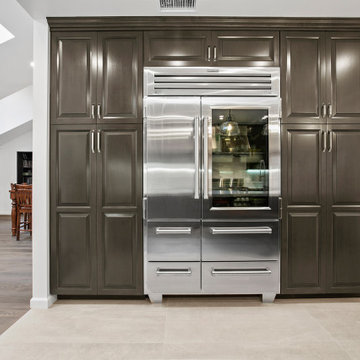
The renovated kitchen features a new open floor plan, custom made shaker cabinets, Vadara Bianco Molasa quartz countertops and blacksplash, professional wolf appliances, a stainless steel farmhouse sink and Jeffrey Alexander Royce pulls in brushed pewter. The upper cabinets include glass doors and LED under lights with extra storage space for fine glasses and china.
 Spazio LA
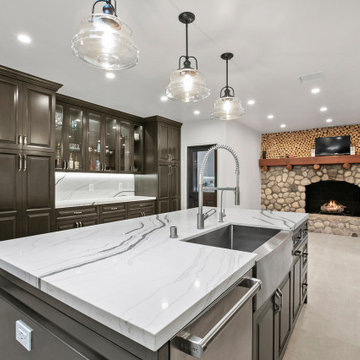
The renovated kitchen features a new open floor plan, custom made shaker cabinets, Vadara Bianco Molasa quartz countertops and blacksplash, professional wolf appliances, a stainless steel farmhouse sink and Jeffrey Alexander Royce pulls in brushed pewter. The upper cabinets include glass doors and LED under lights with extra storage space for fine glasses and china.

Sponsored
Sunbury, OH

J.Holderby - Renovations
Franklin County's Leading General Contractors - 2X Best of Houzz!
 NORTH STAR KITCHENS
Pete Crouser
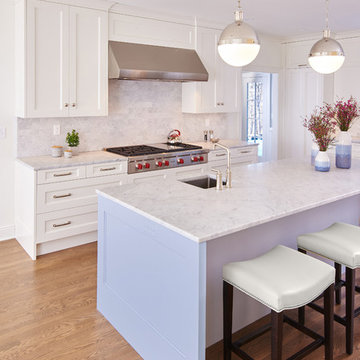
Enclosed kitchen - large traditional medium tone wood floor and brown floor enclosed kitchen idea in Minneapolis with an undermount sink, flat-panel cabinets, white cabinets, marble countertops, white backsplash, subway tile backsplash, stainless steel appliances and an island
Enclosed kitchen - large traditional medium tone wood floor and brown floor enclosed kitchen idea in Minneapolis with an undermount sink, flat-panel cabinets, white cabinets, marble countertops, white backsplash, subway tile backsplash, stainless steel appliances and an island
 NORTH STAR KITCHENS
Pete Crouser
Enclosed kitchen - large traditional medium tone wood floor and brown floor enclosed kitchen idea in Minneapolis with an undermount sink, flat-panel cabinets, white cabinets, marble countertops, white backsplash, subway tile backsplash, stainless steel appliances and an island
Enclosed kitchen - large traditional medium tone wood floor and brown floor enclosed kitchen idea in Minneapolis with an undermount sink, flat-panel cabinets, white cabinets, marble countertops, white backsplash, subway tile backsplash, stainless steel appliances and an island
 Take Three Lighting
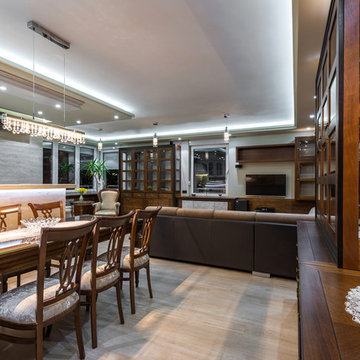
Example of a mid-sized classic porcelain tile and beige floor great room design in Indianapolis with beige walls and no fireplace
 User

UserLandscape lighting was installed to bring out the beauty of the home at night, enhance the feel of entry, create depth and draw more attention to the landscape and on site exterior art, as well as highlight the beautiful large sycamore trees.
Felicia Mariah Photography
 NORTH STAR KITCHENS
Pete Crouser
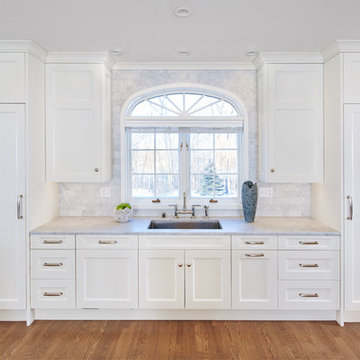
Large elegant medium tone wood floor and brown floor enclosed kitchen photo in Minneapolis with an undermount sink, flat-panel cabinets, white cabinets, marble countertops, white backsplash, subway tile backsplash, stainless steel appliances and an island
Large elegant medium tone wood floor and brown floor enclosed kitchen photo in Minneapolis with an undermount sink, flat-panel cabinets, white cabinets, marble countertops, white backsplash, subway tile backsplash, stainless steel appliances and an island
 J.R. LeFaivre Construction Company Inc.
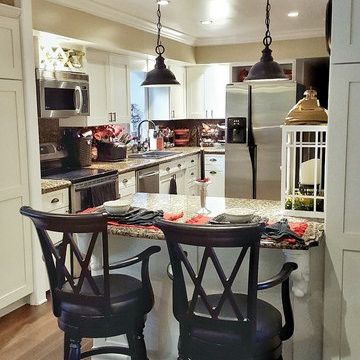
Reface of existing cabinetry and addition of pantries and buffet.
Mid-sized elegant porcelain tile kitchen photo in Baltimore with an undermount sink, shaker cabinets, white cabinets, granite countertops and stainless steel appliances
Mid-sized elegant porcelain tile kitchen photo in Baltimore with an undermount sink, shaker cabinets, white cabinets, granite countertops and stainless steel appliances

Sponsored
Columbus, OH

Hope Restoration & General Contracting
Columbus Design-Build, Kitchen & Bath Remodeling, Historic Renovations
 MYRA Studio

The media cabinet/room divider with sliding doors closed concealing the tv, with integrated LED lighting. The wall-hung china cabinet is in the background.
 Danilo Nesovic, Designer & Builder
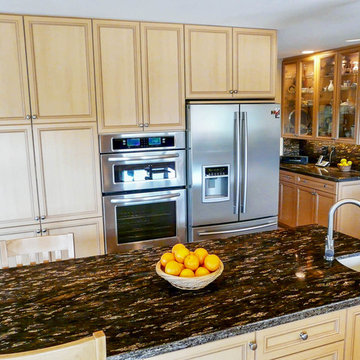
 Visit our site for full project overview & details.
Inspiration for a large transitional l-shaped porcelain tile open concept kitchen remodel in San Diego with an undermount sink, recessed-panel cabinets, light wood cabinets, granite countertops, black backsplash, stone slab backsplash, stainless steel appliances and an island
Inspiration for a large transitional l-shaped porcelain tile open concept kitchen remodel in San Diego with an undermount sink, recessed-panel cabinets, light wood cabinets, granite countertops, black backsplash, stone slab backsplash, stainless steel appliances and an island
 Trinity Construction Services, LLC
Greg Page Photography
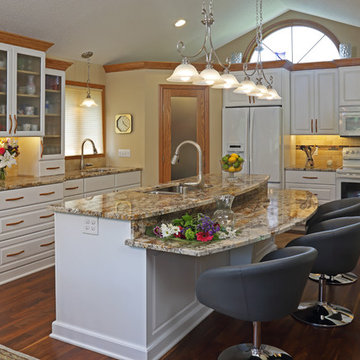
Mid-sized transitional kitchen photo in Minneapolis
Mid-sized transitional kitchen photo in Minneapolis
 BCI Custom Homes
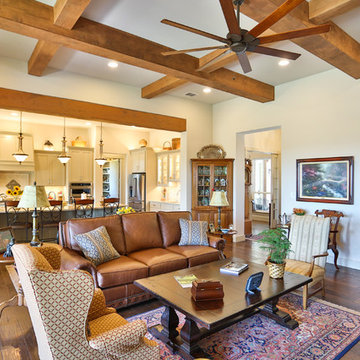
Living Room. Features hardwood floors, stone fireplace, solid wood mantle, exposed wood beams, antique china cabinets, and leather sofa/chair.
Living room - mid-sized traditional formal and open concept medium tone wood floor and brown floor living room idea in Austin with white walls, a standard fireplace, a stone fireplace and a wall-mounted tv
Living room - mid-sized traditional formal and open concept medium tone wood floor and brown floor living room idea in Austin with white walls, a standard fireplace, a stone fireplace and a wall-mounted tv

Sponsored
Westerville, OH

Inspired Closets Columbus
Innovative & Creative Custom Closet Designer Servicing Franklin County
 White Oak Custom Builders

Large cottage chic l-shaped dark wood floor and brown floor open concept kitchen photo in Raleigh with a farmhouse sink, shaker cabinets, white cabinets, marble countertops, marble backsplash, stainless steel appliances, an island, multicolored countertops and white backsplash
 NORTH STAR KITCHENS
Pete Crouser
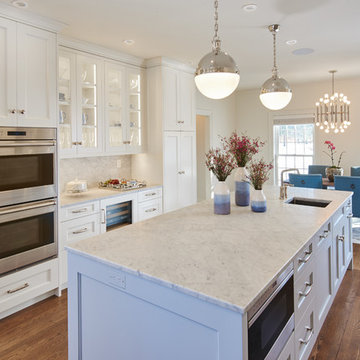
Inspiration for a large timeless medium tone wood floor and brown floor enclosed kitchen remodel in Minneapolis with an undermount sink, flat-panel cabinets, white cabinets, marble countertops, white backsplash, subway tile backsplash, stainless steel appliances and an island
Inspiration for a large timeless medium tone wood floor and brown floor enclosed kitchen remodel in Minneapolis with an undermount sink, flat-panel cabinets, white cabinets, marble countertops, white backsplash, subway tile backsplash, stainless steel appliances and an island
 User
UserExample of a transitional u-shaped medium tone wood floor and brown floor eat-in kitchen design in Boston with a farmhouse sink, recessed-panel cabinets, white cabinets, quartz countertops, gray backsplash, stainless steel appliances, an island and white countertops
11