
Search results for "Led china" in Home Design Ideas
 Miller Home Improvements, Inc.
Miller Home Improvements, Inc.
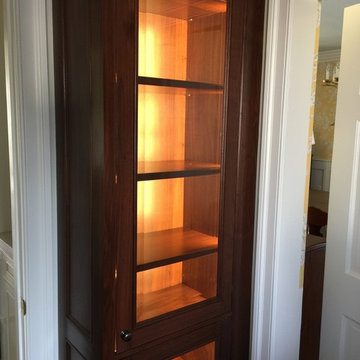
Enclosed kitchen - small eclectic single-wall dark wood floor enclosed kitchen idea in DC Metro with an undermount sink, beaded inset cabinets, medium tone wood cabinets, wood countertops, white backsplash, stone slab backsplash and paneled appliances
Enclosed kitchen - small eclectic single-wall dark wood floor enclosed kitchen idea in DC Metro with an undermount sink, beaded inset cabinets, medium tone wood cabinets, wood countertops, white backsplash, stone slab backsplash and paneled appliances
 INSPIRED KITCHEN DESIGN
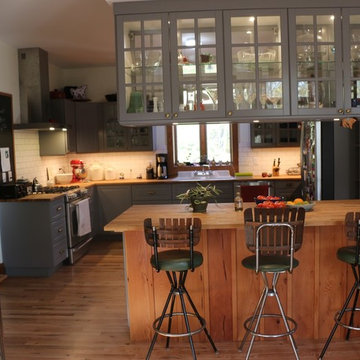
Every kitchen needs a great focal point. Instead of just a regular kitchen island, IKD designed something kind of different. The cabinets hanging above create the feeling of a hutch or china cabinet because of their glass doors on both the front and back of the cabinets. Those 3 stools were a lucky find by the side of the road.
 JRP Design & Remodel
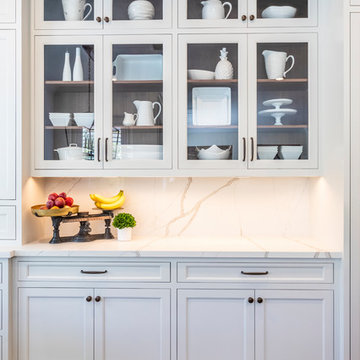
Our clients wanted to incorporate an East Coast vibe into their home. The kitchen had a great layout, but a wilted palette of earth tones looked outdated and uninspired. With a busy lifestyle and two kids in school, the couple needed a highly functional space that didn't skimp on style. Their research of design-build firms led them to the JRP website, and they called for a consultation the same day. After years of living with dark cabinets and a mix of heavy colors, the couple craved lightness. They wanted an airy kitchen with smooth, light-reflecting surfaces and a full-slab backsplash. A plan was drawn up for a complete rebuild that would change everything in the kitchen except the layout and the original tile-and-wood floors.
Now bright and uncluttered, this transitional kitchen is truly a space where the family can gather for years to come. Every part of the room draws you in, creating an atmosphere that embraces lingering conversations. The holistic design balances East Coast cool with California chic. Layers of contrasting textures achieve a high level of polish that looks and feels exceptional. The full-slab backsplash in Calacatta quartz stands out as a work of art, its glossy surface softly reflecting natural light. Matching quartz countertops add lustrous movement, where painted and natural wood textures quietly anchor the room. New, two-tone cabinetry is fresh and on-trend. A stunning linear chandelier in bronze evokes classical warmth. Where a built-in desk once collected clutter, stacked shaker cabinets now incorporate storage and visual interest. Integrated appliances, beautifully concealed behind DeWils cabinetry, hint at minimalist sophistication.
Cabinets (Manufacturer, Door Style, Material, Color/Stain or Finish)
- KITCHEN PERIMETER & PANTRY: DeWils, Sheffield, Maple, Limestone
- KITCHEN ISLAND: DeWils, Sheffield, Walnut, Nutmeg
Countertops (Material Type - Manufacturer, Collection, Color)
- Quartz – Vadara, Paris Collection, Calacatta Blanco
Light Fixture (Type - Manufacturer, Collection, Color)
- Chandelier - Visual Comfort & Co, Darlana Large Linear Lantern
Plumbing Fixture (Type - Manufacturer, Color)
- Faucet – Grohe, Antique Bronze
Sink (Type – Manufacturer, Material)
- Undermount - Kohler, Cast Iron
Hardware (Type – Manufacturer, Color)
- Cabinet Pulls - Top Knobs, Oil Rubbed Bronze
- Cabinet Knobs - Top Knobs, Oil Rubbed Bronze
Color of wall:
- Dunn Edwards Bone China
Photographer: J.R. Maddox
Find the right local pro for your project
 McCabe By Design LLC
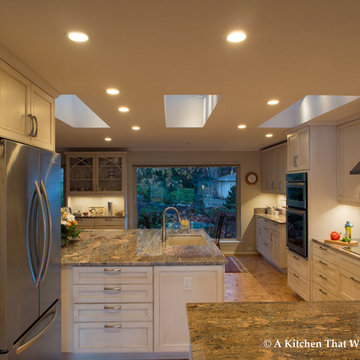
An unattractive dysfunctional kitchen has been transformed into a hub for frequent family gatherings. Wall cabinets used to hang from the ceiling cutting the kitchen off from the dining and living room. Dual china storage cabinets brings all of the homeowners' collectables into a central location. The large new island allowed for more storage, more prep area and a means for concealing the existing water, waste and electrical utilities. Remodeled in 2013.
Door style: Madison
– Species: Maple
– Finish: White with an espresso glaze
by Dura Supreme Cabinetry
 Sandra Costa Design Group
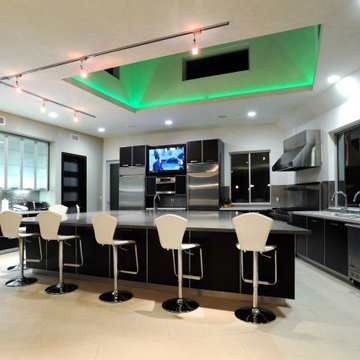
We build our kitchen cabintry in the USA however, we do have a state-of-the-art kitchen manufactuer in China. This kitchen is a new build home so we had time to order and ship it to LA. The quality is excellent. We ordered this from our partners because of the finish. A black high gloss non sctrachable master piece. This is a new kitchen design that blends function, innovation, and timeless beauty. Whether you’re transforming a dated layout or building your dream kitchen from the ground up, our award-winning interior design team delivers bespoke solutions tailored to your lifestyle. From custom cabinetry and smart appliances to sustainable materials and luxury finishes, we elevate every detail, serving clients in Beverly Hills, Los Angeles, Malibu, and beyond. Large slabs of tile run through the room and the dining room. In this kitchen, we added LED lighting, a smart TV, glass, concrete, and black high gloss cabinets. The oversized island is a signaturestatement that we do for our client who is a acclamied developer.
 Anne Grice Interiors
KITCHEN AFTER
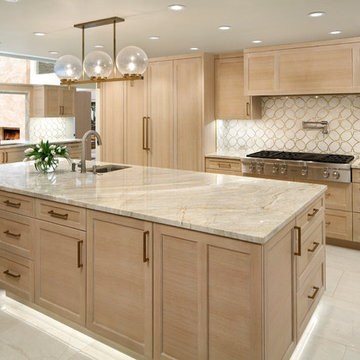
The homeowner's primary goal was to be able to host large dinner parties easily and efficiently. However, it was important that the space not feel like a commercial kitchen (even though it has three dishwashers!) in order to blend with the Mid-century Modern style of the home. We incorporated an underutilized adjacent area in order to increase the size of the kitchen by 150% to create designated space for everything, including the client's vast collection of china and serving pieces. The new floor plan feels as though it was original to the house. Cabinetry, countertops, and flooring also blend seamlessly with the rest of the home. Accents, such as the backsplash and island light fixture, add feminine elements and a touch of glamour.
Photo credit: Mitch Allen

Sponsored
Columbus, OH

Hope Restoration & General Contracting
Columbus Design-Build, Kitchen & Bath Remodeling, Historic Renovations
 JRP Design & Remodel
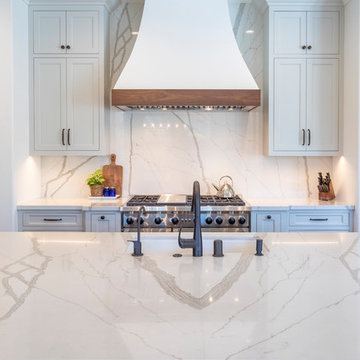
Our clients wanted to incorporate an East Coast vibe into their home. The kitchen had a great layout, but a wilted palette of earth tones looked outdated and uninspired. With a busy lifestyle and two kids in school, the couple needed a highly functional space that didn't skimp on style. Their research of design-build firms led them to the JRP website, and they called for a consultation the same day. After years of living with dark cabinets and a mix of heavy colors, the couple craved lightness. They wanted an airy kitchen with smooth, light-reflecting surfaces and a full-slab backsplash. A plan was drawn up for a complete rebuild that would change everything in the kitchen except the layout and the original tile-and-wood floors.
Now bright and uncluttered, this transitional kitchen is truly a space where the family can gather for years to come. Every part of the room draws you in, creating an atmosphere that embraces lingering conversations. The holistic design balances East Coast cool with California chic. Layers of contrasting textures achieve a high level of polish that looks and feels exceptional. The full-slab backsplash in Calacatta quartz stands out as a work of art, its glossy surface softly reflecting natural light. Matching quartz countertops add lustrous movement, where painted and natural wood textures quietly anchor the room. New, two-tone cabinetry is fresh and on-trend. A stunning linear chandelier in bronze evokes classical warmth. Where a built-in desk once collected clutter, stacked shaker cabinets now incorporate storage and visual interest. Integrated appliances, beautifully concealed behind DeWils cabinetry, hint at minimalist sophistication.
Cabinets (Manufacturer, Door Style, Material, Color/Stain or Finish)
- KITCHEN PERIMETER & PANTRY: DeWils, Sheffield, Maple, Limestone
- KITCHEN ISLAND: DeWils, Sheffield, Walnut, Nutmeg
Countertops (Material Type - Manufacturer, Collection, Color)
- Quartz – Vadara, Paris Collection, Calacatta Blanco
Light Fixture (Type - Manufacturer, Collection, Color)
- Chandelier - Visual Comfort & Co, Darlana Large Linear Lantern
Plumbing Fixture (Type - Manufacturer, Color)
- Faucet – Grohe, Antique Bronze
Sink (Type – Manufacturer, Material)
- Undermount - Kohler, Cast Iron
Hardware (Type – Manufacturer, Color)
- Cabinet Pulls - Top Knobs, Oil Rubbed Bronze
- Cabinet Knobs - Top Knobs, Oil Rubbed Bronze
Color of wall:
- Dunn Edwards Bone China
Photographer: J.R. Maddox
 Solid Apollo LED

Solid Apollo LED. In this stairwell lighting installation, the owners wanted to add modern indirect lighting for a amazing custom effect. Here warm white LED strip lights were placed under the lip of each individual step and waterproof LED strip lighting was added under the railing for added lighting and protection for the strip light. The entire installation was connected to two Gecko Wireless One Zone Dimmers (one at the top of the steps, and one at the bottom) for a completely wireless installation as the Gecko acts like a remote control but looks like a modern wall dimmer.
 Deb Bayless - Design for Keeps
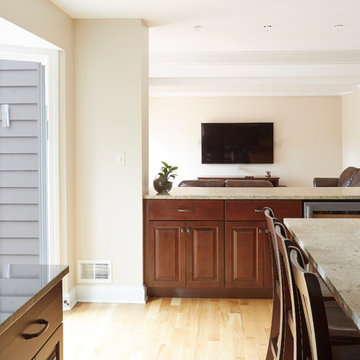
Kitchen Design by Deb Bayless, Design For Keeps, Napa, CA; photos by Mike Kaskel
Inspiration for a transitional l-shaped light wood floor eat-in kitchen remodel in San Francisco with a farmhouse sink, raised-panel cabinets, dark wood cabinets, granite countertops, beige backsplash, glass tile backsplash, stainless steel appliances and an island
Inspiration for a transitional l-shaped light wood floor eat-in kitchen remodel in San Francisco with a farmhouse sink, raised-panel cabinets, dark wood cabinets, granite countertops, beige backsplash, glass tile backsplash, stainless steel appliances and an island
 Make Her Mark LLC
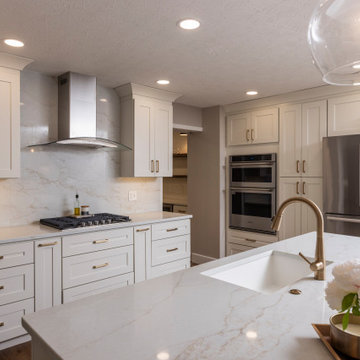
This complete kitchen remodel transformed an underutilized formal dining room into a luxurious butler's pantry while opening up structural walls to create a seamless open-concept floor plan integrated with the rest of the home.Project OverviewGoal: Modernize and integrate a closed-off cooking space with adjacent living areas by removing barriers and repurposing formal square footage.Key Conversion: Turned the former formal dining room into a high-functioning secondary prep space and butler's pantry / scullery.Structural Changes: Opened load-bearing and partition walls to establish an open-concept kitchen layout with optimal traffic flow.Kitchen & Layout IntegrationWall Removal: Demolished interior partitions to connect the core kitchen zone directly to adjacent living and entertaining spaces, maximizing natural light and sightlines.Custom Cabinetry: Installed perimeter and island custom cabinetry featuring clean transitional lines, soft-close hardware, and vertical storage optimization.Countertops & Finishes: Fitted durable, statement-making quartz countertops and a complementary designer tile backsplash that visually anchors the unified space.Lighting Design: Layered the area with recessed LED can lights and dimmable under-cabinet LED tape lighting for functional task illumination.Butler’s Pantry TransformationRepurposed Space: Converted the old dining room footprint into a dedicated walk-through butler's pantry and mess-concealing prep zone.Appliance Integration: Equipped the secondary space with an integrated beverage refrigerator, secondary dishwasher drawers, and a sleek wet bar sink with a statement faucet.Storage Solutions: Designed upper glass-front cabinets for crystal and china storage alongside lower deep drawers and open shelving with metallic brackets to balance display and hidden organization.Appliance Garage: Included a concealed counter station to keep small everyday appliances out of sight, ensuring the main kitchen stays pristine during gatherings.
 Make Her Mark LLC
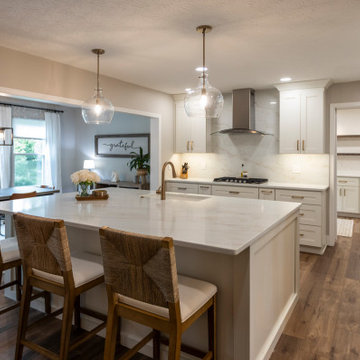
This complete kitchen remodel transformed an underutilized formal dining room into a luxurious butler's pantry while opening up structural walls to create a seamless open-concept floor plan integrated with the rest of the home.Project OverviewGoal: Modernize and integrate a closed-off cooking space with adjacent living areas by removing barriers and repurposing formal square footage.Key Conversion: Turned the former formal dining room into a high-functioning secondary prep space and butler's pantry / scullery.Structural Changes: Opened load-bearing and partition walls to establish an open-concept kitchen layout with optimal traffic flow.Kitchen & Layout IntegrationWall Removal: Demolished interior partitions to connect the core kitchen zone directly to adjacent living and entertaining spaces, maximizing natural light and sightlines.Custom Cabinetry: Installed perimeter and island custom cabinetry featuring clean transitional lines, soft-close hardware, and vertical storage optimization.Countertops & Finishes: Fitted durable, statement-making quartz countertops and a complementary designer tile backsplash that visually anchors the unified space.Lighting Design: Layered the area with recessed LED can lights and dimmable under-cabinet LED tape lighting for functional task illumination.Butler’s Pantry TransformationRepurposed Space: Converted the old dining room footprint into a dedicated walk-through butler's pantry and mess-concealing prep zone.Appliance Integration: Equipped the secondary space with an integrated beverage refrigerator, secondary dishwasher drawers, and a sleek wet bar sink with a statement faucet.Storage Solutions: Designed upper glass-front cabinets for crystal and china storage alongside lower deep drawers and open shelving with metallic brackets to balance display and hidden organization.Appliance Garage: Included a concealed counter station to keep small everyday appliances out of sight, ensuring the main kitchen stays pristine during gatherings.
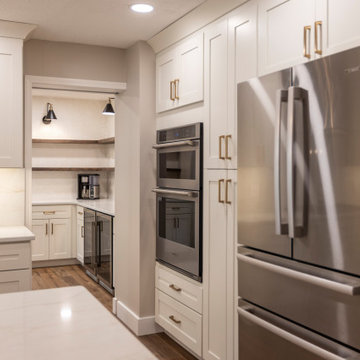 Make Her Mark LLC
This complete kitchen remodel transformed an underutilized formal dining room into a luxurious butler's pantry while opening up structural walls to create a seamless open-concept floor plan integrated with the rest of the home.Project OverviewGoal: Modernize and integrate a closed-off cooking space with adjacent living areas by removing barriers and repurposing formal square footage.Key Conversion: Turned the former formal dining room into a high-functioning secondary prep space and butler's pantry / scullery.Structural Changes: Opened load-bearing and partition walls to establish an open-concept kitchen layout with optimal traffic flow.Kitchen & Layout IntegrationWall Removal: Demolished interior partitions to connect the core kitchen zone directly to adjacent living and entertaining spaces, maximizing natural light and sightlines.Custom Cabinetry: Installed perimeter and island custom cabinetry featuring clean transitional lines, soft-close hardware, and vertical storage optimization.Countertops & Finishes: Fitted durable, statement-making quartz countertops and a complementary designer tile backsplash that visually anchors the unified space.Lighting Design: Layered the area with recessed LED can lights and dimmable under-cabinet LED tape lighting for functional task illumination.Butler’s Pantry TransformationRepurposed Space: Converted the old dining room footprint into a dedicated walk-through butler's pantry and mess-concealing prep zone.Appliance Integration: Equipped the secondary space with an integrated beverage refrigerator, secondary dishwasher drawers, and a sleek wet bar sink with a statement faucet.Storage Solutions: Designed upper glass-front cabinets for crystal and china storage alongside lower deep drawers and open shelving with metallic brackets to balance display and hidden organization. Appliance Garage: Included a concealed counter station to keep small everyday appliances out of sight, ensuring the main kitchen stays pristine during gatherings.

Sponsored
Sunbury, OH

J.Holderby - Renovations
Franklin County's Leading General Contractors - 2X Best of Houzz!
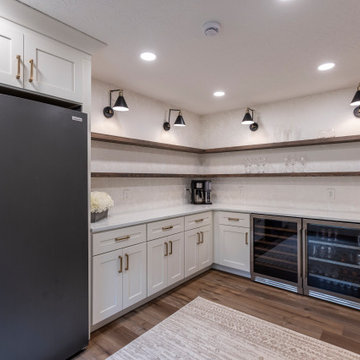 Make Her Mark LLC
This complete kitchen remodel transformed an underutilized formal dining room into a luxurious butler's pantry while opening up structural walls to create a seamless open-concept floor plan integrated with the rest of the home.Project OverviewGoal: Modernize and integrate a closed-off cooking space with adjacent living areas by removing barriers and repurposing formal square footage.Key Conversion: Turned the former formal dining room into a high-functioning secondary prep space and butler's pantry / scullery.Structural Changes: Opened load-bearing and partition walls to establish an open-concept kitchen layout with optimal traffic flow.Kitchen & Layout IntegrationWall Removal: Demolished interior partitions to connect the core kitchen zone directly to adjacent living and entertaining spaces, maximizing natural light and sightlines.Custom Cabinetry: Installed perimeter and island custom cabinetry featuring clean transitional lines, soft-close hardware, and vertical storage optimization.Countertops & Finishes: Fitted durable, statement-making quartz countertops and a complementary designer tile backsplash that visually anchors the unified space.Lighting Design: Layered the area with recessed LED can lights and dimmable under-cabinet LED tape lighting for functional task illumination.Butler’s Pantry TransformationRepurposed Space: Converted the old dining room footprint into a dedicated walk-through butler's pantry and mess-concealing prep zone.Appliance Integration: Equipped the secondary space with an integrated beverage refrigerator, secondary dishwasher drawers, and a sleek wet bar sink with a statement faucet.Storage Solutions: Designed upper glass-front cabinets for crystal and china storage alongside lower deep drawers and open shelving with metallic brackets to balance display and hidden organization.Appliance Garage: Included a concealed counter station to keep small everyday appliances out of sight, ensuring the main kitchen stays pristine during gatherings.
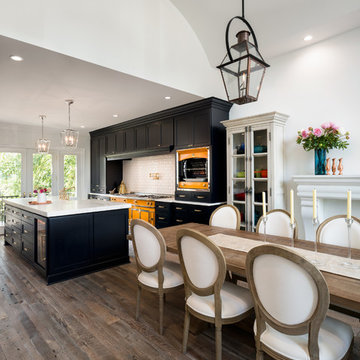
 ReVision Design + Build
WINNER OF THE 2017 SOUTHEAST REGION NATIONAL ASSOCIATION OF THE REMODELING INDUSTRY (NARI) CONTRACTOR OF THE YEAR (CotY) AWARD FOR BEST KITCHEN OVER $150k |
© Deborah Scannell Photography
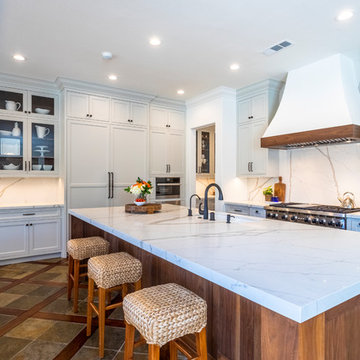 JRP Design & Remodel
Our clients wanted to incorporate an East Coast vibe into their home. The kitchen had a great layout, but a wilted palette of earth tones looked outdated and uninspired. With a busy lifestyle and two kids in school, the couple needed a highly functional space that didn't skimp on style. Their research of design-build firms led them to the JRP website, and they called for a consultation the same day. After years of living with dark cabinets and a mix of heavy colors, the couple craved lightness. They wanted an airy kitchen with smooth, light-reflecting surfaces and a full-slab backsplash. A plan was drawn up for a complete rebuild that would change everything in the kitchen except the layout and the original tile-and-wood floors.
Now bright and uncluttered, this transitional kitchen is truly a space where the family can gather for years to come. Every part of the room draws you in, creating an atmosphere that embraces lingering conversations. The holistic design balances East Coast cool with California chic. Layers of contrasting textures achieve a high level of polish that looks and feels exceptional. The full-slab backsplash in Calacatta quartz stands out as a work of art, its glossy surface softly reflecting natural light. Matching quartz countertops add lustrous movement, where painted and natural wood textures quietly anchor the room. New, two-tone cabinetry is fresh and on-trend. A stunning linear chandelier in bronze evokes classical warmth. Where a built-in desk once collected clutter, stacked shaker cabinets now incorporate storage and visual interest. Integrated appliances, beautifully concealed behind DeWils cabinetry, hint at minimalist sophistication.
Cabinets (Manufacturer, Door Style, Material, Color/Stain or Finish)
- KITCHEN PERIMETER & PANTRY: DeWils, Sheffield, Maple, Limestone
- KITCHEN ISLAND: DeWils, Sheffield, Walnut, Nutmeg
Countertops (Material Type - Manufacturer, Collection, Color)
- Quartz – Vadara, Paris Collection, Calacatta Blanco
Light Fixture (Type - Manufacturer, Collection, Color)
- Chandelier - Visual Comfort & Co, Darlana Large Linear Lantern
Plumbing Fixture (Type - Manufacturer, Color)
- Faucet – Grohe, Antique Bronze
Sink (Type – Manufacturer, Material)
- Undermount - Kohler, Cast Iron
Hardware (Type – Manufacturer, Color)
- Cabinet Pulls - Top Knobs, Oil Rubbed Bronze
- Cabinet Knobs - Top Knobs, Oil Rubbed Bronze
Color of wall:
- Dunn Edwards Bone China
Photographer: J.R. Maddox
 HD2020
Karli Moore Photography
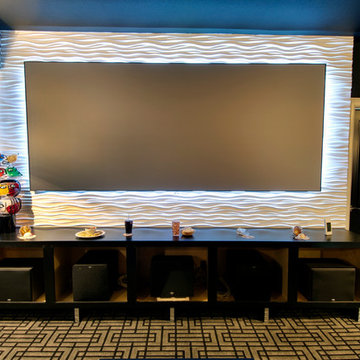
Example of a mid-sized minimalist enclosed carpeted home design design in Tampa with beige walls and a wall-mounted tv
Example of a mid-sized minimalist enclosed carpeted home design design in Tampa with beige walls and a wall-mounted tv
Sponsored
Sunbury, OH
J.Holderby - Renovations
Franklin County's Leading General Contractors - 2X Best of Houzz!

 Dimensions in Wood Inc
This Historical Home was built in the Columbia Country Club in 1925 and was ready for a new, modern kitchen which kept the traditional feel of the home. A previous sunroom addition created a dining room, but the original kitchen layout kept the two rooms divided. The kitchen was a small and cramped c-shape with a narrow door leading into the dining area.
The kitchen and dining room were completely opened up, creating a long, galley style, open layout which maximized the space and created a very good flow. Dimensions In Wood worked in conjuction with the client’s architect and contractor to complete this renovation.
Custom cabinets were built to use every square inch of the floorplan, with the cabinets extending all the way to the ceiling for the most storage possible. Our woodworkers even created a step stool, staining it to match the kitchen for reaching these high cabinets. The family already had a kitchen table and chairs they were happy with, so we refurbished them to match the kitchen’s new stain and paint color.
Crown molding top the cabinet boxes and extends across the ceiling where they create a coffered ceiling, highlighting the beautiful light fixtures centered on a wood medallion.
Columns were custom built to provide separation between the different sections of the kitchen, while also providing structural support.
Our master craftsmen kept the original 1925 glass cabinet doors, fitted them with modern hardware, repainted and incorporated them into new cabinet boxes. TASK LED Lighting was added to this china cabinet, highlighting the family’s decorative dishes.
Appliance Garage
On one side of the kitchen we built an appliance garage with doors that slide back into the cabinet, integrated power outlets and door activated lighting. Beside this is a small Galley Workstation for beverage and bar service which has the Galley Bar Kit perfect for sliced limes and more.
Baking Cabinet with Pocket Doors
On the opposite side, a baking cabinet was built to house a mixer and all the supplies needed for creating confections. Automatic LED lights, triggered by opening the door, create a perfect baker’s workstation. Both pocket doors slide back inside the cabinet for maximum workspace, then close to hide everything, leaving a clean, minimal kitchen devoid of clutter.
Super deep, custom drawers feature custom dividers beneath the baking cabinet. Then beneath the appliance garage another deep drawer has custom crafted produce boxes per the customer’s request.
Central to the kitchen is a walnut accent island with a granite countertop and a Stainless Steel Galley Workstation and an overhang for seating. Matching bar stools slide out of the way, under the overhang, when not in use. A color matched outlet cover hides power for the island whenever appliances are needed during preparation.
The Galley Workstation has several useful attachments like a cutting board, drying rack, colander holder, and more. Integrated into the stone countertops are a drinking water spigot, a soap dispenser, garbage disposal button and the pull out, sprayer integrated faucet.
Directly across from the conveniently positioned stainless steel sink is a Bertazzoni Italia stove with 5 burner cooktop. A custom mosaic tile backsplash makes a beautiful focal point. Then, on opposite sides of the stove, columns conceal Rev-a-Shelf pull out towers which are great for storing small items, spices, and more. All outlets on the stone covered walls also sport dual USB outlets for charging mobile devices.
Stainless Steel Whirlpool appliances throughout keep a consistent and clean look. The oven has a matching microwave above it which also works as a convection oven. Dual Whirlpool dishwashers can handle all the family’s dirty dishes.
The flooring has black, marble tile inlays surrounded by ceramic tile, which are period correct for the age of this home, while still being modern, durable and easy to clean.
Finally, just off the kitchen we also remodeled their bar and snack alcove. A small liquor cabinet, with a refrigerator and wine fridge sits opposite a snack bar and wine glass cabinets. Crown molding, granite countertops and cabinets were all customized to match this space with the rest of the stunning kitchen.
Dimensions In Wood is more than 40 years of custom cabinets. We always have been, but we want YOU to know just how much more there is to our Dimensions.
The Dimensions we cover are endless: custom cabinets, quality water, appliances, countertops, wooden beams, Marvin windows, and more. We can handle every aspect of your kitchen, bathroom or home remodel.
 Design Set Match
Design By: Design Set Match Construction by: Jeff King & Co Photography by: Treve Johnson Photography Tile Materials: Ceramic Tile Design Plumbing Fixtures: Jack London kitchen & Bath Ideabook: http://www.houzz.com/ideabooks/35172473/thumbs/san-francisco-sea-cliff-transitional-kitchen
 Dimensions in Wood Inc
This Historical Home was built in the Columbia Country Club in 1925 and was ready for a new, modern kitchen which kept the traditional feel of the home. A previous sunroom addition created a dining room, but the original kitchen layout kept the two rooms divided. The kitchen was a small and cramped c-shape with a narrow door leading into the dining area.
The kitchen and dining room were completely opened up, creating a long, galley style, open layout which maximized the space and created a very good flow. Dimensions In Wood worked in conjuction with the client’s architect and contractor to complete this renovation.
Custom cabinets were built to use every square inch of the floorplan, with the cabinets extending all the way to the ceiling for the most storage possible. Our woodworkers even created a step stool, staining it to match the kitchen for reaching these high cabinets. The family already had a kitchen table and chairs they were happy with, so we refurbished them to match the kitchen’s new stain and paint color.
Crown molding top the cabinet boxes and extends across the ceiling where they create a coffered ceiling, highlighting the beautiful light fixtures centered on a wood medallion.
Columns were custom built to provide separation between the different sections of the kitchen, while also providing structural support.
Our master craftsmen kept the original 1925 glass cabinet doors, fitted them with modern hardware, repainted and incorporated them into new cabinet boxes. TASK LED Lighting was added to this china cabinet, highlighting the family’s decorative dishes.
Appliance Garage
On one side of the kitchen we built an appliance garage with doors that slide back into the cabinet, integrated power outlets and door activated lighting. Beside this is a small Galley Workstation for beverage and bar service which has the Galley Bar Kit perfect for sliced limes and more.
Baking Cabinet with Pocket Doors
On the opposite side, a baking cabinet was built to house a mixer and all the supplies needed for creating confections. Automatic LED lights, triggered by opening the door, create a perfect baker’s workstation. Both pocket doors slide back inside the cabinet for maximum workspace, then close to hide everything, leaving a clean, minimal kitchen devoid of clutter.
Super deep, custom drawers feature custom dividers beneath the baking cabinet. Then beneath the appliance garage another deep drawer has custom crafted produce boxes per the customer’s request.
Central to the kitchen is a walnut accent island with a granite countertop and a Stainless Steel Galley Workstation and an overhang for seating. Matching bar stools slide out of the way, under the overhang, when not in use. A color matched outlet cover hides power for the island whenever appliances are needed during preparation.
The Galley Workstation has several useful attachments like a cutting board, drying rack, colander holder, and more. Integrated into the stone countertops are a drinking water spigot, a soap dispenser, garbage disposal button and the pull out, sprayer integrated faucet.
Directly across from the conveniently positioned stainless steel sink is a Bertazzoni Italia stove with 5 burner cooktop. A custom mosaic tile backsplash makes a beautiful focal point. Then, on opposite sides of the stove, columns conceal Rev-a-Shelf pull out towers which are great for storing small items, spices, and more. All outlets on the stone covered walls also sport dual USB outlets for charging mobile devices.
Stainless Steel Whirlpool appliances throughout keep a consistent and clean look. The oven has a matching microwave above it which also works as a convection oven. Dual Whirlpool dishwashers can handle all the family’s dirty dishes.
The flooring has black, marble tile inlays surrounded by ceramic tile, which are period correct for the age of this home, while still being modern, durable and easy to clean.
Finally, just off the kitchen we also remodeled their bar and snack alcove. A small liquor cabinet, with a refrigerator and wine fridge sits opposite a snack bar and wine glass cabinets. Crown molding, granite countertops and cabinets were all customized to match this space with the rest of the stunning kitchen.
Dimensions In Wood is more than 40 years of custom cabinets. We always have been, but we want YOU to know just how much more there is to our Dimensions.
The Dimensions we cover are endless: custom cabinets, quality water, appliances, countertops, wooden beams, Marvin windows, and more. We can handle every aspect of your kitchen, bathroom or home remodel.
26