
Search results for "Led display case lighting" in Home Design Ideas

 Crisp Architects
Red double doors leading into the foyer with stairs going up to the second floor.
Photographer: Rob Karosis
Foyer - large farmhouse dark wood floor and brown floor foyer idea in New York with white walls and a red front door
Foyer - large farmhouse dark wood floor and brown floor foyer idea in New York with white walls and a red front door

 Amuneal Manufacturing Corp.

Love the wine you’re with! Ideal for any wine lover who wants to show off and store their collection, this Custom Wine Room provides two storage options: open wine rack displays featuring Collector’s Shelving in Warm Brass with Integrated Environmental LED light bars and a solid oak shelf along the bottom for case storage. The accompanying Oak Bar includes a wine storage cabinet, Humidor, open upper shelving, and ladder. The Blackened Steel Frankford Door + Transom includes Clear, Low-Iron Tempered Insulated Glass with a Helios Lever and lockset hardware.
Find the right local pro for your project
 Amuneal Manufacturing Corp.

Love the wine you’re with! Ideal for any wine lover who wants to show off and store their collection, this Custom Wine Room provides two storage options: open wine rack displays featuring Collector’s Shelving in Warm Brass with Integrated Environmental LED light bars and a solid oak shelf along the bottom for case storage. The accompanying Oak Bar includes a wine storage cabinet, Humidor, open upper shelving, and ladder. The Blackened Steel Frankford Door + Transom includes Clear, Low-Iron Tempered Insulated Glass with a Helios Lever and lockset hardware.

 Rikki Snyder
Photo: Rikki Snyder © 2013 Houzz
Dining room - eclectic medium tone wood floor dining room idea in New York with multicolored walls
Dining room - eclectic medium tone wood floor dining room idea in New York with multicolored walls

 Inouye Design
Example of a transitional freestanding desk dark wood floor home office design in Salt Lake City with white walls

 Lindsay MacRae Interiors, LLC
A full renovation for this boy's bedroom included custom built-ins on both ends of the room as well as new furniture, lighting, rug, accessories, and a Roman shade. The built-ins provide storage space and elegantly display an extensive collection of sports memorabilia. The built-in desk is a perfect place for studying and homework. A new recliner adds the right amount of sophistication. The vestibule walls were covered in grasscloth and have a beautiful texture.
Photo Credit: Gieves Anderson



 John Johnstone
Joshua Johnstone
Inspiration for a transitional family room remodel in New York with beige walls and a media wall
Inspiration for a transitional family room remodel in New York with beige walls and a media wall

 Michael Nash Design, Build & Homes
The simple use of black and white…classic, timeless, elegant. No better words could describe the renovation of this kitchen, dining room and seating area.
First, an amazing wall of custom cabinets was installed. The home’s 10’ ceilings provided a nice opportunity to stack up decorative glass cabinetry and highly crafted crown moldings on top, while maintaining a considerable amount of cabinetry just below it. The custom-made brush stroke finished cabinetry is highlighted by a chimney-style wood hood surround with leaded glass cabinets. Custom display cabinets with leaded glass also separate the kitchen from the dining room.
Next, the homeowner installed a 5’ x 14’ island finished in black. It houses the main sink with a pedal style control disposal, dishwasher, microwave, second bar sink, beverage center refrigerator and still has room to sit five to six people. The hardwood floor in the kitchen and family room matches the rest of the house.
The homeowner wanted to use a very selective white quartzite stone for counters and backsplash to add to the brightness of their kitchen. Contemporary chandeliers over the island are timeless and elegant. High end appliances covered by custom panels are part of this featured project, both to satisfy the owner’s needs and to implement the classic look desired for this kitchen.
Beautiful dining and living areas surround this kitchen. All done in a contemporary style to create a seamless design and feel the owner had in mind.
 Within Studio LLC

This room transformation took 4 weeks to do. It was originally a bedroom and we transformed it into a glamorous walk in dream closet for our client. All cabinets were designed and custom built for her needs. Dresser drawers on the left hold delicates and the top drawer for clutches and large jewelry. The center island was also custom built and it is a jewelry case with a built in bench on the side facing the shoes.
Bench by www.belleEpoqueupholstery.com
Lighting by www.lampsplus.com
Photo by: www.azfoto.com
www.azfoto.com

Family room - mid-sized transitional dark wood floor family room idea in Miami with brown walls and no fireplace

 Applegate Tran Interiors
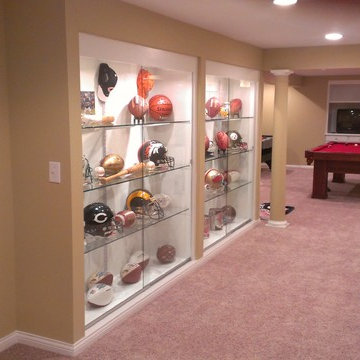

Home office library - large transitional built-in desk dark wood floor and brown floor home office library idea in San Francisco with blue walls and no fireplace

Sponsored
Delaware, OH

Buckeye Basements, Inc.
Central Ohio's Basement Finishing ExpertsBest Of Houzz '13-'21

 Wendy Glaister Interiors
A pause in the craziness of life led our homeowner to consider a change in her kitchen. She wanted a place to display collections and heirlooms, provide ample storage for pantry items and gadgets, and give her a view to her breathtaking backyard. We expanded the footprint, pushing the house line back six feet, installed a picture window with a spectacular copper range and hood centered beneath, and planned her collections display areas for maximum effect.

 Jan Gleysteen Architects, Inc
Photography by Richard Mandelkorn
Kitchen - transitional kitchen idea in Boston with recessed-panel cabinets, white cabinets, white backsplash and stainless steel appliances
Kitchen - transitional kitchen idea in Boston with recessed-panel cabinets, white cabinets, white backsplash and stainless steel appliances

 Melissa McLay Interiors
David Burroughs
Example of a large classic freestanding desk medium tone wood floor craft room design in Baltimore with gray walls
Example of a large classic freestanding desk medium tone wood floor craft room design in Baltimore with gray walls

 Renovations Group Inc
Our homeowner had dreamt about one day redoing her beyond outdated kitchen since they day her husband carried her over the threshold. Vinyl flooring used for a backsplash, dingy carpeting, laminate with no sheen left to speak of and mismatched cabinetry…. it was time to make it happen. A year’s worth of planning later, her time capsule became one dreamy kitchen.
Functionality reigns supreme in this small, but efficient kitchen where every cabinet has a story to tell and a place to store it. Countertop space to the right of the stove was an added necessity for function and safety. The raised snack bar is perfect for day to day meals and the lowered countertop was a must for this petite baker. A new lighting plan includes recessed lights, under-cabinet and accent lights, while new lighting fixtures reflect the client’s sense of style. Dingy brick patterned carpet was removed making way for new hardwood floors toothed in from the dining room.
An airy palette gained some weight with the use of larger details; the oversized hood, beefy turned posts, prominent apron front sink and a grouping of tall cabinets on the refrigerator wall. Glass cabinet fronts, shiny beveled subway tile, and granite countertops allow light to dance around the space.
Zachary Seib Photography

 SPACE Architects + Planners

Example of a mid-sized classic u-shaped vinyl floor eat-in kitchen design in Chicago with an undermount sink, shaker cabinets, blue cabinets, marble countertops, white backsplash, stone slab backsplash, stainless steel appliances and an island
 AD Studio | Architecture & Visualization
uxury Jewelry Showroom Interior Design
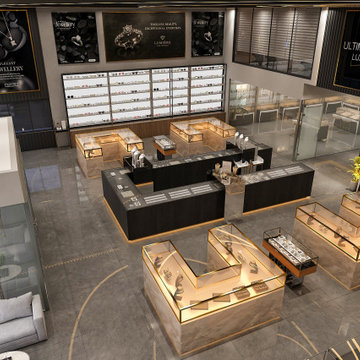
Designed to create a memorable luxury shopping experience, this contemporary jewelry showroom combines sophisticated materials, premium lighting, and functional retail planning into one cohesive environment.
The interior features custom marble display islands with brass detailing, illuminated wall showcases, premium glass display counters, and a striking double-height ceiling that enhances the overall sense of openness and elegance. Warm ambient lighting highlights every jewelry collection while creating a welcoming atmosphere for customers.
Dedicated display zones improve product visibility and customer circulation, while private consultation areas provide a comfortable setting for personalized service. Every detail was carefully considered to balance aesthetics, functionality, and brand identity.
Our design approach focused on creating an upscale retail environment that elevates the customer experience while maximizing product presentation and operational efficiency.
Design Highlights
Luxury Jewelry Store Interior
Double Height Retail Space
Custom Display Counters
Marble & Brass Finishes
Premium LED Accent Lighting
Modern Ceiling Feature Design
Elegant Product Display System
High-End Commercial Interior
Contemporary Retail Planning
Functional Customer Circulation
Bespoke Display Cabinets
Luxury Shopping Experience
 Kasper Custom Home Remodeling
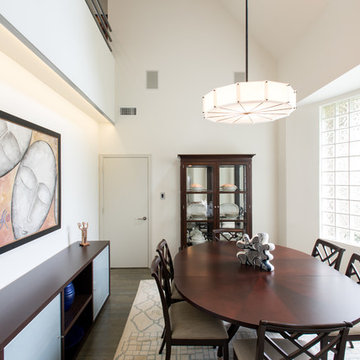
Unique lighting is key in this dining room. The ceiling-mounted fixture, wide bank of glass block, and recessed LED lighting come together to create a well-lit room, made for entertaining.
Designer: Debra Owens
Photographer: Michael Hunter
43