
Search results for "Led display case lighting" in Home Design Ideas
 Harvest Custom Wine Cellars And Saunas
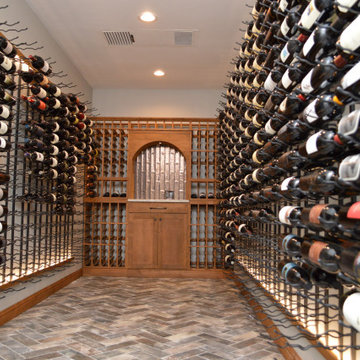
This elegant home wine cellar is illuminated by LED lights, which are known for their low heat emission and energy-efficiency.
Learn more about the whole project: https://harvestwinecellarsandsaunas.com/wine-cellar-tours-walkthroughs/contemporary-home-wine-cellar-tour-walkthrough/
Harvest Custom Wine Cellars and Saunas
1509 Palmyra Ave
Richmond, VA 23227
(804) 467-5816
Take a video tour of this project: https://www.youtube.com/watch?v=gLwiLS5j-Us
 User

UserOur goal for this project was to seamlessly integrate the interior with the historic exterior and iconic nature of this Chicago high-rise while making it functional, contemporary, and beautiful. Natural materials in transitional detailing make the space feel warm and fresh while lending a connection to some of the historically preserved spaces lovingly restored.
Steven Hall

 Ambassador Signage & Lighting
At AMBASSADOR SIGNAGE ©, we strive to set industry standards in signage and wayfinding manufacturing, design development by providing unique solutions with most durable material composition and with supreme aesthetic appeal.
#signage #wayfinding #signagedesign #wayfindingdesign #landmarksignage #signagesolutions #signagevietnam #wayfindingvietnam
Find the right local pro for your project



 Dibico Construction
Kitchen - traditional dark wood floor kitchen idea in New York with recessed-panel cabinets, white cabinets, white backsplash and an island
 Susan Fisher Photography
Susan Fisher Plotner/Susan Fisher Photography

Staircase - contemporary wooden straight staircase idea in London
Staircase - contemporary wooden straight staircase idea in London

 NMB Custom Homes & Renovations
This contemporary beauty features a 3D porcelain tile wall with the TV and propane fireplace built in. The glass shelves are clear, starfire glass so they appear blue instead of green.

Sponsored
Fredericksburg, OH

High Point Cabinets
Columbus' Experienced Custom Cabinet Builder | 4x Best of Houzz Winner

 lisa furey interiors
Large country l-shaped light wood floor open concept kitchen photo in Philadelphia with a farmhouse sink, shaker cabinets, white cabinets, quartz countertops, red backsplash, brick backsplash, paneled appliances, an island and gray countertops

 Ketron Custom Builders
Example of a mid-sized classic backyard brick patio design in Columbus with a fire pit and a roof extension

 Dugally Oberfeld, Inc.
Family room - huge mediterranean enclosed family room idea in Orange County with beige walls and a wall-mounted tv
 Vineyard Wine Cellars
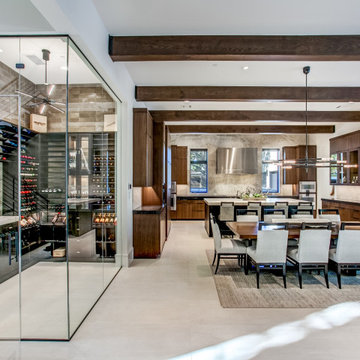
Come on in and have a glass of wine! This frameless glass enclosure houses an exquisite custom wine racking system complete with cork forward, label forward and case storage. A combination of wood and metal elements suits the modern aesthetic of the home. The angled display rows with high density LED lighting showcase favorite vintages and the custom cabinets are designed specifically for the homeowner's glassware collection.
 Studio McGee

Inspiration for a transitional freestanding desk light wood floor home office remodel in Salt Lake City with gray walls

 KohlMark Architects and Builders
The design of this home was driven by the owners’ desire for a three-bedroom waterfront home that showcased the spectacular views and park-like setting. As nature lovers, they wanted their home to be organic, minimize any environmental impact on the sensitive site and embrace nature.
This unique home is sited on a high ridge with a 45° slope to the water on the right and a deep ravine on the left. The five-acre site is completely wooded and tree preservation was a major emphasis. Very few trees were removed and special care was taken to protect the trees and environment throughout the project. To further minimize disturbance, grades were not changed and the home was designed to take full advantage of the site’s natural topography. Oak from the home site was re-purposed for the mantle, powder room counter and select furniture.
The visually powerful twin pavilions were born from the need for level ground and parking on an otherwise challenging site. Fill dirt excavated from the main home provided the foundation. All structures are anchored with a natural stone base and exterior materials include timber framing, fir ceilings, shingle siding, a partial metal roof and corten steel walls. Stone, wood, metal and glass transition the exterior to the interior and large wood windows flood the home with light and showcase the setting. Interior finishes include reclaimed heart pine floors, Douglas fir trim, dry-stacked stone, rustic cherry cabinets and soapstone counters.
Exterior spaces include a timber-framed porch, stone patio with fire pit and commanding views of the Occoquan reservoir. A second porch overlooks the ravine and a breezeway connects the garage to the home.
Numerous energy-saving features have been incorporated, including LED lighting, on-demand gas water heating and special insulation. Smart technology helps manage and control the entire house.
Greg Hadley Photography

Sponsored
Delaware, OH

Buckeye Basements, Inc.
Central Ohio's Basement Finishing ExpertsBest Of Houzz '13-'21

 Housing First Minnesota
2018 Artisan Home Tour
Photo: LandMark Photography
Builder: City Homes, LLC
Inspiration for a coastal formal light wood floor living room remodel in Minneapolis with gray walls, a standard fireplace and a tile fireplace
Inspiration for a coastal formal light wood floor living room remodel in Minneapolis with gray walls, a standard fireplace and a tile fireplace

 Susan Fisher Photography
Susan Fisher Plotner/Susan Fisher Photography

Example of a trendy open concept medium tone wood floor living room design in London with beige walls and a wall-mounted tv
Example of a trendy open concept medium tone wood floor living room design in London with beige walls and a wall-mounted tv

Inspiration for a coastal light wood floor living room remodel in New York with white walls and a standard fireplace

Sponsored
Sunbury, OH

J.Holderby - Renovations
Franklin County's Leading General Contractors - 2X Best of Houzz!
 Kessick Wine Storage Systems

Custom Kessick ‘Estate Series’ wine racking with black lacquer finish and LED lighting option. Photo by Eric Berry
Example of a mid-sized trendy ceramic tile and gray floor wine cellar design in Boston with storage racks
Example of a mid-sized trendy ceramic tile and gray floor wine cellar design in Boston with storage racks

 Kuche+Cucina
Transitional Grey Kitchen Design in Belair, Livingston, NJ
Grey cabinets, with Statuary white marble counters and backsplash.
Ken Lauben
Inspiration for a large transitional u-shaped dark wood floor open concept kitchen remodel in Newark with an undermount sink, raised-panel cabinets, gray cabinets, marble countertops, stone slab backsplash, stainless steel appliances, an island and white backsplash
Inspiration for a large transitional u-shaped dark wood floor open concept kitchen remodel in Newark with an undermount sink, raised-panel cabinets, gray cabinets, marble countertops, stone slab backsplash, stainless steel appliances, an island and white backsplash
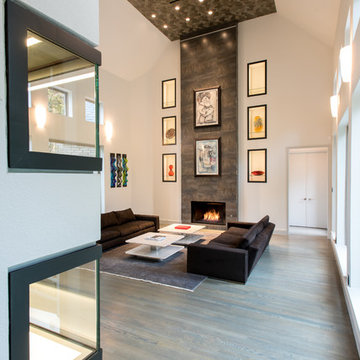
 Kasper Custom Home Remodeling
Art niches, fireplaces, and mood lighting - oh my! This spacious, contemporary living room is built to impress. Whether entertaining friends, colleagues, or family, all who enter this room will be wowed. A wallpapered ceiling provides an eye-catching contrast from pristine, white walls. Six art niches featuring hidden LED-lighting highlight your most prized pieces. A fireplace brings an air of relaxation, while not taking away from the formality of this grand room.
Designer: Debra Owens
Photographer: Michael Hunter
47