
Search results for "Led green" in Home Design Ideas
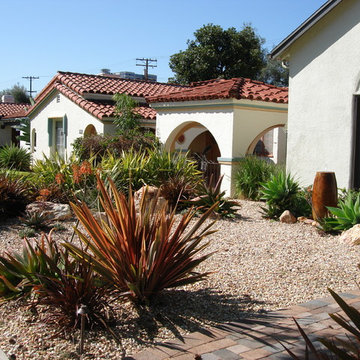
 Remarkable Gardens
To create a low maintenance, water wise landscape, we removed existing lawn and concrete walkway. Installed Angeles Block pavers in Tuscan, Desert Gold gravel and Boulders, Drought tolerant Aloes, Agaves, Phormium and Callistemon. And installed Drip Irrigation under the gravel.
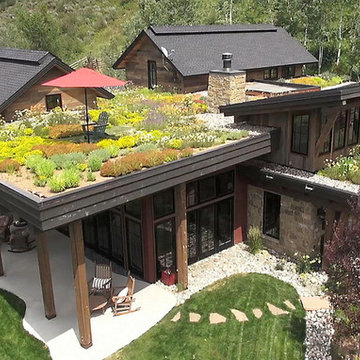
 Charlie Dresen, SteamboatsMyHome
Charlie Dresen
Design ideas for a contemporary landscaping in Denver.
Design ideas for a contemporary landscaping in Denver.
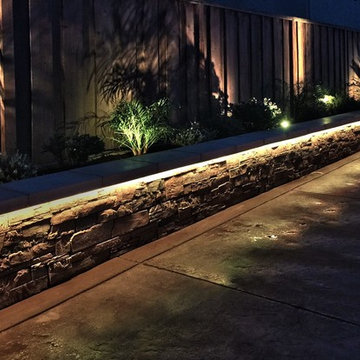
 Solid Apollo LED
A customer sent us pics of their backyard patio installation using Solid Apollo Landing Lights and outdoor RGBW LED strip lights. The RGBW LED strip is fully dimmable and adds a versatile, beautiful accent lighting to a great outdoor space.
Our waterproof RGB LED strips are IP67 rated which is perfectly suitable to withstand the exposure to rain and moisture in an outdoor environment.
Find the right local pro for your project

 Lucinda Martin Interior Design
Inspiration for a mid-sized transitional master carpeted, beige floor and vaulted ceiling bedroom remodel in Hertfordshire with beige walls
 Lighthouse Studios Residential Design
Zoon media
Inspiration for a mid-sized 1960s master blue tile and ceramic tile porcelain tile and white floor alcove shower remodel in Calgary with furniture-like cabinets, medium tone wood cabinets, a two-piece toilet, white walls, an undermount sink, a hinged shower door and quartz countertops
Inspiration for a mid-sized 1960s master blue tile and ceramic tile porcelain tile and white floor alcove shower remodel in Calgary with furniture-like cabinets, medium tone wood cabinets, a two-piece toilet, white walls, an undermount sink, a hinged shower door and quartz countertops

 Arise Art Group

These clients have a high sense of design and have always built their own homes. They just downsized into a typical town home and needed this new space to stand out but also be accommodating of aging in place. The client, Jim, has a handful of challenges ahead of him with dealing with Parkinson and all of it symptoms. We optimized the shower, enlarging it by eliminating the tub and not using a shower door. We were able to do a curbless shower, reducing the likelihood of falling. We used larger tiles in the bathroom and shower but added the anti slip porcelain. I included a built-in seat in the shower and a stand-alone bench on the other side. We used a separate hand shower and easy to grab handles.
A natural palette peppered with some aqua and green breathes fresh, new life into a re-imagined UTC town home. Choosing materials and finishes that have higher contrast helps make the change from flooring to wall, as well as cabinet to counter, more obvious. Large glass wall tiles make the bathroom seem much larger. A flush installation of drywall to tile is easy on the eye while showing the attention to detail.
A modern custom floating vanity allows for walker wheels if needed. Personal touches like adding a filter faucet at the sink makes his trips to take medicine a bit easier.
One of my favorite things in design for any project is lighting. Not only can lighting add to the look and feel of the space, but it can also create a safer environment. Installing different types of lighting, including scones on either side of the mirror, recessed can lights both inside and outside of the shower, and LED strip lighting under the floating vanity, keep this modern bathroom current and very functional. Because of the skylight and the round window, light is allowed in to play with the different colors in the glass and the shapes around the room, which created a bright and playful bathroom.
It is not often that I get to play with stain-glass, but this existing circular window, that we could NOT change, needed some love. We used a local craftsman that allowed us to design a playful stain-glass piece for the inside of the bathroom window, reminding them of their front door in their custom home years ago.
 Unique Homes Iowa

Home office library - traditional freestanding desk beige floor home office library idea with gray walls

Sponsored
Columbus, OH
Free consultation for landscape design!

Peabody Landscape Group
Columbus' Reliable Landscape Design & Contracting
 davewoo_house
David Woo Designs
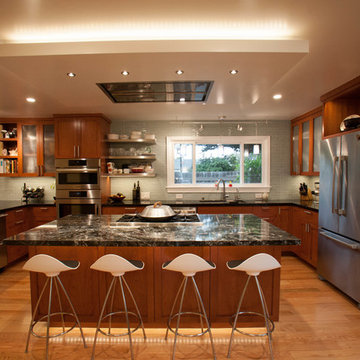
We really wanted an open design which completely reversed the claustrophobic feel of the old kitchen. The U-shape design is turned 90 degrees from the original kitchen. Now it faces the dining area which nicely blends the bar seating with kitchen table. For parties the kids can use the bar while the adults use the table.
We find having the range on the island allows the cooking to be done in front of guests while providing an abundance of work space and great flow around the island. The challenge in this design is avoiding the range hood blocking the view. We solved this problem by choosing an in-ceiling hood, the Cirrus by Best. This hood required more space in the ceiling than we had so a 6" drop box was made to accommodate the hood height. The box was made the same size as the island and included color LED lighting to provide an accent to the kitchen.
Instead of putting pendants over the island, which we had originally wanted, we installed mini pot lights to ensure the view across the island isn't disrupted. Four mini pot lights compliment the four bar seats and mini pendants were hung by the window over the sink instead.
 Robineve Interiors

Seated home bar - large modern galley dark wood floor and brown floor seated home bar idea in San Francisco with beaded inset cabinets, dark wood cabinets and granite countertops

Inspiration for a huge contemporary master green tile and porcelain tile slate floor alcove shower remodel in DC Metro with medium tone wood cabinets, a drop-in sink and flat-panel cabinets

 FINNE Architects
Benjamin Benschneider
Inspiration for a mid-sized modern galley light wood floor open concept kitchen remodel in Seattle with an undermount sink, flat-panel cabinets, medium tone wood cabinets, recycled glass countertops, gray backsplash, glass tile backsplash, stainless steel appliances and an island
Inspiration for a mid-sized modern galley light wood floor open concept kitchen remodel in Seattle with an undermount sink, flat-panel cabinets, medium tone wood cabinets, recycled glass countertops, gray backsplash, glass tile backsplash, stainless steel appliances and an island

 Henderer Design + Build + Remodel
Jacob Williamson Photography
Example of a trendy l-shaped open concept kitchen design with flat-panel cabinets, quartz countertops and ceramic backsplash
Example of a trendy l-shaped open concept kitchen design with flat-panel cabinets, quartz countertops and ceramic backsplash

 Cape Associates, Inc.
The overarching design intent for this 1,455-square-foot West Vine Street condominium was to make the spaces contemporary and functional. The renovation began with an unexpected structural deficiency in the form of a post located in the middle of the living room that was causing a three-inch dip in the floor. It was removed and replaced with steel columns running down through the walls and into a footing pad with a three-foot depth.
The main living spaces underwent significant changes; the kitchen was reconfigured to open up a formerly cramped space, and the removal of a wall made room for a cascading island with Cesarstone countertops—a crowning feature. Additionally, an electrical panel was relocated to be able to wrap the refrigerator with a wood veneer frame. Notable materials include eight-inch-wide ‘Esplanade’ French oak plank floors chosen to complement the reclaimed wood-wrapped ceiling beams, which feature a combination of LED downlighting and uplighting. A sleek gas fireplace with horizontal slate surround and paneled wall backing replaced an old wood-burning stove—furthering the design program.
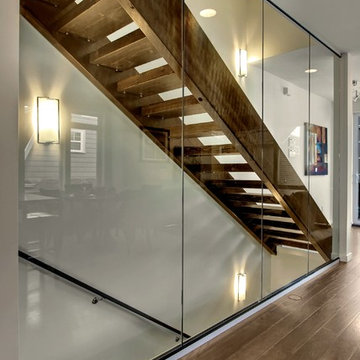
Pacheco-Robb Architects dismantled an existing spiral stair and replaced it with a cable-rail system—a nautical nod—which is noteworthy for the way it meets code; by running a contiguous oak banister for the entire length of the stair, they were able to avoid having to add a second railing, which would shrink the already narrow stairwell.
Upstairs, a tight bedroom with gabled ceilings was addressed by adding a solar-operated skylight with built-in shade, plus minimalistic furnishings. Structural changes in the master bedroom included eliminating a closest to widen the room, and reconfiguring a bathroom to fit a small walk-in closet in lieu of a long, thin hallway.
The formerly unfinished rooftop deck is now accessed via a six-foot door that opens more than 90 degrees. Azek decking was laid over the rubber roof, and two-inch stanchions were located around the rail’s outer edge. By opening the floor plan and streamlining the aesthetic, the place now breathes.

Sponsored
Sunbury, OH

J.Holderby - Renovations
Franklin County's Leading General Contractors - 2X Best of Houzz!


 Lindberg Flooring & Remodeling
Inspiration for a mid-sized timeless l-shaped medium tone wood floor enclosed kitchen remodel in Houston with a double-bowl sink, raised-panel cabinets, light wood cabinets and stainless steel appliances

 Forum Phi Architecture | Interiors | Planning
Entry
Mid-sized farmhouse stone front porch photo in Denver with a roof extension
Mid-sized farmhouse stone front porch photo in Denver with a roof extension

Sponsored
Columbus, OH
Free consultation for landscape design!
Peabody Landscape Group
Columbus' Reliable Landscape Design & Contracting

 Peterbilt Construction Inc
Ken Hayden
Bathroom - small contemporary 3/4 green tile and orange tile gray floor bathroom idea in Miami with flat-panel cabinets, medium tone wood cabinets, green walls, a vessel sink, black countertops and a one-piece toilet
Bathroom - small contemporary 3/4 green tile and orange tile gray floor bathroom idea in Miami with flat-panel cabinets, medium tone wood cabinets, green walls, a vessel sink, black countertops and a one-piece toilet
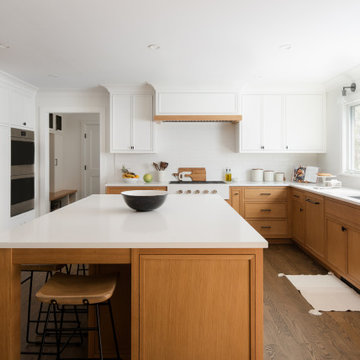

 Jonathan Pauls Inc
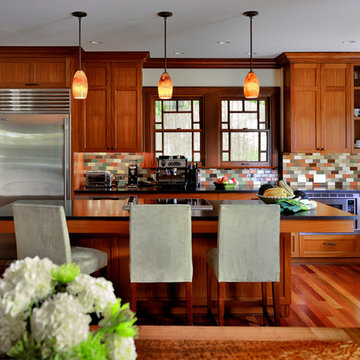
Arts and crafts medium tone wood floor eat-in kitchen photo in Seattle with a farmhouse sink, shaker cabinets, medium tone wood cabinets, multicolored backsplash, mosaic tile backsplash, stainless steel appliances and an island
42