
Search results for "Led green" in Home Design Ideas

 Regan Baker Design Inc.
Stylish brewery owners with airline miles that match George Clooney’s decided to hire Regan Baker Design to transform their beloved Duboce Park second home into an organic modern oasis reflecting their modern aesthetic and sustainable, green conscience lifestyle. From hops to floors, we worked extensively with our design savvy clients to provide a new footprint for their kitchen, dining and living room area, redesigned three bathrooms, reconfigured and designed the master suite, and replaced an existing spiral staircase with a new modern, steel staircase. We collaborated with an architect to expedite the permit process, as well as hired a structural engineer to help with the new loads from removing the stairs and load bearing walls in the kitchen and Master bedroom. We also used LED light fixtures, FSC certified cabinetry and low VOC paint finishes.
Regan Baker Design was responsible for the overall schematics, design development, construction documentation, construction administration, as well as the selection and procurement of all fixtures, cabinets, equipment, furniture,and accessories.
Key Contributors: Green Home Construction; Photography: Sarah Hebenstreit / Modern Kids Co.
 Van Zelst Inc
Photo by Linda Oyama Bryan
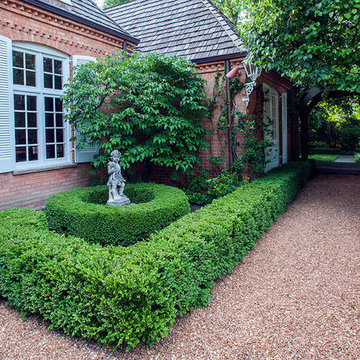
This is an example of a traditional shade side yard landscaping in Chicago.
This is an example of a traditional shade side yard landscaping in Chicago.
 Rachel Perls
Photo by Margot Hartford
Styling by Kelly Berg
Color design by Rachel Perls
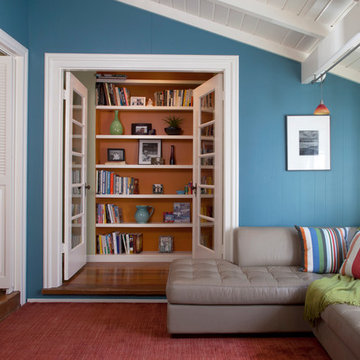
Inspiration for a mid-sized coastal enclosed medium tone wood floor family room library remodel in San Francisco with blue walls
Inspiration for a mid-sized coastal enclosed medium tone wood floor family room library remodel in San Francisco with blue walls
Find the right local pro for your project
 G. Christianson Construction, Inc.
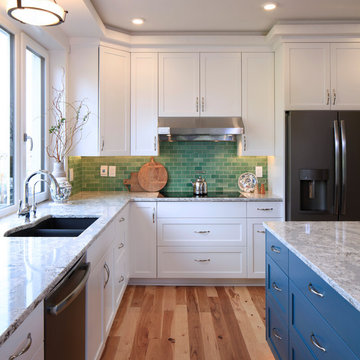
This beautiful Craftsman style Passive House has a carbon footprint 20% that of a typically built home in Oregon. Its 12-in. thick walls with cork insulation, ultra-high efficiency windows and doors, solar panels, heat pump hot water, Energy Star appliances, fresh air intake unit, and natural daylighting keep its utility bills exceptionally low.
Jen G. Pywell
 Arch Design, Inc

Dull rubbed natural finish custom cherry cabinets with hard maple natural finish island. Silestone countertops with integrated butcher block island cap. Tile base at toe kick. Hidden lighting and outlets.
SeriousLight Photography, Albuquerque

 California Closets Los Angeles, California
Example of a large trendy gender-neutral walk-in closet design in Los Angeles with flat-panel cabinets and beige cabinets

 Twist Tours Real Estate and Portfolio Marketing
Allison Cartwright
Twist Tours Photography
Example of a large tuscan formal and enclosed living room design in Austin with green walls, a standard fireplace and a stone fireplace
Example of a large tuscan formal and enclosed living room design in Austin with green walls, a standard fireplace and a stone fireplace

Sponsored
Columbus, OH

EverHome Improvement & Design
Top Choice for Reliable Tile & Stone | Franklin County, Ohio



 Dynia Architects
This mixed-income housing development on six acres in town is adjacent to national forest. Conservation concerns restricted building south of the creek and budgets led to efficient layouts.
All of the units have decks and primary spaces facing south for sun and mountain views; an orientation reflected in the building forms. The seven detached market-rate duplexes along the creek subsidized the deed restricted two- and three-story attached duplexes along the street and west boundary which can be entered through covered access from street and courtyard. This arrangement of the units forms a courtyard and thus unifies them into a single community.
The use of corrugated, galvanized metal and fiber cement board – requiring limited maintenance – references ranch and agricultural buildings. These vernacular references, combined with the arrangement of units, integrate the housing development into the fabric of the region.
A.I.A. Wyoming Chapter Design Award of Citation 2008
Project Year: 2009

 Green Tech Houses
Ammar Selo
Large elegant single-wall laminate floor and brown floor kitchen pantry photo in Houston with an undermount sink, raised-panel cabinets, white cabinets, marble countertops, beige backsplash, porcelain backsplash, stainless steel appliances, an island and white countertops
Large elegant single-wall laminate floor and brown floor kitchen pantry photo in Houston with an undermount sink, raised-panel cabinets, white cabinets, marble countertops, beige backsplash, porcelain backsplash, stainless steel appliances, an island and white countertops
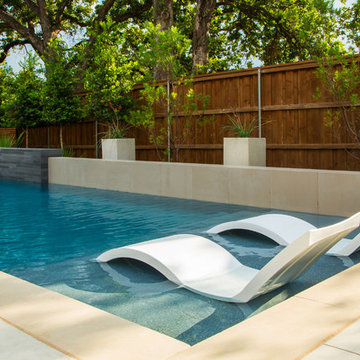
 Randy Angell Designs
Example of a mid-sized minimalist backyard rectangular pool fountain design in Dallas with decking
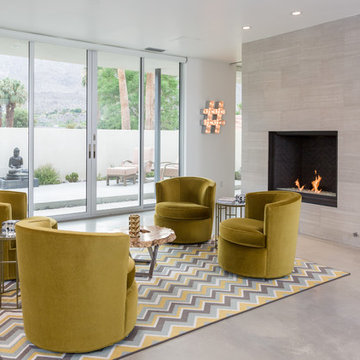
 OJMR-Architects, Inc.
Trendy formal living room photo in Los Angeles with white walls, a standard fireplace and a tile fireplace

 Dupont Cabinetry & Design
Kitchen with island seating.
Inspiration for a mediterranean kitchen remodel in Austin with an integrated sink, distressed cabinets, stainless steel appliances, an island and copper countertops
Inspiration for a mediterranean kitchen remodel in Austin with an integrated sink, distressed cabinets, stainless steel appliances, an island and copper countertops



 High Quality LED Lighting
This is an example of a mid-sized contemporary drought-tolerant front yard concrete paver garden path in San Francisco.
 Adam Gibson Design

This delightful family lived with their traditional kitchen for several years before bringing me in to expand and modernize. The 1920’s Tudor had the typical compartmentalized rooms surrounding the kitchen. A previous owner had expanded it into the breakfast room, but hadn’t removed any walls. However, they placed a large addition in the rear which enabled us to remove the cramped ½ bath and practically inaccessible pantry for relocation.
By removing those walls, we were able to expand into a naturally-flowing U-shaped kitchen with a seating peninsula, adding a second prep sink for another cook. Removing the gas range, we added double ovens, an induction cooktop, and 30-inch-deep pantry cabinets, thus giving the full-depth refrigerator the appearance of a built-in. L-shaped, floating corner shelves with incorporated LED lights contribute to the openness. While we liked the idea of removing the wall to the existing dining room, the need to keep the family cat out of certain areas led us to remove only half, and installing a gorgeous barn door.
What would normally be considered an appliance garage is actually a recessed space into where we eventually put a new ½ bath, which provides an interesting defined shelf space within the bath.
Photography © 2017 by Adam Gibson
 D for Design

Example of a mid-sized trendy u-shaped beige floor eat-in kitchen design in Orange County with flat-panel cabinets, marble countertops, white backsplash, stone slab backsplash, an undermount sink, white cabinets, white countertops and no island
 System Pavers

System Pavers offers fully integrated outdoor lighting systems that help showcase the beauty of your home and provide the secondary benefits of safety features while extending the hours of use of your outdoor living space. Our landscape lighting design experts will help you capture and enhance your home's nighttime curb appeal. Creating the perfect mood lighting for entertaining outdoors whether you're taking an evening swim in the pool, having a BBQ dinner on the patio, or just sitting on the balcony enjoying the outdoors is part of the process of design. We will look at all of your needs and help plan an outdoor living space that not only fits within your lifestyle, but your budget too, all while providing you with the most beautiful and functional outdoor LED lighting arrangement possible for your home.



 Browning Architects Ltd
David Butler
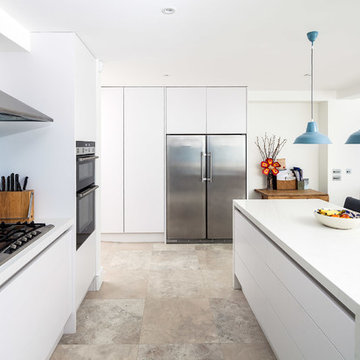
Trendy l-shaped kitchen photo in London with flat-panel cabinets, white cabinets, blue backsplash, stainless steel appliances and an island
Trendy l-shaped kitchen photo in London with flat-panel cabinets, white cabinets, blue backsplash, stainless steel appliances and an island
 New South Home

Wall decor, lighting, window treatments, accessories, and rug selected by New South Design in Charlotte, NC.
Elegant dark wood floor enclosed dining room photo in Charlotte with green walls
Elegant dark wood floor enclosed dining room photo in Charlotte with green walls
44