
Search results for "Led green" in Home Design Ideas
 Mike Farley Pool Designer, SWD, ASLA

Small Yard Transitional Pool & Spa Resort designed by Mike Farley. This project was designed for lots of fun in a small yard. Elements include: curved water wall with potted plants on pedestals flanking a fire bowl. Spillway is stacked slate spillway, sheer descents, underwater tabletop, large tanning ledge, outdoor kitchen with The Green Egg, grill, storage space, refrigerator and a nice bar! Photography by Mike & Laura Farley.
 zero ten design
Mariko Reed Architectural Photography
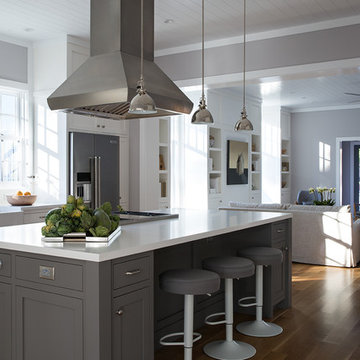
Open concept kitchen - mid-sized cottage single-wall medium tone wood floor open concept kitchen idea in San Francisco with a farmhouse sink, shaker cabinets, white backsplash, stainless steel appliances, an island and quartz countertops
Open concept kitchen - mid-sized cottage single-wall medium tone wood floor open concept kitchen idea in San Francisco with a farmhouse sink, shaker cabinets, white backsplash, stainless steel appliances, an island and quartz countertops
 Mantis Design + Build, LLC
Photography by Paul Linnebach

Large minimalist master gray tile and ceramic tile ceramic tile and gray floor corner shower photo in Minneapolis with flat-panel cabinets, dark wood cabinets, a one-piece toilet, white walls, a vessel sink and concrete countertops
Large minimalist master gray tile and ceramic tile ceramic tile and gray floor corner shower photo in Minneapolis with flat-panel cabinets, dark wood cabinets, a one-piece toilet, white walls, a vessel sink and concrete countertops
Find the right local pro for your project


 Nar Design Group
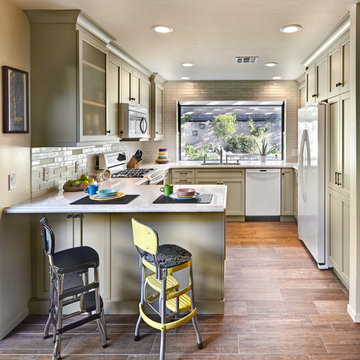
This fun classic kitchen in Gold River features Columbia frameless cabinets in Sandy Hook grey. A green glass backsplash in a random matte and polished pattern complements the cabinets which are faced with both painted wood and frosted glass. The Silestone countertops in the Lyra finish have an ogee bullnose edge. The floors are finished in a rich brown porcelain tile of varying sizes that are made to resemble distressed wood.
Photo Credit: PhotographerLink

 DeForest Architects
Contractor: Joseph McKinstry Construction; Interior Design: Jan Holbrook; Photo: Benjamin Benschneider
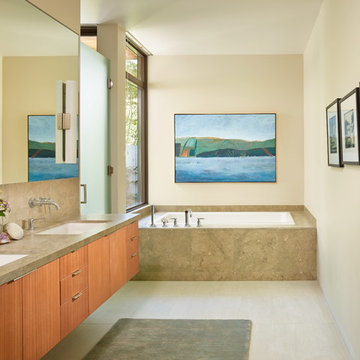
Example of a trendy beige tile and limestone tile drop-in bathtub design in Seattle with flat-panel cabinets, medium tone wood cabinets, beige walls and an undermount sink
Example of a trendy beige tile and limestone tile drop-in bathtub design in Seattle with flat-panel cabinets, medium tone wood cabinets, beige walls and an undermount sink


 Lorin Hill, Architect
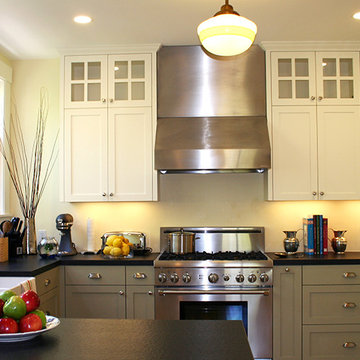
Gray color accents the lower cabinets
Eat-in kitchen - small farmhouse u-shaped eat-in kitchen idea in San Francisco with a farmhouse sink, recessed-panel cabinets, gray cabinets, white backsplash, stainless steel appliances, white walls and a peninsula
Eat-in kitchen - small farmhouse u-shaped eat-in kitchen idea in San Francisco with a farmhouse sink, recessed-panel cabinets, gray cabinets, white backsplash, stainless steel appliances, white walls and a peninsula
 DW Ricks Architects + Associates, PC
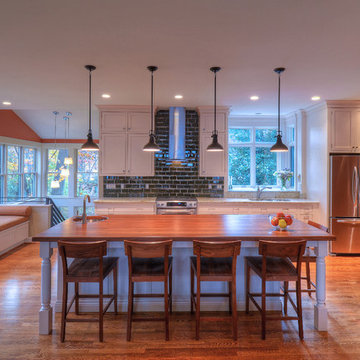
Open kitchen island
Open concept kitchen - large transitional medium tone wood floor open concept kitchen idea in DC Metro with an undermount sink, shaker cabinets, white cabinets, granite countertops, green backsplash, subway tile backsplash, stainless steel appliances and an island
Open concept kitchen - large transitional medium tone wood floor open concept kitchen idea in DC Metro with an undermount sink, shaker cabinets, white cabinets, granite countertops, green backsplash, subway tile backsplash, stainless steel appliances and an island
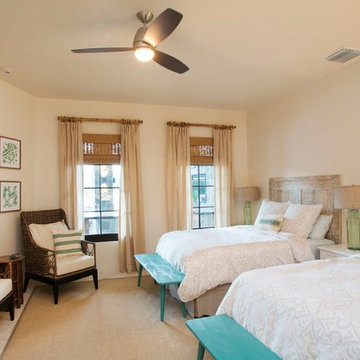


 Seaside Builders Of Delray Beach, Florida
Bathroom
Example of a mid-sized minimalist master white tile and porcelain tile porcelain tile and beige floor freestanding bathtub design with flat-panel cabinets, dark wood cabinets, a one-piece toilet, white walls, an undermount sink, quartz countertops, a hinged shower door and white countertops
Example of a mid-sized minimalist master white tile and porcelain tile porcelain tile and beige floor freestanding bathtub design with flat-panel cabinets, dark wood cabinets, a one-piece toilet, white walls, an undermount sink, quartz countertops, a hinged shower door and white countertops
 Baumgardner Architecture
Photo: Bart Edson
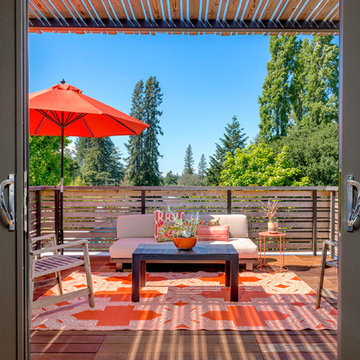
Ipe deck opens to view the Sonoma County tree line. Cedar railing borders a green roof. Couch by West Elm
Inspiration for a mid-sized transitional deck remodel in San Francisco
Inspiration for a mid-sized transitional deck remodel in San Francisco
 Christie Architecture LLC

Inspiration for a large contemporary u-shaped dark wood floor, brown floor and vaulted ceiling enclosed kitchen remodel in Portland with an island, flat-panel cabinets, medium tone wood cabinets, paneled appliances, an undermount sink, quartz countertops, white backsplash, quartz backsplash and white countertops

Sponsored
Columbus, OH
Free consultation for landscape design!

Peabody Landscape Group
Columbus' Reliable Landscape Design & Contracting

 Amazing Spaces
The clients described their aesthetic as casual with rustic, country flare. Early involvement in the design and construction of the addition allowed us to have significant input to the placement of the columns that separate the kitchen from the dining area. The columns were used to set up symmetry in the room with the cooktop and hood at the center, and windows were placed around the room for an even distribution of natural light and views.
Green was chosen for the buffet unit to keep the white cabinetry from overwhelming the dining area while providing a visual break between the similarly stained table and island. It also helps meld the colors between the slate porcelain tile and wood floors.
Photo: Ilir Rizaj
 Ashley Camper Photography
Photo: Ashley Camper Photography © 2014 Houzz

Inspiration for a tropical bedroom remodel in Hawaii with no fireplace
Inspiration for a tropical bedroom remodel in Hawaii with no fireplace

 Cuppett Kilpatrick Architecture + Interior Design
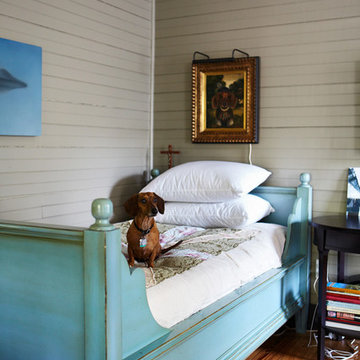
Bosco poses beneath his portrait. Daybed from Pottery Barn. photo by Alec Hemer.
Bedroom - cottage bedroom idea in Austin
Bedroom - cottage bedroom idea in Austin

Sponsored
Columbus, OH

Wannemacher Interiors
Customized Award-Winning Interior Design Solutions in Franklin Cnty OH
 TRG Architecture + Interior Design
Bernard Andre

Powder room - contemporary light wood floor powder room idea in San Francisco with flat-panel cabinets, gray cabinets, beige walls and an integrated sink
Powder room - contemporary light wood floor powder room idea in San Francisco with flat-panel cabinets, gray cabinets, beige walls and an integrated sink
 Green Tech Construction

Inspiration for a large transitional master gray floor, ceramic tile and double-sink freestanding bathtub remodel in Salt Lake City with shaker cabinets, gray cabinets, an undermount sink, a two-piece toilet, gray walls, quartzite countertops, a hinged shower door, white countertops, a niche and a built-in vanity
 BGI Design
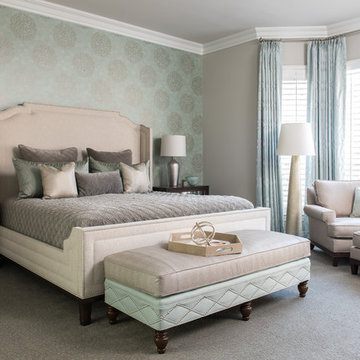
This room is the perfect combination of warm, soft grays and spa-like greens. The large bench at the end of the bed is covered in a textural faux leather for durability with the kids and dogs.
Michael Hunter Photography
46