
Search results for "Led lighting" in Home Design Ideas

 Isla Homes
SeaThru is a new, waterfront, modern home. SeaThru was inspired by the mid-century modern homes from our area, known as the Sarasota School of Architecture.
This homes designed to offer more than the standard, ubiquitous rear-yard waterfront outdoor space. A central courtyard offer the residents a respite from the heat that accompanies west sun, and creates a gorgeous intermediate view fro guest staying in the semi-attached guest suite, who can actually SEE THROUGH the main living space and enjoy the bay views.
Noble materials such as stone cladding, oak floors, composite wood louver screens and generous amounts of glass lend to a relaxed, warm-contemporary feeling not typically common to these types of homes.
Photos by Ryan Gamma Photography
Find the right local pro for your project
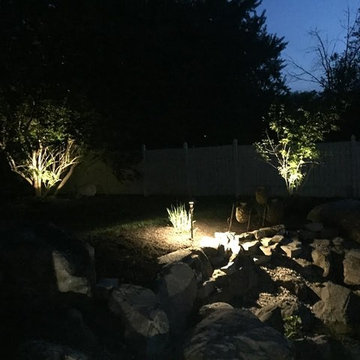
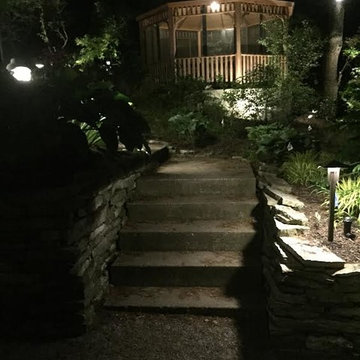
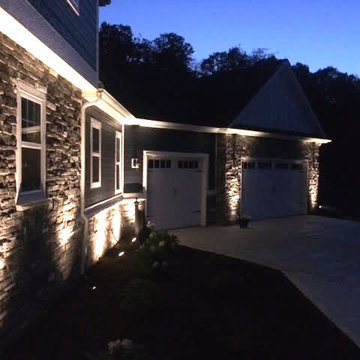
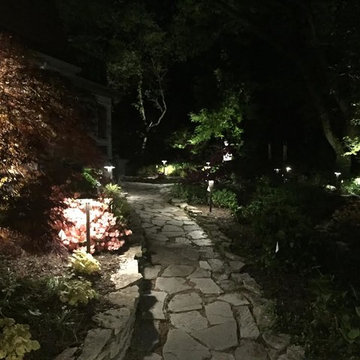
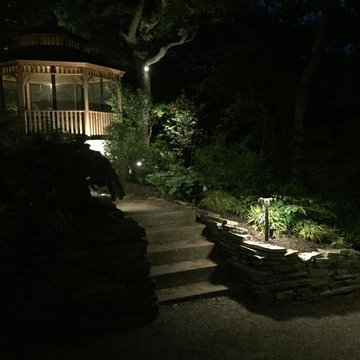
 Landscape Illumination, Inc.
Inspiration for a timeless two-story brick exterior home remodel in Chicago



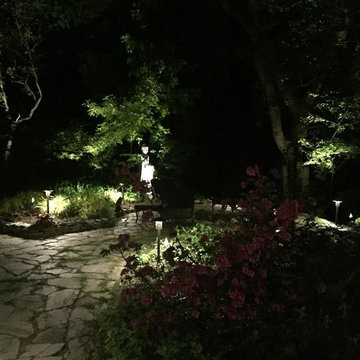
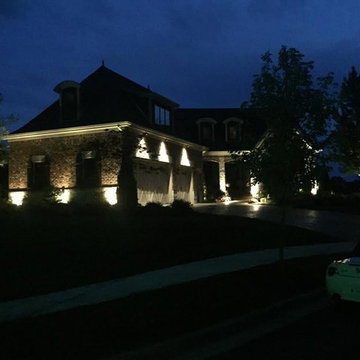

 United Signature Tacoma
Inspiration for a large contemporary master beige tile beige floor and double-sink bathroom remodel in Seattle with flat-panel cabinets, dark wood cabinets, a vessel sink, a hinged shower door, white countertops and a floating vanity
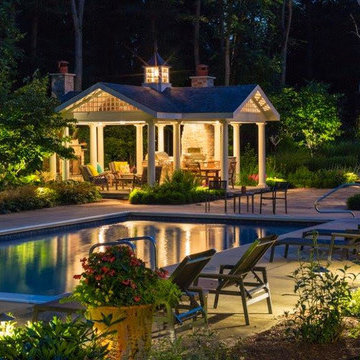 Landscape Illumination, Inc.
Example of a large classic backyard stone and rectangular lap pool fountain design in Chicago

 Reynolds Architecture- Design & Construction
Example of a large country master white tile and marble tile marble floor and white floor bathroom design in Chicago with white cabinets, a one-piece toilet, gray walls, an undermount sink, marble countertops and recessed-panel cabinets
 NovaBright
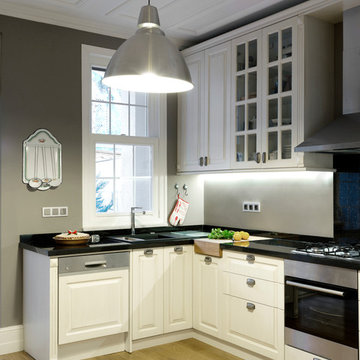
Minimalist light wood floor kitchen photo in Los Angeles with an undermount sink, raised-panel cabinets, white cabinets and stainless steel appliances

Sponsored
Sunbury, OH

J.Holderby - Renovations
Franklin County's Leading General Contractors - 2X Best of Houzz!
 LED PANEL DEPOT
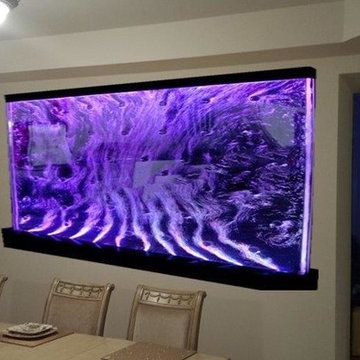
Enclosed dining room - mid-sized eclectic beige floor enclosed dining room idea in Toronto with beige walls and no fireplace
 Hustler Design House

Inspiration for a mid-sized victorian u-shaped ceramic tile eat-in kitchen remodel in Toronto with recessed-panel cabinets, distressed cabinets, granite countertops, multicolored backsplash, matchstick tile backsplash, stainless steel appliances and an island
 Hustler Design House

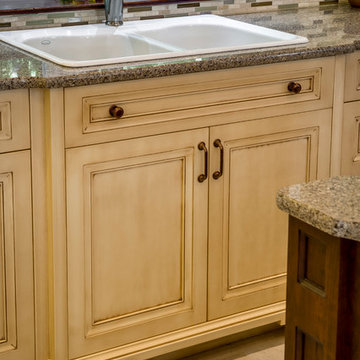
Mid-sized ornate u-shaped ceramic tile eat-in kitchen photo in Toronto with a double-bowl sink, recessed-panel cabinets, distressed cabinets, granite countertops, multicolored backsplash, matchstick tile backsplash, stainless steel appliances and an island
 Hustler Design House
Mid-sized ornate u-shaped ceramic tile eat-in kitchen photo in Toronto with a double-bowl sink, recessed-panel cabinets, distressed cabinets, granite countertops, multicolored backsplash, matchstick tile backsplash, stainless steel appliances and an island

Sponsored
Columbus, OH

Snider & Metcalf Interior Design, LTD
Leading Interior Designers in Columbus, Ohio & Ponte Vedra, Florida
 Hustler Design House

Example of a mid-sized ornate u-shaped ceramic tile eat-in kitchen design in Toronto with recessed-panel cabinets, distressed cabinets, granite countertops, multicolored backsplash, matchstick tile backsplash, stainless steel appliances and an island
 Hustler Design House

Example of a mid-sized ornate u-shaped ceramic tile eat-in kitchen design in Toronto with a drop-in sink, recessed-panel cabinets, distressed cabinets, granite countertops, multicolored backsplash, matchstick tile backsplash, stainless steel appliances and an island

 Denise Davies
DENISE DAVIES
Example of a mid-sized trendy single-wall light wood floor and beige floor wet bar design in New York with flat-panel cabinets, medium tone wood cabinets, soapstone countertops, gray backsplash, an undermount sink and gray countertops
Example of a mid-sized trendy single-wall light wood floor and beige floor wet bar design in New York with flat-panel cabinets, medium tone wood cabinets, soapstone countertops, gray backsplash, an undermount sink and gray countertops
31