
Search results for "Led lighting" in Home Design Ideas
 Casabella Interiors
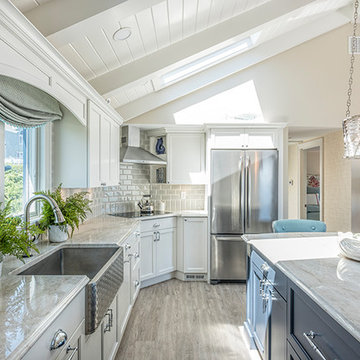
Open concept kitchen - mid-sized coastal l-shaped light wood floor and beige floor open concept kitchen idea in Boston with a farmhouse sink, recessed-panel cabinets, white cabinets, gray backsplash, stone tile backsplash, stainless steel appliances and an island

Find the right local pro for your project
 Lori Dennis, ASID, LEED AP

Bedroom - large contemporary master medium tone wood floor and brown floor bedroom idea in Los Angeles with a standard fireplace, a stone fireplace and brown walls

 LAURA MILLER Interior Design
Laurence Taylor, Taylor Architectural Photography
Inspiration for a coastal hallway remodel in Tampa with gray walls
Inspiration for a coastal hallway remodel in Tampa with gray walls
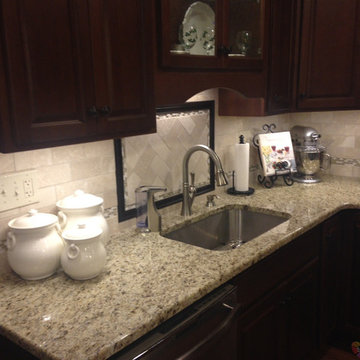
 Solid Apollo LED
Michael Carroll. Solid Apollo LED. In this elegant and simple kitchen renovation, the owners wanted to add extra lighting to two places in the kitchen that normally do not receive enough light - the under cabinet area and in the cabinets. The owners wanted to find a simple solution without having excess installation requirements, such as drilling and work to fit large traditional lighting fixtures. Here instead they looked to Solid Apollo for the slim and easy to install LED Strip Light - shown here in the beautiful Warm White color, which suits the wood cabinet colors. The LED Strip Light has an extremely low profile and includes double sided sticky back tape for an easy to install and permanent installation. The photos shown here show the completed kitchen with the LED Lights turned on, another photo of the renovation in progress and several photos of the dimmer, simple barrel connections, and the slide and lock LED Strip connectors for quick easy-to-hide connections. The dimmer used here is the iTouch LED Dimmer, which is a simple in-line LED Dimmer for quick and easy on/off and dimming control. And with the included double sided tape, the slim dimmer can easily be hidden in a discrete location, compared to unsightly traditional wall dimmers that upset the carefully chosen back splash designs and require excessive effort for installation.
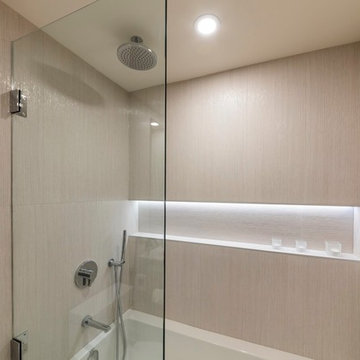
 Rodrozen Design + Build
Example of a mid-sized trendy alcove shower design in Vancouver with flat-panel cabinets, gray cabinets, a two-piece toilet, beige walls, a vessel sink and a niche



 Summit Designs LLC
The homeowners wanted to turn this rustic kitchen, which lacked functional cabinet storage space, into a brighter more fun kitchen with a dual tap Perlick keg refrigerator.
For the keg, we removed existing cabinets and later retrofitted the doors on the Perlick keg refrigerator. We also added two Hubbardton Forge pendants over the bar and used light travertine and multi colored Hirsch glass for the backsplash, which added texture and color to complement the various bottle colors they stored.
We installed taller, light maple cabinets with glass panels to give the feeling of a larger space. To brighten it up, we added layers of LED lighting inside and under the cabinets as well as under the countertop with bar seating. For a little fun we even added a multi-color, multi-function LED toe kick, to lighten up the darker cabinets. Each small detail made a big impact.
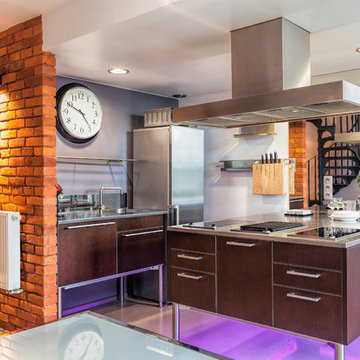
 Design Build Duluth
Mid-sized urban single-wall eat-in kitchen photo in Other with an undermount sink, flat-panel cabinets, brown cabinets, stainless steel countertops, stainless steel appliances and an island

 Tate Studio Architects
Powder bathroom features the same wood and stone used in the kitchen and great room. Builder – GEF Development, Interiors - Ownby Design, Photographer – Thompson Photographic.
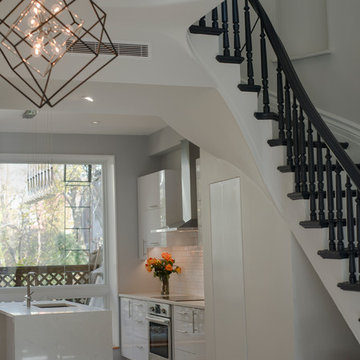
 Ridge Restoration, LLC
Example of a large trendy galley light wood floor eat-in kitchen design in New York with an undermount sink, flat-panel cabinets, white cabinets, quartzite countertops, white backsplash, subway tile backsplash, stainless steel appliances and an island

 Erica Peale Design
This modern custom home is a beautiful blend of thoughtful design and comfortable living. No detail was left untouched during the design and build process. Taking inspiration from the Pacific Northwest, this home in the Washington D.C suburbs features a black exterior with warm natural woods. The home combines natural elements with modern architecture and features clean lines, open floor plans with a focus on functional living.
 Emergy LLC
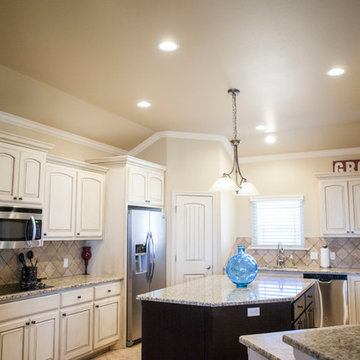
Doesn't this kitchen look phenomenal? First, you have the builders to thank. Next, you have our customer's excellent decorating skills. And last but not least, you have Emergy lighting, making the entire space brighter and more attractive.


 Katherine Jackson Architectural Photography

This butler's pantry lends itself perfectly to the dining room and making sure you have everything you need at arms length but still a stylish well crafted space you would be happy to show off!
 Built-Rite Closets

Stunning textured melamine walk in closet with 2 drawer hutch sections, an island with drawers on 2 sides and custom LED lighting, mirrored doors and more.
Photos by Denis
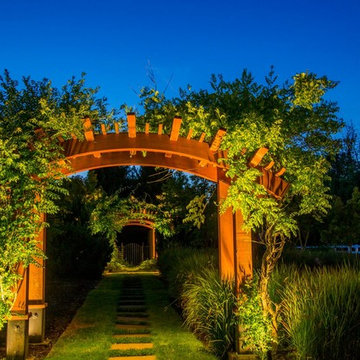

 User
UserSpacecrafting
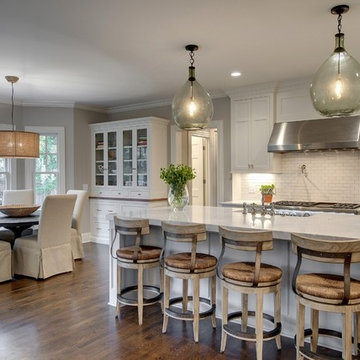
Transitional medium tone wood floor eat-in kitchen photo in Minneapolis with recessed-panel cabinets, white cabinets, white backsplash, subway tile backsplash, stainless steel appliances and an island
Transitional medium tone wood floor eat-in kitchen photo in Minneapolis with recessed-panel cabinets, white cabinets, white backsplash, subway tile backsplash, stainless steel appliances and an island


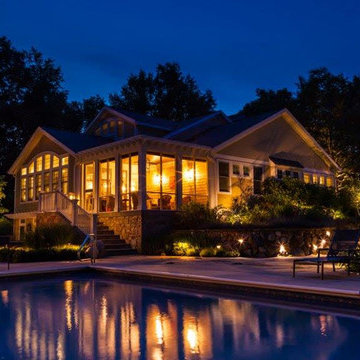
 Landscape Illumination, Inc.
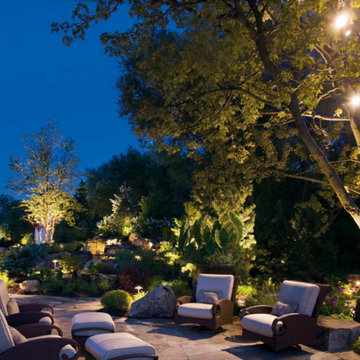
Inspiration for a large craftsman backyard stone patio fountain remodel in Chicago with no cover
 Kathleen Jennison
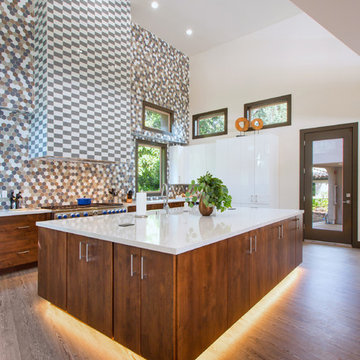
Kitchen Remodel- LED toe kick lighting illuminates this large island giving the appearance it's floating
Trendy light wood floor kitchen photo in San Francisco with flat-panel cabinets, medium tone wood cabinets, multicolored backsplash, mosaic tile backsplash, stainless steel appliances and an island
Trendy light wood floor kitchen photo in San Francisco with flat-panel cabinets, medium tone wood cabinets, multicolored backsplash, mosaic tile backsplash, stainless steel appliances and an island
 Haight Carpet & Interiors
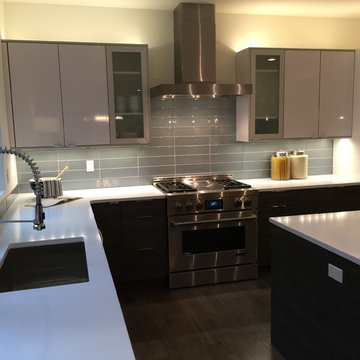
Example of a large minimalist l-shaped dark wood floor and brown floor open concept kitchen design in Seattle with an undermount sink, flat-panel cabinets, white cabinets, quartzite countertops, gray backsplash, glass tile backsplash, stainless steel appliances and an island
32