
Search results for "Led lighting" in Home Design Ideas

 Bernardo Pozas Residential Design
Walk-in closet - contemporary men's walk-in closet idea with open cabinets and light wood cabinets
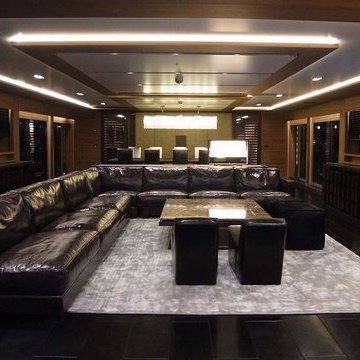
 DEMASLED
Light up coves, tray ceilings and architectural elements, illuminate shelving, bookcases, and display cabinets we our LED Light Tapes, They’re a brilliant way to complete the look of your design.
If you are interested in our LED Lights, visit us www.demasled.us
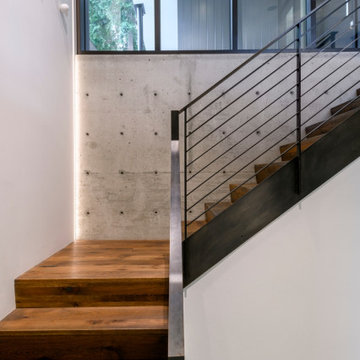
 sticklab
LED light extends from the stair landing to the ceiling.
Example of a trendy wooden l-shaped cable railing staircase design in Seattle with wooden risers
Example of a trendy wooden l-shaped cable railing staircase design in Seattle with wooden risers
Find the right local pro for your project
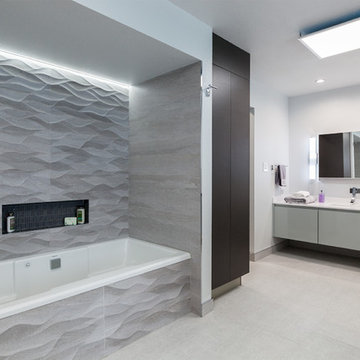
 The Nielsen Collection
Photography by Christi Nielsen
Inspiration for a mid-sized contemporary master black tile, gray tile and mosaic tile porcelain tile bathroom remodel in Dallas with flat-panel cabinets, gray cabinets, a two-piece toilet, gray walls, an integrated sink and solid surface countertops
Inspiration for a mid-sized contemporary master black tile, gray tile and mosaic tile porcelain tile bathroom remodel in Dallas with flat-panel cabinets, gray cabinets, a two-piece toilet, gray walls, an integrated sink and solid surface countertops
 Christian Construction
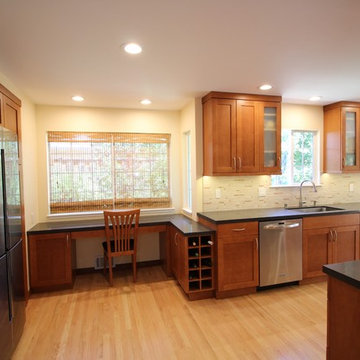
Galley kitchen, Granite Countertops, Undercabinet LED lighting, 5" LED recessed can ceiling lights,
Large arts and crafts galley light wood floor enclosed kitchen photo in San Francisco with an undermount sink, shaker cabinets, medium tone wood cabinets, granite countertops, white backsplash, mosaic tile backsplash and stainless steel appliances
Large arts and crafts galley light wood floor enclosed kitchen photo in San Francisco with an undermount sink, shaker cabinets, medium tone wood cabinets, granite countertops, white backsplash, mosaic tile backsplash and stainless steel appliances
 Perrysburg Floor Coverings & Kitchen Design
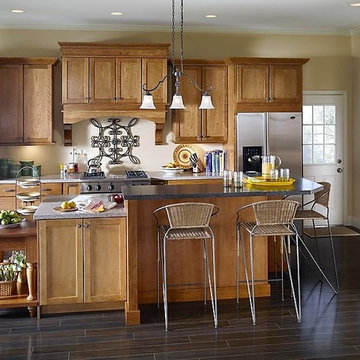
Shown in Jefferson Raised Panel knotty alder Amaretto and oak Harbor Mist Coastal
Eat-in kitchen - mid-sized traditional l-shaped dark wood floor eat-in kitchen idea in Other with shaker cabinets, light wood cabinets, granite countertops, stainless steel appliances and an island
Eat-in kitchen - mid-sized traditional l-shaped dark wood floor eat-in kitchen idea in Other with shaker cabinets, light wood cabinets, granite countertops, stainless steel appliances and an island
 HELIUS Lighting Group
Robert Brantley
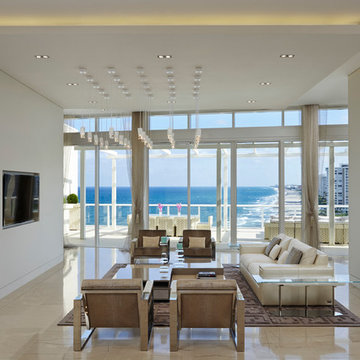
Example of a trendy open concept living room design in Miami with white walls, no fireplace and a wall-mounted tv
Example of a trendy open concept living room design in Miami with white walls, no fireplace and a wall-mounted tv



 Alpenglow Lighting Design, Inc,
Lighting and controls design by Alpenglow Lighting Design, Inc. All lighting is LED, with fully integrated lighting controls. A deep cove wraps the entire living and dining area, concealing shade motors and LED lighting. LEDs light under the kitchen peninsula bar, adding depth the the space. A large skylight above the kitchen island is lit with an internal flush LED slot. Full custom residence in Snowmass Village, CO. Photo by Emily Minton Redfield.
 Ridgecrest Designs
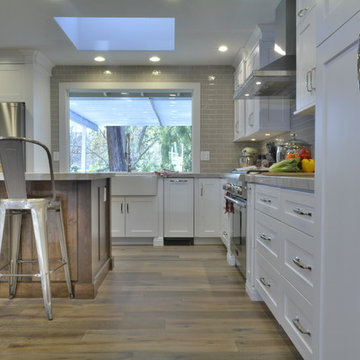
Mid-sized trendy l-shaped medium tone wood floor eat-in kitchen photo in San Francisco with a farmhouse sink, shaker cabinets, white cabinets, quartzite countertops, gray backsplash, subway tile backsplash, stainless steel appliances and an island
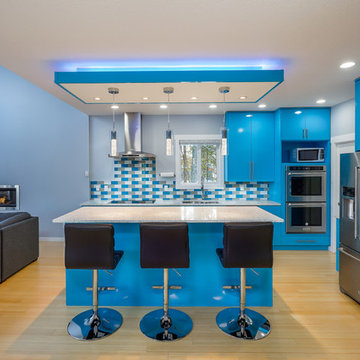
 Paradise Cabinets & Countertops
Inspiration for a mid-sized contemporary light wood floor and beige floor open concept kitchen remodel in Vancouver with flat-panel cabinets, blue cabinets, blue backsplash, stainless steel appliances, an island and gray countertops
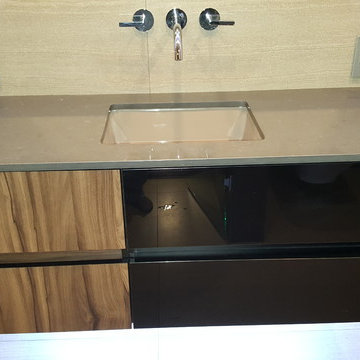
 Richwood Quality Kitchen and Bath
Bathroom - small modern 3/4 beige floor bathroom idea in Toronto with flat-panel cabinets, dark wood cabinets, gray walls, an undermount sink and solid surface countertops
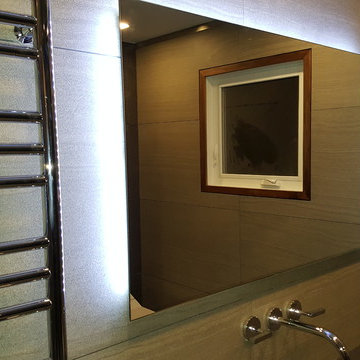 Richwood Quality Kitchen and Bath
Inspiration for a small modern 3/4 beige floor bathroom remodel in Toronto with flat-panel cabinets, dark wood cabinets, gray walls, an undermount sink and solid surface countertops
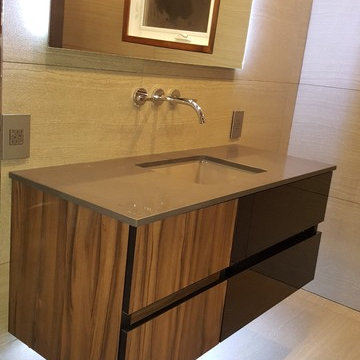 Richwood Quality Kitchen and Bath
Example of a small minimalist 3/4 beige floor bathroom design in Toronto with flat-panel cabinets, dark wood cabinets, gray walls, an undermount sink and solid surface countertops

Sponsored
Columbus, OH

Hope Restoration & General Contracting
Columbus Design-Build, Kitchen & Bath Remodeling, Historic Renovations
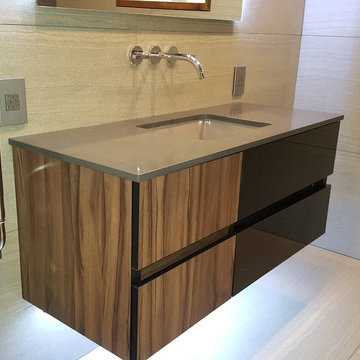 Richwood Quality Kitchen and Bath
Small minimalist 3/4 beige floor bathroom photo in Toronto with flat-panel cabinets, dark wood cabinets, gray walls, an undermount sink and solid surface countertops
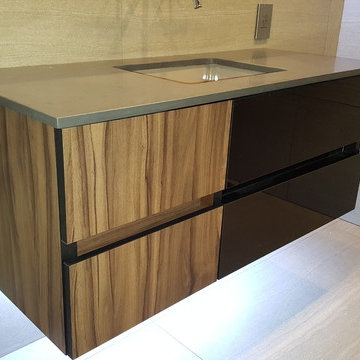 Richwood Quality Kitchen and Bath
Small minimalist 3/4 beige floor bathroom photo in Toronto with flat-panel cabinets, dark wood cabinets, gray walls, an undermount sink and solid surface countertops
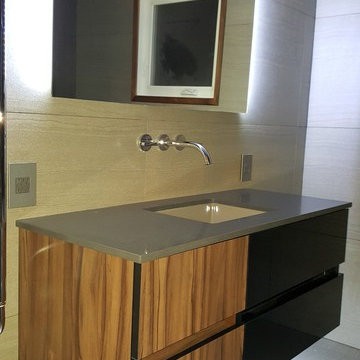 Richwood Quality Kitchen and Bath
Inspiration for a small modern 3/4 beige floor bathroom remodel in Toronto with flat-panel cabinets, dark wood cabinets, gray walls, an undermount sink and solid surface countertops
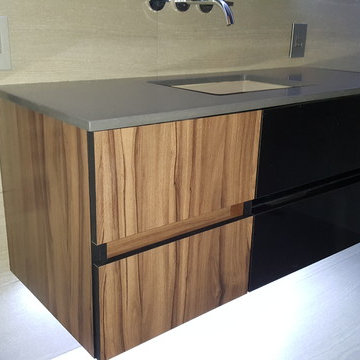 Richwood Quality Kitchen and Bath
Inspiration for a small modern 3/4 beige floor bathroom remodel in Toronto with flat-panel cabinets, dark wood cabinets, gray walls, an undermount sink and solid surface countertops

Sponsored
Fredericksburg, OH

High Point Cabinets
Columbus' Experienced Custom Cabinet Builder | 4x Best of Houzz Winner
 Kitchens By Clay
Clay Cox, Kitchen Designer; Giovanni Photography
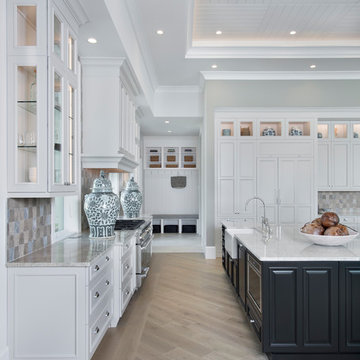
Large transitional l-shaped light wood floor open concept kitchen photo in Miami with a farmhouse sink, recessed-panel cabinets, white cabinets, marble countertops, gray backsplash, ceramic backsplash, paneled appliances and two islands
Large transitional l-shaped light wood floor open concept kitchen photo in Miami with a farmhouse sink, recessed-panel cabinets, white cabinets, marble countertops, gray backsplash, ceramic backsplash, paneled appliances and two islands


 Inspired LED
This customer used Ultra Bright Warm White Flexible strips and hardwired her system to utilize a wall dimmer. The simple kitchen design is perfectly accented with the under cabinet LED lighting.
33