
Search results for "Led lighting" in Home Design Ideas
 Whitecap Construction
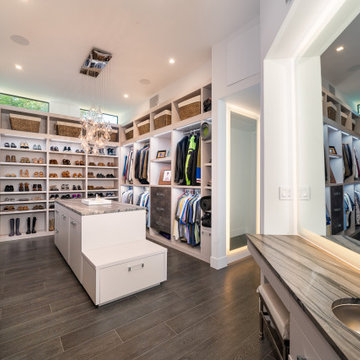
Inspiration for a contemporary gray floor walk-in closet remodel in Miami with open cabinets and white cabinets

Inspiration for a contemporary u-shaped beige floor kitchen remodel in Austin with flat-panel cabinets, black cabinets and an island

Find the right local pro for your project
 Super Bright LEDs
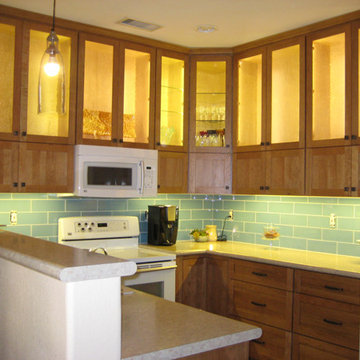
LED lights are a safe and cost effective way to brighten up your kitchen island, cabinets, or pendants. Illuminating cabinet interiors and the spaces above and below is a great way to perfectly balance opening up the room, task lighting for food prep and cooking, and adding a splash of color.
Illuminating the area under cabinets really transforms a room. LED light bars and strips provide ample task lighting for everyday activities and increase the overall illumination in a room. Never has it been easier to achieve this look than now with the various LED light strip kits offered.
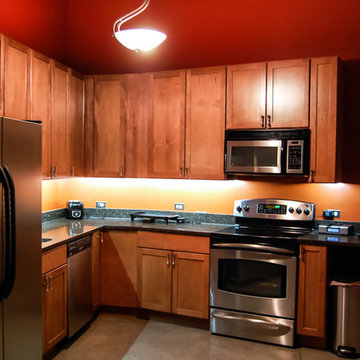 Super Bright LEDs
LED lights are a safe and cost effective way to brighten up your kitchen island, cabinets, or pendants. Illuminating cabinet interiors and the spaces above and below is a great way to perfectly balance opening up the room, task lighting for food prep and cooking, and adding a splash of color.
Illuminating the area under cabinets really transforms a room. LED light bars and strips provide ample task lighting for everyday activities and increase the overall illumination in a room. Never has it been easier to achieve this look than now with the various LED light strip kits offered.
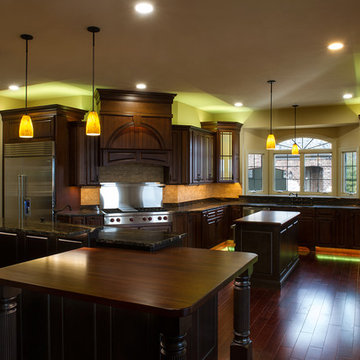 Super Bright LEDs
Lighting your kitchen with LED's can transform it's look, while helping you save on energy costs. LED's look great, are incredibly efficient, and long lasting. Already have recessed incandescent fixtures and don't want the hassle of replacing them? Check out our retro fit LED can lights. They install in your old fixture in just minutes and require no special tools!


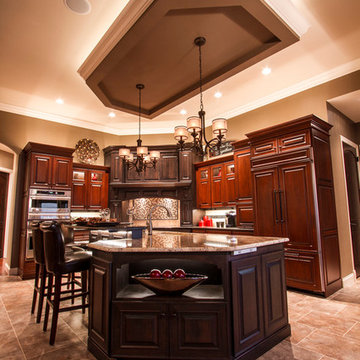
 Lumens Lighting & Power LLC
LED Puck Lights, Sempria LED Strip Lighting and Angled Power Strips form Task Lighting Corp.
Inspiration for a contemporary home design remodel in Other
Inspiration for a contemporary home design remodel in Other

 John Lum Architecture, Inc. AIA
Inspiration for a contemporary galley dark wood floor and brown floor home bar remodel in San Francisco with flat-panel cabinets, medium tone wood cabinets, wood countertops and brown countertops

 Studio Lema
Living room - mid-sized contemporary formal and open concept gray floor and concrete floor living room idea in Dallas with white walls, a ribbon fireplace, a plaster fireplace and no tv
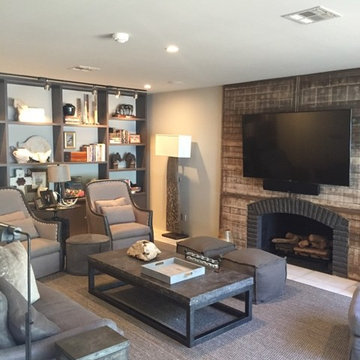
 Emergy LLC
Neutral colors with a great combination of a farmhouse and industrial look. Made all the better by the best LEDs.
Living room - mid-sized traditional open concept living room idea in Dallas with beige walls, a standard fireplace, a brick fireplace and a wall-mounted tv
Living room - mid-sized traditional open concept living room idea in Dallas with beige walls, a standard fireplace, a brick fireplace and a wall-mounted tv

 Cotner Building & Remodeling Company, LLC
Example of a mid-sized country l-shaped medium tone wood floor open concept kitchen design in Boise with a farmhouse sink, shaker cabinets, white cabinets, quartzite countertops, white backsplash, stone tile backsplash, stainless steel appliances and an island
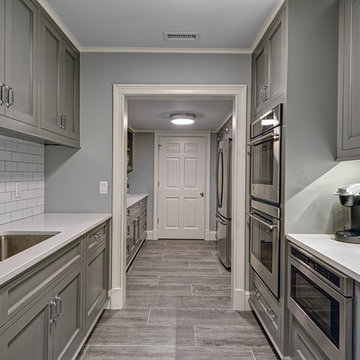
 Domus Constructors, LLC.
Jim Fuhrmann Photography
Inspiration for a large transitional galley porcelain tile and gray floor enclosed kitchen remodel in New York with an undermount sink, recessed-panel cabinets, gray cabinets, quartzite countertops, white backsplash, subway tile backsplash, stainless steel appliances and no island
Inspiration for a large transitional galley porcelain tile and gray floor enclosed kitchen remodel in New York with an undermount sink, recessed-panel cabinets, gray cabinets, quartzite countertops, white backsplash, subway tile backsplash, stainless steel appliances and no island


 User

UserInspiration for a mid-sized craftsman medium tone wood floor and brown floor enclosed kitchen remodel in Portland with an undermount sink, shaker cabinets, dark wood cabinets, white backsplash, subway tile backsplash, no island, gray countertops and quartz countertops
 Prestige Kitchen & Bath

Small transitional galley brown floor open concept kitchen photo in Orlando with shaker cabinets, white cabinets, brown backsplash, stone tile backsplash, stainless steel appliances, an island and quartzite countertops
 Andrew Mikhael Architect
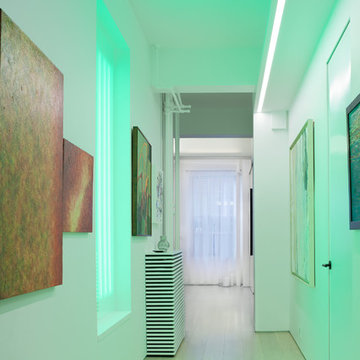
A portal of light in the hallway washes the space in color.
Photo by Brad Dickson
Example of a mid-sized trendy hallway design in New York
Example of a mid-sized trendy hallway design in New York
 Super Bright LEDs
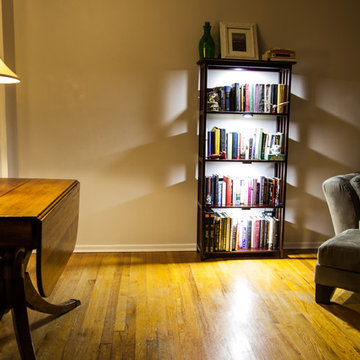
Illuminate your favorite literature titles with LED lighting and create an environment that will have you dreaming of spending your day cozied up with a good book!



 Built-Rite Closets
Stunning textured melamine walk in closet with 2 drawer hutch sections, an island with drawers on 2 sides and custom LED lighting, mirrored doors and more.
Photos by Denis

 TATCOR DESIGN BUILD
And if there is a bar, there needs to be a wine cellar with custom walnut wine racks to match, LED lighting and spray foam insulation and vapor barrier, right? Want a space to watch the game or host a movie night on a large screen? How about a media room with soft separation by stone and walnut columns, LED lighted tray ceiling with crown molding, Runco projector, 108” screen surrounded by 10’ x 9’ built-in custom walnut woodwork and stone columns including a component cabinet with slots for subwoofers?
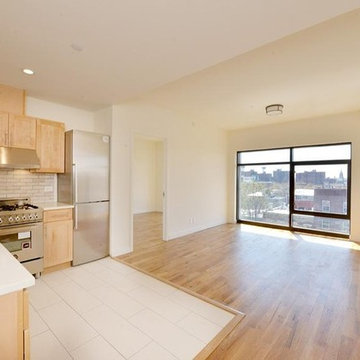
 City Interior Flooring
Open concept kitchen - mid-sized contemporary l-shaped light wood floor and beige floor open concept kitchen idea in New York with an undermount sink, shaker cabinets, light wood cabinets, quartzite countertops, gray backsplash, brick backsplash, stainless steel appliances and no island
62