
Search results for "Led lighting" in Home Design Ideas
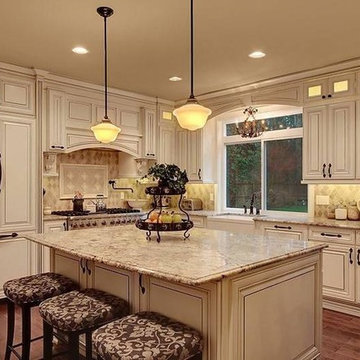
 Kari Skoog Design
Inspiration for a large timeless l-shaped medium tone wood floor eat-in kitchen remodel in Seattle with a farmhouse sink, raised-panel cabinets, distressed cabinets, granite countertops, beige backsplash, ceramic backsplash, stainless steel appliances and an island
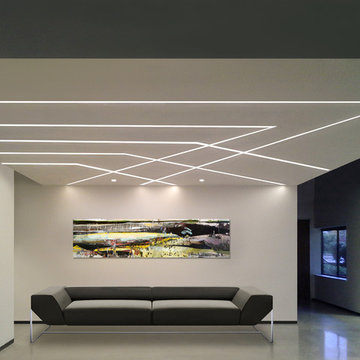
 Lightology
TruLine .5 2.5W 24VDC Plaster-In LED System creates a clean line of glare free general illumination within drywall. The linear LED system features a shallow .5 inch deep plaster in aluminum extrusion no thicker than drywall and houses one 2.5 watt row of commercial grade white LED Soft Strip. The .5 inch wide diffuser lens projects a clean line of light without LED dots. System mounts directly to studs without joist modification. TruLine is sold in 1 foot increments up to 40 feet at 2.5 watts per foot, 85+ CRI, in 2700K Very Warm White or 3000K Warm White color temperature, delivering 116 lumens per foot. 50,000 hour average lamp life. TruLine extrusion may be field cut. LED Soft Strip may be cut every 2.4 inches. System includes TruLine .5 channels, end caps, LED Soft Strip, TL.5 special junction box and all mounting hardware. Power supply options include a Class 2 24 volt 96 or 192 watt dimmable with a Lightolier Sunrise ZP600FAM120; Leviton IP710-DL; Lutron Radio Ra2 with Grafik Eye, RRD-10ND and GRX-TVI; Grafik Eye QS with Grafik Eye, QSGRJ-XP and GRX-TVI; Diva with Grafik Eye, DVTV and PP20; Nova T with Grafik Eye, NTFTV-WH and PP20, sold separately. Fixture includes a 5 year warranty. Made in USA.

 PB General Contractors
Example of a small minimalist master white tile and ceramic tile porcelain tile and white floor bathroom design in Dallas with glass-front cabinets, gray cabinets, a one-piece toilet, gray walls, an undermount sink, quartz countertops and white countertops
Find the right local pro for your project

 Otero Signature Homes
Large trendy single-wall vinyl floor and beige floor seated home bar photo in Cleveland with an undermount sink, shaker cabinets, dark wood cabinets, quartz countertops, gray backsplash and gray countertops
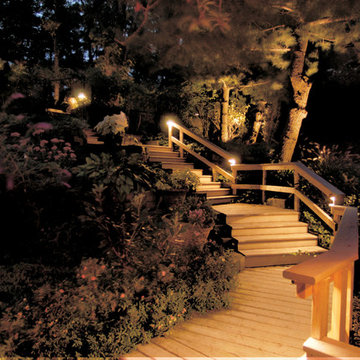
 Outdoor Lighting Perspectives Of New Jersey
Landscape lighting on the railings give this staircase the proper illumination for a safe set of stairs.
Inspiration for a mid-sized timeless wooden curved staircase remodel in New York with wooden risers
Inspiration for a mid-sized timeless wooden curved staircase remodel in New York with wooden risers

 Pamela Pennington Studios
Interior Design: Pamela Pennington Studios. Photo Credit: Eric Zepeda
Open concept kitchen - mid-sized contemporary u-shaped light wood floor and beige floor open concept kitchen idea in San Francisco with an undermount sink, flat-panel cabinets, light wood cabinets, quartzite countertops, white backsplash, mosaic tile backsplash, paneled appliances and an island
Open concept kitchen - mid-sized contemporary u-shaped light wood floor and beige floor open concept kitchen idea in San Francisco with an undermount sink, flat-panel cabinets, light wood cabinets, quartzite countertops, white backsplash, mosaic tile backsplash, paneled appliances and an island

 S Interior Design
The kitchen was stuck in the 1980s with builder stock grade cabinets. It did not have enough space for two cooks to work together comfortably, or to entertain large groups of friends and family. The lighting and wall colors were also dated and made the small kitchen feel even smaller.
By removing some walls between the kitchen and dining room, relocating a pantry closet,, and extending the kitchen footprint into a tiny home office on one end where the new spacious pantry and a built-in desk now reside, and about 4 feet into the family room to accommodate two beverage refrigerators and glass front cabinetry to be used as a bar serving space, the client now has the kitchen they have been dreaming about for years.
Steven Kaye Photography



 Ewing Aquatech Pools
Pool house - mid-sized contemporary backyard rectangular and concrete paver lap pool house idea in New Orleans

 Built-Rite Closets
Stunning textured melamine walk in closet with 2 drawer hutch sections, an island with drawers on 2 sides and custom LED lighting, mirrored doors and more.
Photos by Denis
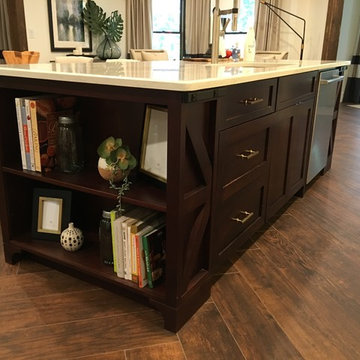
 Elliott Electric
We installed black plug mold strips to meet code on the custom island.
http://elliottelectricservices.com/

 Boswell Construction
Porcelain tile with wood grain
4" canned recessed lighting
Kerf frameless doors
open-concept
#buildboswell
Living room - huge contemporary formal and open concept porcelain tile and white floor living room idea in Los Angeles with white walls
Living room - huge contemporary formal and open concept porcelain tile and white floor living room idea in Los Angeles with white walls
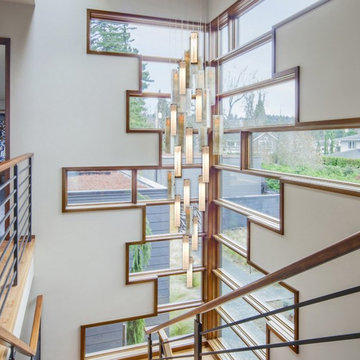
 Galilee Lighting
CONTEMPORARY CHANDELIER.
The extra long multi pendant staircase chandelier in white has a beautiful modern design of artisan pearl shell open up with light.
The elegant design makes this beautiful lighting a statement chandelier that will elevate any space.
This amazing foyer chandelier is made with handcrafted fused art glass, with a unique glass texture that creates a magnificent light trensperancy.
Our modern staircase chandelier is custom made and can be designed in different sizes and shapes with any number of pendants to fit in any space.
The pendants are available in many unique beautiful colors of exotic glass. Our team will be happy to plan with you the size and length of each chandelier, to fit the room size and ceiling height in your space. WWW.GALILEELIGHTING.COM To receive our catalog by email, or for more details contact us: Sales@GalileeLighting.com
Call us today 305-807-8711
We deliver worldwide.

 Coats Homes
Living room - large contemporary formal and open concept light wood floor living room idea in Dallas with white walls, no fireplace and no tv

Sponsored
Fredericksburg, OH

High Point Cabinets
Columbus' Experienced Custom Cabinet Builder | 4x Best of Houzz Winner

 Blueline Custom Builders
Dennis Mayer Photography
Example of a mid-sized country l-shaped medium tone wood floor and brown floor open concept kitchen design in San Francisco with a farmhouse sink, blue cabinets, marble countertops, white backsplash, subway tile backsplash, stainless steel appliances, an island and shaker cabinets
Example of a mid-sized country l-shaped medium tone wood floor and brown floor open concept kitchen design in San Francisco with a farmhouse sink, blue cabinets, marble countertops, white backsplash, subway tile backsplash, stainless steel appliances, an island and shaker cabinets

 Lightscape, Inc.
Inspiration for a large rustic partial sun gravel landscaping in Chicago for summer.
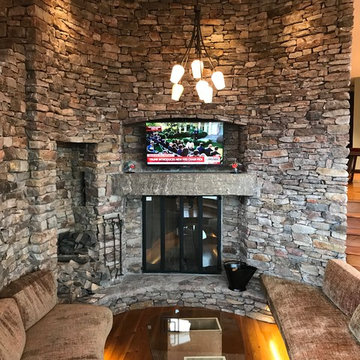
 Koncerted - Home Automation & Home Media
Mid-sized mountain style formal and enclosed medium tone wood floor and brown floor living room photo in Burlington with gray walls, a standard fireplace, a stone fireplace and a wall-mounted tv

 John Hackler & Company LLC at Synergy Architecture
Example of a large minimalist backyard concrete paver and rectangular lap pool design in Orlando

Sponsored
Fredericksburg, OH
High Point Cabinets
Columbus' Experienced Custom Cabinet Builder | 4x Best of Houzz Winner
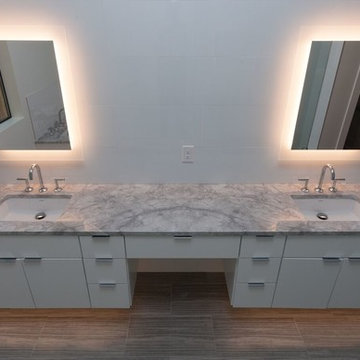
 Modul Marble-Charlotte
Bathroom - modern white tile and ceramic tile porcelain tile and brown floor bathroom idea in Charlotte with flat-panel cabinets, white cabinets, white walls, an undermount sink and marble countertops
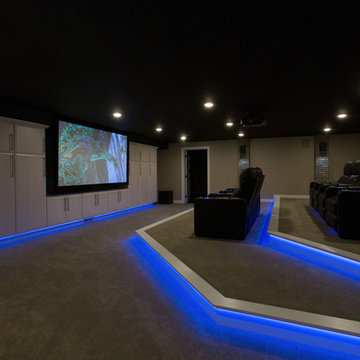
 Custom Cinema & Sound
Large minimalist enclosed carpeted home theater photo in Other with beige walls and a projector screen
 Angela Rasmussen

Inspiration for a mid-sized contemporary built-in desk porcelain tile and beige floor craft room remodel in San Francisco with blue walls
58