
Search results for "Led lighting" in Home Design Ideas
 Prince Kitchens
Dimitri Ganas
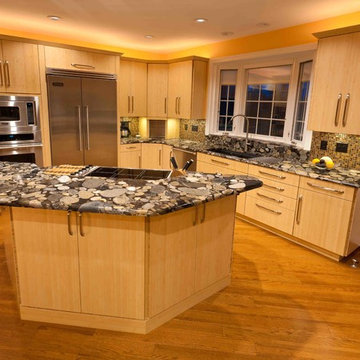
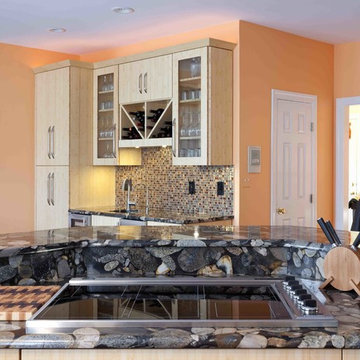
Mid-sized transitional l-shaped bamboo floor eat-in kitchen photo in Baltimore with an undermount sink, flat-panel cabinets, light wood cabinets, granite countertops, multicolored backsplash, glass tile backsplash, stainless steel appliances and an island
Mid-sized transitional l-shaped bamboo floor eat-in kitchen photo in Baltimore with an undermount sink, flat-panel cabinets, light wood cabinets, granite countertops, multicolored backsplash, glass tile backsplash, stainless steel appliances and an island
 Prince Kitchens
Dimitri Ganas
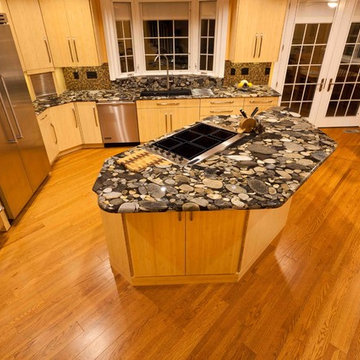
Example of a mid-sized transitional l-shaped bamboo floor eat-in kitchen design in Baltimore with an undermount sink, flat-panel cabinets, light wood cabinets, granite countertops, multicolored backsplash, glass tile backsplash, stainless steel appliances and an island
Example of a mid-sized transitional l-shaped bamboo floor eat-in kitchen design in Baltimore with an undermount sink, flat-panel cabinets, light wood cabinets, granite countertops, multicolored backsplash, glass tile backsplash, stainless steel appliances and an island
 Prince Kitchens
Dimitri Ganas
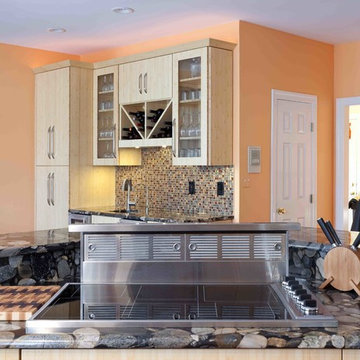
Inspiration for a mid-sized transitional l-shaped bamboo floor eat-in kitchen remodel in Baltimore with an undermount sink, flat-panel cabinets, light wood cabinets, granite countertops, multicolored backsplash, glass tile backsplash, stainless steel appliances and an island
Inspiration for a mid-sized transitional l-shaped bamboo floor eat-in kitchen remodel in Baltimore with an undermount sink, flat-panel cabinets, light wood cabinets, granite countertops, multicolored backsplash, glass tile backsplash, stainless steel appliances and an island
Find the right local pro for your project
 Prince Kitchens
Dimitri Ganas

Mid-sized transitional l-shaped bamboo floor eat-in kitchen photo in Baltimore with an undermount sink, flat-panel cabinets, light wood cabinets, granite countertops, multicolored backsplash, glass tile backsplash, stainless steel appliances and an island
Mid-sized transitional l-shaped bamboo floor eat-in kitchen photo in Baltimore with an undermount sink, flat-panel cabinets, light wood cabinets, granite countertops, multicolored backsplash, glass tile backsplash, stainless steel appliances and an island
 Prince Kitchens
Dimitri Ganas
Eat-in kitchen - mid-sized transitional l-shaped bamboo floor eat-in kitchen idea in Baltimore with an undermount sink, flat-panel cabinets, light wood cabinets, granite countertops, multicolored backsplash, glass tile backsplash, stainless steel appliances and an island
Eat-in kitchen - mid-sized transitional l-shaped bamboo floor eat-in kitchen idea in Baltimore with an undermount sink, flat-panel cabinets, light wood cabinets, granite countertops, multicolored backsplash, glass tile backsplash, stainless steel appliances and an island
 Schrock's Woodworking, LLC

Kitchen pantry - small country u-shaped dark wood floor and brown floor kitchen pantry idea in Columbus with a drop-in sink, shaker cabinets, white cabinets, white backsplash, subway tile backsplash, stainless steel appliances and an island
 Cabinetry & Design by GBS

Inspiration for a mid-sized timeless u-shaped dark wood floor eat-in kitchen remodel in Other with an undermount sink, shaker cabinets, white cabinets, solid surface countertops, white backsplash, subway tile backsplash, stainless steel appliances and a peninsula

Sponsored
Sunbury, OH

J.Holderby - Renovations
Franklin County's Leading General Contractors - 2X Best of Houzz!
 John Kraemer & Sons

Builder: John Kraemer & Sons | Architect: Murphy & Co . Design | Interiors: Twist Interior Design | Landscaping: TOPO | Photographer: Corey Gaffer
Inspiration for a large contemporary beige floor indoor basketball/tennis/multi-game court remodel in Minneapolis with gray walls
Inspiration for a large contemporary beige floor indoor basketball/tennis/multi-game court remodel in Minneapolis with gray walls

 Dixon Projects
The master bathroom has a custom walnut vanity that is floating wall to wall. The back splash and floors are made from charcoal black tiles. Ceiling mounted LED light pendants are hanging above the vanity.

Living room - mid-sized contemporary formal and enclosed light wood floor and beige floor living room idea in Seattle with white walls
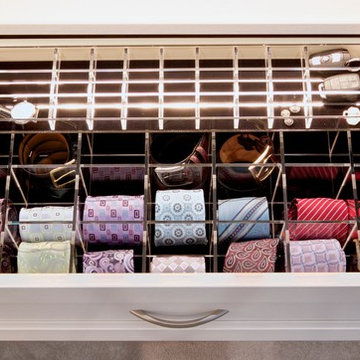
 Built-Rite Closets
Stunning textured melamine walk in closet with 2 drawer hutch sections, an island with drawers on 2 sides and custom LED lighting, mirrored doors and more.
Photos by Denis

 Task Lighting
Three Pillars Media
Transitional bathroom photo in Omaha with a vessel sink, recessed-panel cabinets, dark wood cabinets and brown walls
Transitional bathroom photo in Omaha with a vessel sink, recessed-panel cabinets, dark wood cabinets and brown walls
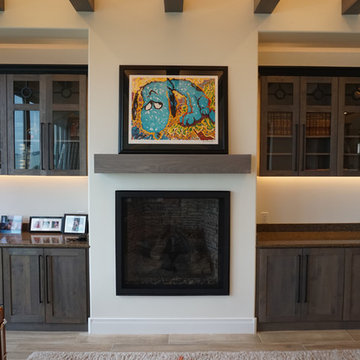
 CabinetMakers - Fine Cabinetry
Inspiration for a large rustic formal and enclosed light wood floor living room remodel in Cleveland with white walls, a standard fireplace and no tv



 Studio G Home
Jimmy White
Inspiration for a large contemporary l-shaped dark wood floor open concept kitchen remodel in Tampa with an undermount sink, beaded inset cabinets, white cabinets, granite countertops, multicolored backsplash, mosaic tile backsplash, paneled appliances and two islands
Inspiration for a large contemporary l-shaped dark wood floor open concept kitchen remodel in Tampa with an undermount sink, beaded inset cabinets, white cabinets, granite countertops, multicolored backsplash, mosaic tile backsplash, paneled appliances and two islands

 Super Bright LEDs
Create a hip ambiance around your liquor cabinet with LED lighting. Your friends will rave about set up!
Example of a mountain style home theater design in St Louis
Example of a mountain style home theater design in St Louis

 Vineyard Wine Cellars
Inspired by the modern aesthetic of this Dallas, Texas home, this wine cellar doubles as a work of art. The room features a cable wine racking system, custom LED lighting, frameless glass enclosure and a wine cellar cooling system.

 David Thorne Landscape Architect
Marion Brenner Photography
Example of a large trendy front yard tile patio design in San Francisco with no cover
Example of a large trendy front yard tile patio design in San Francisco with no cover

Sponsored
Fredericksburg, OH

High Point Cabinets
Columbus' Experienced Custom Cabinet Builder | 4x Best of Houzz Winner

 Adeas Interior Design LLC
Walk-in closet - large transitional men's black floor and dark wood floor walk-in closet idea in Cleveland with open cabinets and dark wood cabinets

 Glimmer Landscape Lighting
Photo of a mid-sized traditional partial sun backyard stone landscaping in Indianapolis for spring.

 Niemand Interiors LLC
Photo: HomeServices of Illinois, LLC
Kitchen/dining room combo - mid-sized contemporary light wood floor and brown floor kitchen/dining room combo idea in Chicago with gray walls and no fireplace
Kitchen/dining room combo - mid-sized contemporary light wood floor and brown floor kitchen/dining room combo idea in Chicago with gray walls and no fireplace
64