
Search results for "Led lighting" in Home Design Ideas
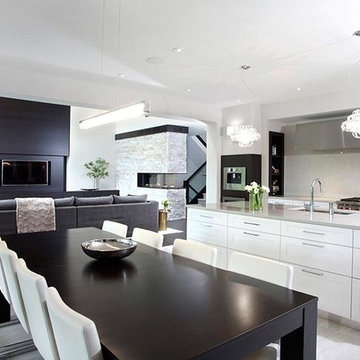
 Timberland Homes
Example of a huge trendy single-wall travertine floor open concept kitchen design in Toronto with an undermount sink, recessed-panel cabinets, white cabinets, quartz countertops, mosaic tile backsplash, stainless steel appliances, an island and gray backsplash
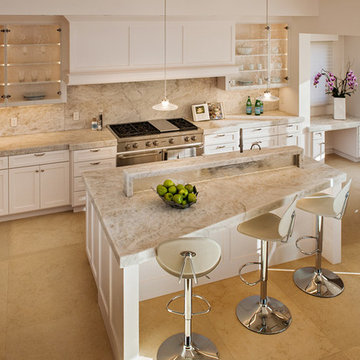
 EXPERT WOODWORKING
Large transitional l-shaped porcelain tile eat-in kitchen photo in San Francisco with glass-front cabinets, white cabinets, marble countertops, multicolored backsplash, stone slab backsplash, stainless steel appliances, an island and a double-bowl sink
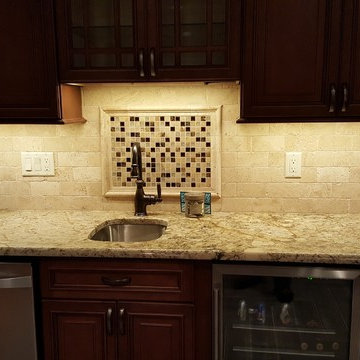
 ALAN D. DRAKE, INC
Eat-in kitchen - large traditional l-shaped eat-in kitchen idea in New York with a single-bowl sink, raised-panel cabinets, medium tone wood cabinets, granite countertops, beige backsplash, stone tile backsplash, stainless steel appliances and an island
Find the right local pro for your project
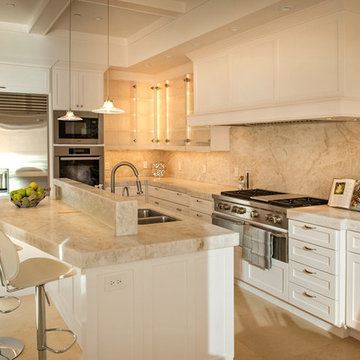 EXPERT WOODWORKING
Large transitional l-shaped porcelain tile eat-in kitchen photo in San Francisco with a double-bowl sink, glass-front cabinets, white cabinets, marble countertops, multicolored backsplash, stone slab backsplash, stainless steel appliances and an island
 User
UserPhilip Crocker
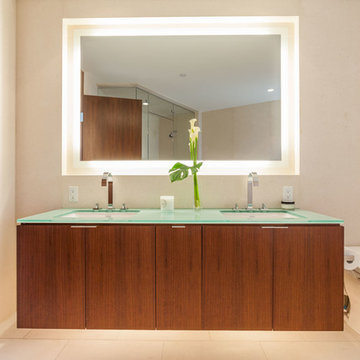
Collaborative design work between our clients and ourselves incorporating their own tastes, furniture and artwork as they downsized from a large home to an almost new condo. As with many of our projects we brought in our core group of trade specialists to consult and advise so that we could guide our clients through an easy process of option selections to meet their standards, timeline and budget. A very smooth project from beginning to end that included removal of the existing hardwood and carpet throughout, new painting throughout, some new lighting and detailed art glass work as well as custom metal and millwork. A successful project with excellent results and happy clients!
Do you want to renovate your condo?
Showcase Interiors Ltd. specializes in condo renovations. As well as thorough planning assistance including feasibility reviews and inspections, we can also provide permit acquisition services. We also possess Advanced Clearance through Worksafe BC and all General Liability Insurance for Strata Approval required for your proposed project.
Showcase Interiors Ltd. is a trusted, fully licensed and insured renovations firm offering exceptional service and high quality workmanship. We work with home and business owners to develop, manage and execute small to large renovations and unique installations. We work with accredited interior designers, engineers and authorities to deliver special projects from concept to completion on time & on budget. Our loyal clients love our integrity, reliability, level of service and depth of experience. Contact us today about your project and join our long list of satisfied clients!
We are a proud family business!
 Anders Lasater Architects
Architecture and
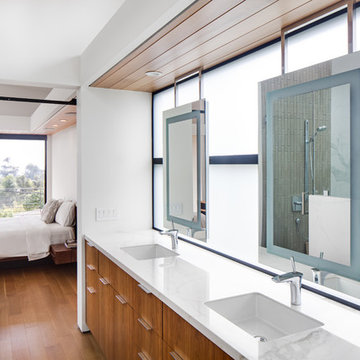
Interior Design by Anders Lasater Architects.
Photography by Chad Mellon
Trendy bathroom photo in Orange County
Trendy bathroom photo in Orange County
 Noble Renovation

Tile floors, gas fireplace, skylights, ezebreeze, natural stone, 1 x 6 pine ceilings, led lighting, 5.1 surround sound, TV, live edge mantel, rope lighting, western triple slider, new windows, stainless cable railings


 DEMASLED
LED Light Strips are a versatile way to create modern and useful spaces.
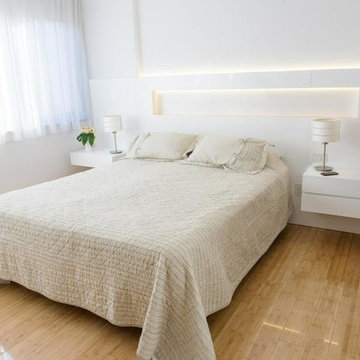
Here are some great LED Headboard Lighting Idea for your bedroom. Install our DEMASLED LED Strip Lighting whatever you want !
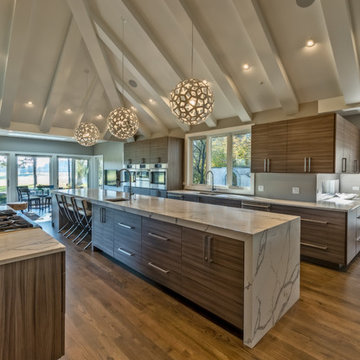
 Hardin Builders, Inc.
Our Client in North Barrington, IL wanted a full kitchen design build, which included expanding the kitchen into the adjacent sun room. The renovated space is absolutely beautiful and everything they dreamed it could be.

 Foursquare Builders
Our clients love their full glass tile bathroom featuring Ann Sack's tile on the floor and walls. The double entry shower and shower head stall makes for easy access by both occupants. The soak tub is often filled with ice to serve as a plunge bath after a hard workout.
Photo by Paul Bardagjy

 Urbana Design Studio
Beautiful Ann Sacks glass tile backsplash frames an induction cooktop. Custom anigre cabinetry and LED lighting provide great storage and functionality.
Kate Falconer Photography

 Marie-Dominique Verdier, photographer
photo © Marie-Dominique Verdier
Kitchen - rustic l-shaped dark wood floor kitchen idea with raised-panel cabinets, dark wood cabinets, multicolored backsplash, mosaic tile backsplash, paneled appliances and an island
Kitchen - rustic l-shaped dark wood floor kitchen idea with raised-panel cabinets, dark wood cabinets, multicolored backsplash, mosaic tile backsplash, paneled appliances and an island
 User
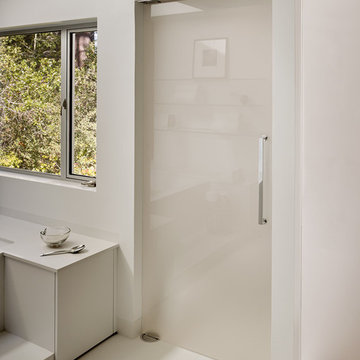
UserASID Design Excellence First Place Residential – Kitchen and Bathroom: Michael Merrill Design Studio was approached three years ago by the homeowner to redesign her kitchen. Although she was dissatisfied with some aspects of her home, she still loved it dearly. As we discovered her passion for design, we began to rework her entire home--room by room, top to bottom.


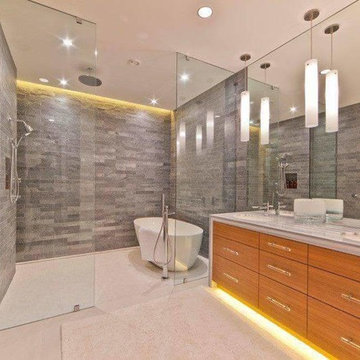
Inspiration for a large contemporary master gray tile and stone tile beige floor bathroom remodel in Sacramento with flat-panel cabinets, light wood cabinets, gray walls and an undermount sink

 Ownby Design
Mark Boisclair Photography
Inspiration for a contemporary dark wood floor home bar remodel in Phoenix with white countertops
Inspiration for a contemporary dark wood floor home bar remodel in Phoenix with white countertops

 Tim Kulin Cabinetry & Mountain Aspen Granite
Eat-in kitchen - large traditional u-shaped light wood floor and beige floor eat-in kitchen idea in Denver with raised-panel cabinets, dark wood cabinets, an island, an undermount sink, granite countertops, stainless steel appliances, black backsplash, stone slab backsplash and black countertops

 austin outdoor design
fire pit creates a visual and physical connection from the sunken sitting area to the modern play house at the end of the backyard. the tigerwood ceiling opens itself to a spacious ipe deck that leads down to conversation pit surrounding the fire or the outdoor kitchen patio. the space provides entertainment space for both the young and the old.
designed & built by austin outdoor design
photo by ryann ford


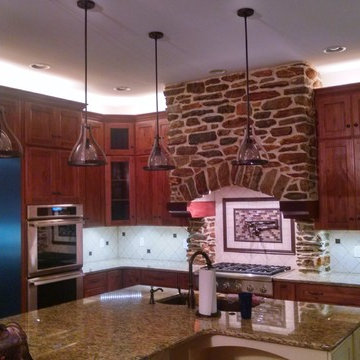
 High Quality LED Lighting
Enclosed kitchen - mid-sized contemporary l-shaped enclosed kitchen idea in San Francisco with a double-bowl sink, raised-panel cabinets, dark wood cabinets, granite countertops, beige backsplash, subway tile backsplash, stainless steel appliances and an island
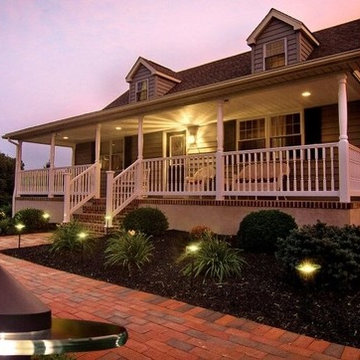 High Quality LED Lighting
Inspiration for a mid-sized traditional front yard brick landscaping in San Francisco.
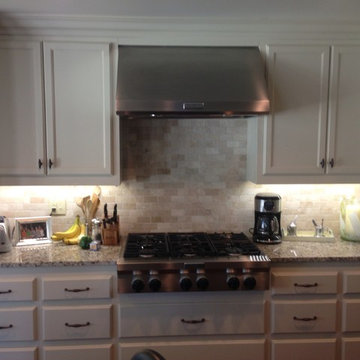 High Quality LED Lighting
Mid-sized trendy kitchen photo in San Francisco with shaker cabinets, white cabinets, granite countertops, white backsplash, subway tile backsplash and stainless steel appliances
68