
Search results for "Led recessed" in Home Design Ideas

 Virtus Design
This young girl's bathroom was designed to stay current as the girl ages with the use of neutral colors. The walls are a beautiful chenille limestone and the glass mosaic floor and accent border add reflective light and interest. There are speakers in the ceiling for music in coordination with the whole house Crestron automated system and iPads. The wall opposite the sink is a built-in storage unit with a concealed hamper and mirror above.
Alex Kotlik Photography

 AXIS Productions
an existing bathroom in the basement lacked character and light. By expanding the bath and adding windows, the bathroom can now accommodate multiple guests staying in the bunk room.
WoodStone Inc, General Contractor
Home Interiors, Cortney McDougal, Interior Design
Draper White Photography

 K Interiors
Kitchen - small transitional u-shaped kitchen idea in San Francisco with a farmhouse sink, shaker cabinets, black cabinets, wood countertops, white backsplash, stainless steel appliances, a peninsula and subway tile backsplash
Find the right local pro for your project
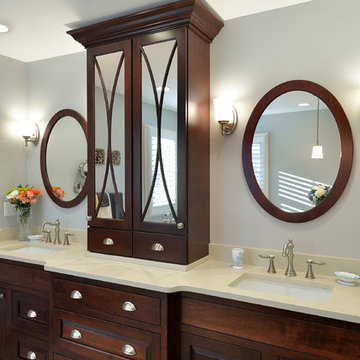
 Candlelight Cabinetry
© KimSmithPhoto.com
Inspiration for a large timeless bathroom remodel in Philadelphia with an undermount sink, raised-panel cabinets, dark wood cabinets and gray walls
Inspiration for a large timeless bathroom remodel in Philadelphia with an undermount sink, raised-panel cabinets, dark wood cabinets and gray walls
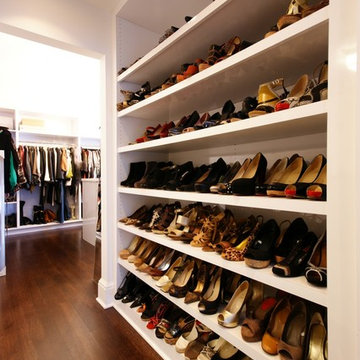
 Jonna Luxury Homes
Inspiration for a contemporary dark wood floor walk-in closet remodel in Detroit with white walls

 Kemper Interiors
Erika Bierman Photography
Example of a transitional open concept dark wood floor family room design in Los Angeles with beige walls
Example of a transitional open concept dark wood floor family room design in Los Angeles with beige walls

Mid-sized arts and crafts beige floor kitchen photo in Los Angeles with an undermount sink, shaker cabinets, medium tone wood cabinets, multicolored backsplash, stainless steel appliances, a peninsula and subway tile backsplash

Sponsored
Fredericksburg, OH

High Point Cabinets
Columbus' Experienced Custom Cabinet Builder | 4x Best of Houzz Winner
 Sunrise Building & Remodeling Inc
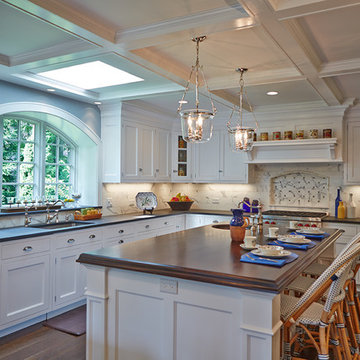
Inspiration for a mid-sized timeless l-shaped medium tone wood floor and brown floor enclosed kitchen remodel in New York with an undermount sink, shaker cabinets, white cabinets, white backsplash, stainless steel appliances, stone tile backsplash, wood countertops and an island

 Christian Construction
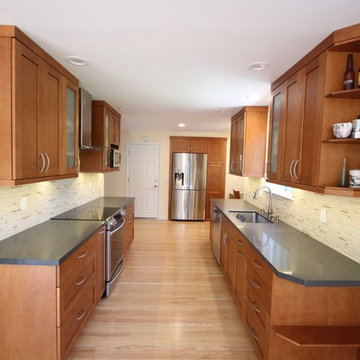
Galley kitchen, Granite Countertops, Undercabinet LED lighting, 5" LED recessed can ceiling lights,
Example of a large arts and crafts galley light wood floor enclosed kitchen design in San Francisco with an undermount sink, shaker cabinets, medium tone wood cabinets, granite countertops, white backsplash, mosaic tile backsplash and stainless steel appliances
Example of a large arts and crafts galley light wood floor enclosed kitchen design in San Francisco with an undermount sink, shaker cabinets, medium tone wood cabinets, granite countertops, white backsplash, mosaic tile backsplash and stainless steel appliances
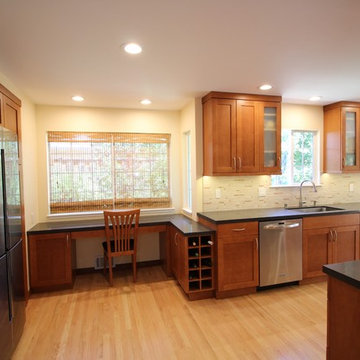 Christian Construction
Galley kitchen, Granite Countertops, Undercabinet LED lighting, 5" LED recessed can ceiling lights,
Large arts and crafts galley light wood floor enclosed kitchen photo in San Francisco with an undermount sink, shaker cabinets, medium tone wood cabinets, granite countertops, white backsplash, mosaic tile backsplash and stainless steel appliances
Large arts and crafts galley light wood floor enclosed kitchen photo in San Francisco with an undermount sink, shaker cabinets, medium tone wood cabinets, granite countertops, white backsplash, mosaic tile backsplash and stainless steel appliances

 JDS Construction, LLC
Waypoint Painted Harbor and Homecrest Painted Onyx cabinets, Laza Nuevo Quartz countertops and full height backsplash, custom Copper Range hood,
Sharp built-in microwave, 48" gas range, Palmetto Road Solid red oak hardwood 5" x 3/4", champagne bronze faucets, knobs, pulls, and light fixtures...all topped off with LED recess lighting, LED interior cabinet lighting, and LED under-cabinet lighting for the perfect space for the perfect meal for a family dinner

 TRG Architecture + Interior Design
Bernard Andre
Inspiration for a large timeless l-shaped dark wood floor and brown floor open concept kitchen remodel in San Francisco with a farmhouse sink, recessed-panel cabinets, white cabinets, white backsplash, black appliances, an island, granite countertops and subway tile backsplash
Inspiration for a large timeless l-shaped dark wood floor and brown floor open concept kitchen remodel in San Francisco with a farmhouse sink, recessed-panel cabinets, white cabinets, white backsplash, black appliances, an island, granite countertops and subway tile backsplash



 Anders Lasater Architects
Architecture by Anders Lasater Architects. Interior Design and Landscape Design by Exotica Design Group. Photos by Jeri Koegel.
Example of a 1950s master stone tile and beige tile limestone floor drop-in bathtub design in Orange County with flat-panel cabinets, medium tone wood cabinets and gray walls
Example of a 1950s master stone tile and beige tile limestone floor drop-in bathtub design in Orange County with flat-panel cabinets, medium tone wood cabinets and gray walls

 In Situ Architecture
jeremy bittermann
Example of a trendy white tile mosaic tile floor alcove bathtub design in Portland with medium tone wood cabinets and white walls
Example of a trendy white tile mosaic tile floor alcove bathtub design in Portland with medium tone wood cabinets and white walls
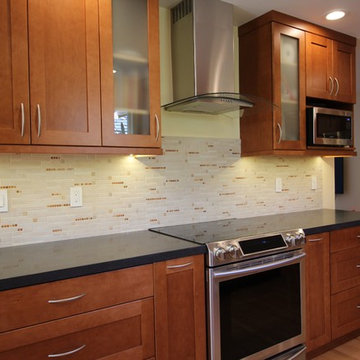 Christian Construction
Galley kitchen, Granite Countertops, Undercabinet LED lighting, 5" LED recessed can ceiling lights,
Enclosed kitchen - large craftsman galley light wood floor enclosed kitchen idea in San Francisco with an undermount sink, shaker cabinets, medium tone wood cabinets, granite countertops, white backsplash, mosaic tile backsplash and stainless steel appliances
Enclosed kitchen - large craftsman galley light wood floor enclosed kitchen idea in San Francisco with an undermount sink, shaker cabinets, medium tone wood cabinets, granite countertops, white backsplash, mosaic tile backsplash and stainless steel appliances
 Polar-Ray
Warm cozy light can be achieved with a variety of different LED light fixtures and LED bulbs. Gone are the days
when LED lights all looked cold and blue, like a flashlight! Recessed LED ceiling lights can be used as a general
light source or as a accent lighting element. Many personalized lighting effects can be achieved with LED recessed lights complimenting
room designs that range from modern to traditional. Choose a dimmable LED in order to add to the ambiance of your room. With so many LED options available, choosing the right fixture, bulb, color of light, beam angle and brightness is critical in order to achieve the right look for your room. LED Recessed lights are available in a variety of sizes ranging from as small as 3" , 4" or the ever popular and affordable 6" size. You can use your existing trim rings if you are remodeling or choose to buy a LED fixture that comes complete with a new trim ring.
There is a LED recessed light or retrofit LED light bulb to fit every imaginable design, for any room in your home.

Sponsored
Sunbury, OH

J.Holderby - Renovations
Franklin County's Leading General Contractors - 2X Best of Houzz!

 Von Fitz Design
Transitional bathroom photo in Los Angeles with an undermount sink, recessed-panel cabinets, white cabinets and a two-piece toilet
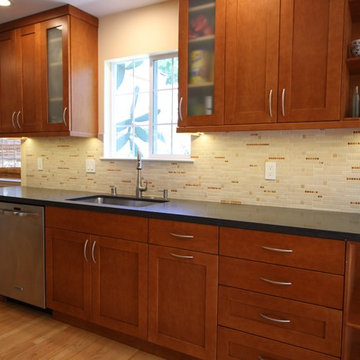 Christian Construction
Galley kitchen, Granite Countertops, Undercabinet LED lighting, 5" LED recessed can ceiling lights,
Enclosed kitchen - large craftsman galley light wood floor enclosed kitchen idea in San Francisco with an undermount sink, shaker cabinets, medium tone wood cabinets, granite countertops, white backsplash, mosaic tile backsplash and stainless steel appliances
Enclosed kitchen - large craftsman galley light wood floor enclosed kitchen idea in San Francisco with an undermount sink, shaker cabinets, medium tone wood cabinets, granite countertops, white backsplash, mosaic tile backsplash and stainless steel appliances
 JW Construction

Blue mosaic tile and bold blue cabinetry make this basement kitchenette a place you'd want to hang out.
Photograph by Greg Premru
Example of a beach style dining room design in Boston
Example of a beach style dining room design in Boston
3