
Search results for "Led shower head" in Home Design Ideas
 Design Perspective Interior Design, LLC
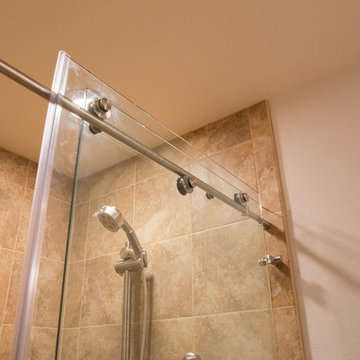
I designed this ADA bathroom and assisted the homeowner in making all of the fixture, material and finish choices while working at Corvallis Custom Kitchens and Baths.
Our client needed to update this bathroom for her husband who uses a walker and needs assistance with daily bathing and such.
We installed a frameless glass shower with a fixed panel and one slider section. In the fixed panel, we installed a small door so the controls for the shower can be accessed without having to enter the shower. A linear drain allows for a zero threshold entry into the shower allowing for the bather to enter without any barrier to step over.
We installed an American Standard Cadet Pro Right Height toilet and places blocking in the wall so drop down grab bars (one with a toilet paper holder) could be added if wanted at a later time.
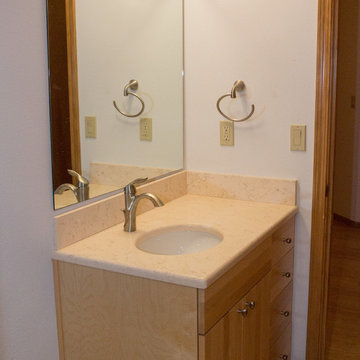
We decided to install a narrower vanity than what was previously installed to allow more room in the toilet area. Maple flat panel cabinetry was installed with Silestone Phoenix quuartz countertops and backsplash with a Kohler Caxton undermount sink with a Moen single handle faucet.
Grab bars were installed in the shower stall and at the entry to the shower, along with a Speakman grab bar shower system with Hansgrohe shower controls. A combo niche for shampoo and such was installed close to the handheld showerhead for easy access.
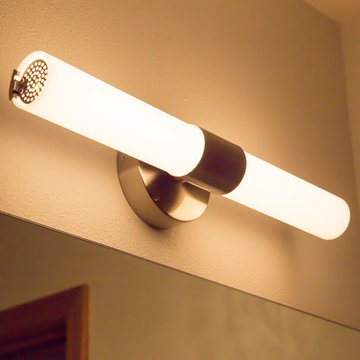
LED lighting was added to the shower area on it's own dimmer switch. An additional LED fixture was installed over the vanity to provide excellent task lighting for anyone using the vanity.
The door to the bedroom was also changed to a pocket door and widened to allow easier access to the bathroom from the bedroom.
 Artesa - Build & Design
Modern Spa Retreat Bathroom Remodel | Artesa Build & Design
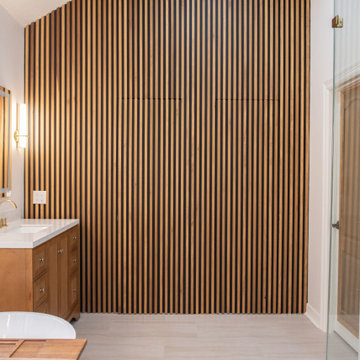
This luxurious spa-inspired bathroom combines modern elegance with warm natural elements, creating a serene and inviting retreat for relaxation and rejuvenation.
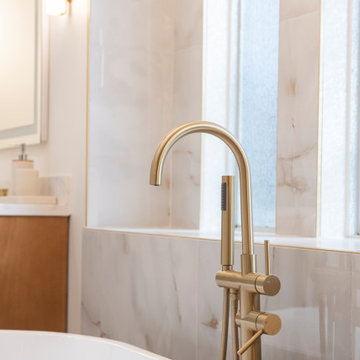
✨ Freestanding Fluted Bathtub – A stunning textured soaking tub serves as the focal point, perfectly positioned beneath arched windows framed with marble-look tile, offering a spa-like bathing experience.
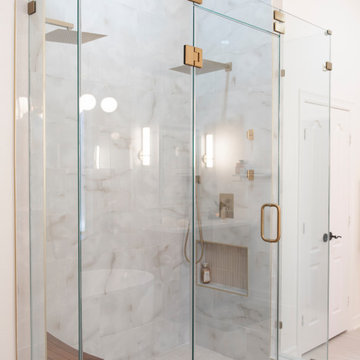
? Spacious Shower with Gold Accents – Featuring rainfall showerhead, a frameless glass enclosure. this shower was designed for both luxury and functionality.
? Warm Wood & Vertical Slat Accent Wall – The wood-paneled feature wall adds depth and contrast, bringing in a modern organic touch while complementing the custom wood vanities.
? Layered Lighting for a Soft Glow – A modern gold chandelier, paired with wall sconces and LED mirrors, ensures the perfect balance of ambient and task lighting for a well-lit and stylish space.
? Custom Wood Vanities & Gold Fixtures – A pair of warm wood vanities with fluted details provide ample storage, while gold faucets and hardware add a refined touch of elegance.
? A Spa-Like Escape at Home – With a neutral color palette, rich textures, and sleek gold finishes, this bathroom remodel seamlessly blends luxury, comfort, and timeless design.
? Save this for inspiration & contact us to bring your dream bathroom to life!
 Davida's Kitchen & Tiles
Bob Narod, Photographer
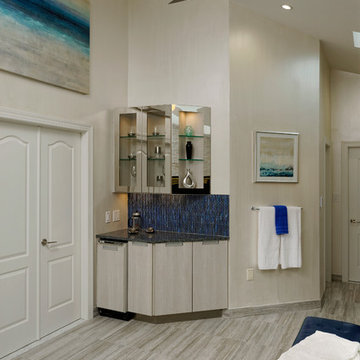
View of master bathroom tub deck clad in quartz and accented with cobalt blue glass tiles, and silver 12x24 tile.
Inspiration for a large contemporary master blue tile and glass tile ceramic tile drop-in bathtub remodel in DC Metro with a bidet, an undermount sink, flat-panel cabinets, white cabinets, quartz countertops and white walls
Inspiration for a large contemporary master blue tile and glass tile ceramic tile drop-in bathtub remodel in DC Metro with a bidet, an undermount sink, flat-panel cabinets, white cabinets, quartz countertops and white walls
Find the right local pro for your project
 Artesa - Build & Design
Modern Spa Retreat Bathroom Remodel | Artesa Build & Design
This luxurious spa-inspired bathroom combines modern elegance with warm natural elements, creating a serene and inviting retreat for relaxation and rejuvenation.
✨ Freestanding Fluted Bathtub – A stunning textured soaking tub serves as the focal point, perfectly positioned beneath arched windows framed with marble-look tile, offering a spa-like bathing experience.
? Spacious Shower with Gold Accents – Featuring rainfall showerhead, a frameless glass enclosure. this shower was designed for both luxury and functionality.
? Warm Wood & Vertical Slat Accent Wall – The wood-paneled feature wall adds depth and contrast, bringing in a modern organic touch while complementing the custom wood vanities.
? Layered Lighting for a Soft Glow – A modern gold chandelier, paired with wall sconces and LED mirrors, ensures the perfect balance of ambient and task lighting for a well-lit and stylish space.
? Custom Wood Vanities & Gold Fixtures – A pair of warm wood vanities with fluted details provide ample storage, while gold faucets and hardware add a refined touch of elegance.
? A Spa-Like Escape at Home – With a neutral color palette, rich textures, and sleek gold finishes, this bathroom remodel seamlessly blends luxury, comfort, and timeless design.
? Save this for inspiration & contact us to bring your dream bathroom to life!
 Design Perspective Interior Design, LLC
I designed this ADA bathroom and assisted the homeowner in making all of the fixture, material and finish choices while working at Corvallis Custom Kitchens and Baths.
Our client needed to update this bathroom for her husband who uses a walker and needs assistance with daily bathing and such.
We installed a frameless glass shower with a fixed panel and one slider section. In the fixed panel, we installed a small door so the controls for the shower can be accessed without having to enter the shower. A linear drain allows for a zero threshold entry into the shower allowing for the bather to enter without any barrier to step over.
We installed an American Standard Cadet Pro Right Height toilet and places blocking in the wall so drop down grab bars (one with a toilet paper holder) could be added if wanted at a later time.
We decided to install a narrower vanity than what was previously installed to allow more room in the toilet area. Maple flat panel cabinetry was installed with Silestone Phoenix quuartz countertops and backsplash with a Kohler Caxton undermount sink with a Moen single handle faucet.
Grab bars were installed in the shower stall and at the entry to the shower, along with a Speakman grab bar shower system with Hansgrohe shower controls. A combo niche for shampoo and such was installed close to the handheld showerhead for easy access.
LED lighting was added to the shower area on it's own dimmer switch. An additional LED fixture was installed over the vanity to provide excellent task lighting for anyone using the vanity.
The door to the bedroom was also changed to a pocket door and widened to allow easier access to the bathroom from the bedroom.
 Artesa - Build & Design
Modern Spa Retreat Bathroom Remodel | Artesa Build & Design
This luxurious spa-inspired bathroom combines modern elegance with warm natural elements, creating a serene and inviting retreat for relaxation and rejuvenation.
✨ Freestanding Fluted Bathtub – A stunning textured soaking tub serves as the focal point, perfectly positioned beneath arched windows framed with marble-look tile, offering a spa-like bathing experience.
? Spacious Shower with Gold Accents – Featuring rainfall showerhead, a frameless glass enclosure. this shower was designed for both luxury and functionality.
? Warm Wood & Vertical Slat Accent Wall – The wood-paneled feature wall adds depth and contrast, bringing in a modern organic touch while complementing the custom wood vanities.
? Layered Lighting for a Soft Glow – A modern gold chandelier, paired with wall sconces and LED mirrors, ensures the perfect balance of ambient and task lighting for a well-lit and stylish space.
? Custom Wood Vanities & Gold Fixtures – A pair of warm wood vanities with fluted details provide ample storage, while gold faucets and hardware add a refined touch of elegance.
? A Spa-Like Escape at Home – With a neutral color palette, rich textures, and sleek gold finishes, this bathroom remodel seamlessly blends luxury, comfort, and timeless design.
? Save this for inspiration & contact us to bring your dream bathroom to life!
 Design Perspective Interior Design, LLC
I designed this ADA bathroom and assisted the homeowner in making all of the fixture, material and finish choices while working at Corvallis Custom Kitchens and Baths.
Our client needed to update this bathroom for her husband who uses a walker and needs assistance with daily bathing and such.
We installed a frameless glass shower with a fixed panel and one slider section. In the fixed panel, we installed a small door so the controls for the shower can be accessed without having to enter the shower. A linear drain allows for a zero threshold entry into the shower allowing for the bather to enter without any barrier to step over.
We installed an American Standard Cadet Pro Right Height toilet and places blocking in the wall so drop down grab bars (one with a toilet paper holder) could be added if wanted at a later time.
We decided to install a narrower vanity than what was previously installed to allow more room in the toilet area. Maple flat panel cabinetry was installed with Silestone Phoenix quuartz countertops and backsplash with a Kohler Caxton undermount sink with a Moen single handle faucet.
Grab bars were installed in the shower stall and at the entry to the shower, along with a Speakman grab bar shower system with Hansgrohe shower controls. A combo niche for shampoo and such was installed close to the handheld showerhead for easy access.
LED lighting was added to the shower area on it's own dimmer switch. An additional LED fixture was installed over the vanity to provide excellent task lighting for anyone using the vanity.
The door to the bedroom was also changed to a pocket door and widened to allow easier access to the bathroom from the bedroom.

Sponsored
Sunbury, OH

J.Holderby - Renovations
Franklin County's Leading General Contractors - 2X Best of Houzz!
 Elite Empire Construction Inc.
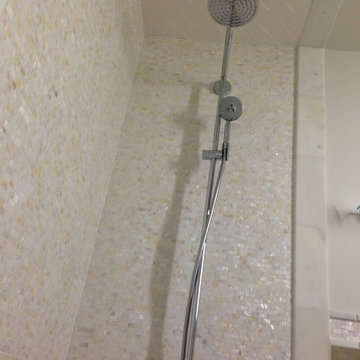
Master Hydrotherapy Suite: Precision Tile Artistry & Integrated Tech
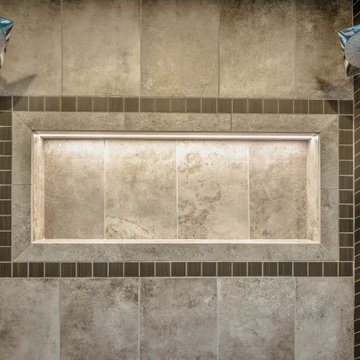
This detailed perspective reveals the intricate layers of craftsmanship required to execute a high-performance 18-head steam shower. Beyond the technical plumbing, this shot showcases the custom-designed tile transitions and integrated lighting that turn a functional space into a visual masterpiece in Hayden, Idaho.
Signature Craftsmanship Details:
18-Outlet Command Column: Visible here is the vertical array of massaging body sprayers and high-volume showerheads. This density of Kohler professional plumbing fixtures is meticulously spaced for total body coverage, all managed by the central computerized DTV system.
Integrated Polk Audio Soundscape: Flanking the showerheads are the moisture-resistant Polk Audio speakers. We’ve built these directly into the wall assembly, providing a wireless, high-fidelity audio experience that maintains the room's sleek architectural lines.
Artisan Niche & Mosaic Detail: The centerpiece of this wall is a deep-set shampoo niche, featuring a precision-installed linear LED light channel. We framed the niche with a sophisticated mosaic tile border, adding a layer of fine-scale texture that contrasts beautifully with the large-format field stone.
Decorative Vertical Transitions: To emphasize the height and scale of the suite, we installed decorative accent tiles running floor-to-ceiling on the left and right. This vertical detail frames the plumbing and audio components, adding a sense of intentional, curated design to the technical wall.
Seamless Stone Integration: The alignment of the mosaic details with the plumbing cutouts requires a high level of layout precision, ensuring that every sprayer and speaker is perfectly centered within the decorative tile framework.

 Richmond Hill Design + Build

We’ve carefully crafted every inch of this home to bring you something never before seen in this area! Modern front sidewalk and landscape design leads to the architectural stone and cedar front elevation, featuring a contemporary exterior light package, black commercial 9’ window package and 8 foot Art Deco, mahogany door. Additional features found throughout include a two-story foyer that showcases the horizontal metal railings of the oak staircase, powder room with a floating sink and wall-mounted gold faucet and great room with a 10’ ceiling, modern, linear fireplace and 18’ floating hearth, kitchen with extra-thick, double quartz island, full-overlay cabinets with 4 upper horizontal glass-front cabinets, premium Electrolux appliances with convection microwave and 6-burner gas range, a beverage center with floating upper shelves and wine fridge, first-floor owner’s suite with washer/dryer hookup, en-suite with glass, luxury shower, rain can and body sprays, LED back lit mirrors, transom windows, 16’ x 18’ loft, 2nd floor laundry, tankless water heater and uber-modern chandeliers and decorative lighting. Rear yard is fenced and has a storage shed.
 CuttingEdge Built LLC
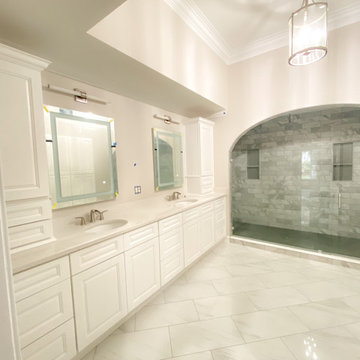
In the original floor plan, there was a jacuzzi tub, window, and skylight where this new double 10-foot shower now exists. The shower walls were lined with Carrara marble-style 4x16 subway tiles and the shower floor was adorned with gray round penny glass tile. To create that extra glam and sparkle, we used a translucent grout with an iridescent finish on the shower floor which reflects and refracts light and gives the glass tile the appearance to be different shades of colors. Two shower systems were installed with massaging jets on each end of the shower and a large rain showerhead in the middle of the shower ceiling. We enclosed this massive shower with a frameless hinged shower door with chrome hardware.
Also in the original floor plan, there was a separate shower and vanity where the new large double vanity with extra storage now sits. The white vanity has raised-panel doors and drawers. An LED mirror and LED vanity light fixture were installed above each sink.
The floor tile is a 12x24 Carrara marble-style porcelain tile installed in a diagonal pattern to visually enlarge the space. The quartz countertop is named 'White Sands' and appears as though it has tiny white pebbles with silver gems, and the walls were painted with Sherwin-Williams Drift of Mist.
 Parti Pris Design

Example of a mid-sized trendy green tile and porcelain tile porcelain tile, black floor and single-sink corner shower design in Chicago with dark wood cabinets, a one-piece toilet, white walls, quartz countertops, a hinged shower door and a freestanding vanity
 Habitar Design
 http://www.habitardesign.com/stunning-contemporary-bathroom-remodel/
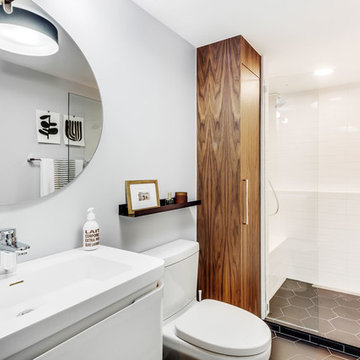
-Faucet - Grohe 3317000A Starlight Chrome Europlus 1.2 GPM Single Hole Bathroom Faucet with SilkMove Technology - Includes Drain Assembly
-Toilet - ST. THOMAS MALIBU II 2-PIECE ELONGATED BOWL 6325.128.01
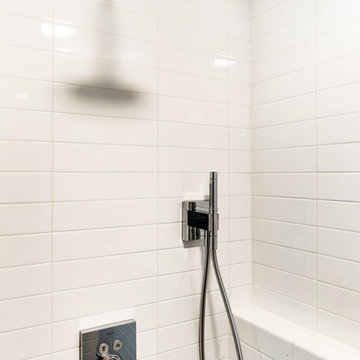
-Shower head and arm - Raindance S 150 AIR 3-Jet Showerhead, 2.5 GPM
-Towel bars - Square 24 Inch Polished Chrome Towel Bar Gedy 3821-60-13; Chrome
-Toilet paper holder - Square Brass Toilet Paper Holder In Polished Chrome Gedy 3824-13; Chrome
-Vanity lighting - Cedar & Moss - Venus Finish: Matte Black
-Ceiling light - CIRCA 1-LIGHT LED FLUSH MOUNT (9" size)
-Floor Tile - Tile Shop BLACK HEX PORCELAIN FLOOR TILE - 10 IN
-Shower wall tile - Jeffrey Court Allegro White Flat 3 in. x 12 in. Ceramic Wall Tile (16.5 sq. ft. / case)
-Custom Cabinet - Natural walnut, horizontal grain in the front, full overlay.
-Shower hardware - designer chrome hardware

Sponsored
Fredericksburg, OH

High Point Cabinets
Columbus' Experienced Custom Cabinet Builder | 4x Best of Houzz Winner
 Metropolis Drafting and Construction Inc

A once small enclosed Jack and Jill bathroom that was connected to the master bedroom and to the hallway completely rebuilt to become the master bathroom as part of an open floor design with the master bedroom.
2 walk-in closets (his and hers) with frosted glass bi-fold doors, the wood flooring of the master bedroom continues into the bathroom space, a nice sized 72" wall mounted vanity wood finish vanity picks up the wood grains of the floor and a huge side to side LED mirror gives a great depth effect.
The huge master shower can easily accommodate 2 people with dark bamboo printed porcelain tile for the floor and bench and a light gray stripped rectangular tiled walls gives an additional feeling of space.
 Habitar Design
 http://www.habitardesign.com/stunning-contemporary-bathroom-remodel/
-Faucet - Grohe 3317000A Starlight Chrome Europlus 1.2 GPM Single Hole Bathroom Faucet with SilkMove Technology - Includes Drain Assembly
-Toilet - ST. THOMAS MALIBU II 2-PIECE ELONGATED BOWL 6325.128.01
-Shower head and arm - Raindance S 150 AIR 3-Jet Showerhead, 2.5 GPM
-Towel bars - Square 24 Inch Polished Chrome Towel Bar Gedy 3821-60-13; Chrome
-Toilet paper holder - Square Brass Toilet Paper Holder In Polished Chrome Gedy 3824-13; Chrome
-Vanity lighting - Cedar & Moss - Venus Finish: Matte Black
-Ceiling light - CIRCA 1-LIGHT LED FLUSH MOUNT (9" size)
-Floor Tile - Tile Shop BLACK HEX PORCELAIN FLOOR TILE - 10 IN
-Shower wall tile - Jeffrey Court Allegro White Flat 3 in. x 12 in. Ceramic Wall Tile (16.5 sq. ft. / case)
-Custom Cabinet - Natural walnut, horizontal grain in the front, full overlay.
-Shower hardware - designer chrome hardware
 Reve Design & Custom Construction
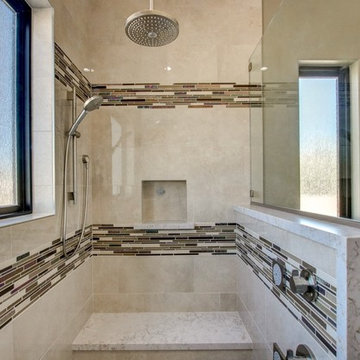
It's all in the details with this bathroom! Quartz waterfall cap on the pony wall of the shower mirrors the waterfall edge on the vanity. We also used quartz to cap the ledges of the niches, and the shower bench. Stack stone wainscoting surrounds the freestanding tub area. Custom his and hers vanity cabinets with a Cappuccino stain include hidden electrical, individualized storage areas, and coordinating framed mirrors over vanity. Same linear glass mosaic tile was used as an accent for the vanity backsplash, and decorative bands running through shower. Polished travertine-looking porcelain tile installed on shower walls. 2.5" wood-look hexagon tiles installed on shower floor. Rustic barn door was custom designed and stained for this project. Ran wood-look porcelain planks at a 45 degree angle on bathroom floor, and installed matching tile baseboads. LED can lights and bubble glass pendant lights illuminate the space.
Photo Credit: David Elton
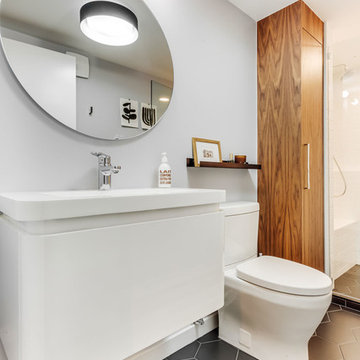 Habitar Design
 http://www.habitardesign.com/stunning-contemporary-bathroom-remodel/
-Faucet - Grohe 3317000A Starlight Chrome Europlus 1.2 GPM Single Hole Bathroom Faucet with SilkMove Technology - Includes Drain Assembly
-Toilet - ST. THOMAS MALIBU II 2-PIECE ELONGATED BOWL 6325.128.01
-Shower head and arm - Raindance S 150 AIR 3-Jet Showerhead, 2.5 GPM
-Towel bars - Square 24 Inch Polished Chrome Towel Bar Gedy 3821-60-13; Chrome
-Toilet paper holder - Square Brass Toilet Paper Holder In Polished Chrome Gedy 3824-13; Chrome
-Vanity lighting - Cedar & Moss - Venus Finish: Matte Black
-Ceiling light - CIRCA 1-LIGHT LED FLUSH MOUNT (9" size)
-Floor Tile - Tile Shop BLACK HEX PORCELAIN FLOOR TILE - 10 IN
-Shower wall tile - Jeffrey Court Allegro White Flat 3 in. x 12 in. Ceramic Wall Tile (16.5 sq. ft. / case)
-Custom Cabinet - Natural walnut, horizontal grain in the front, full overlay.
-Shower hardware - designer chrome hardware


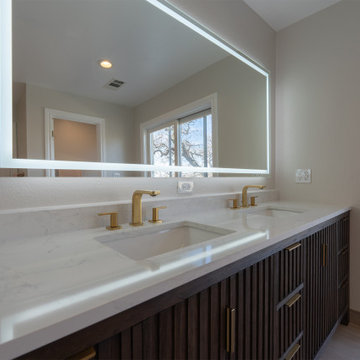
 Lemon Remodeling & Services
Step inside this stunning luxury bathroom remodel in the Bay Area, where modern design meets high-end functionality. This full transformation showcases a spa-like master bathroom featuring a custom double vanity, a freestanding soaking tub, and a sleek frameless glass walk-in shower.
The centerpiece of this remodel is the elegant freestanding bathtub paired with a built-in fireplace, creating a true relaxation space inside your home. The bathroom also includes a custom wood vanity with vertical slat design, quartz countertops, and premium gold fixtures for a warm, upscale finish.
Natural light flows through large sliding glass doors, enhancing the open layout and connecting indoor comfort with outdoor views. The addition of a backlit LED mirror, modern tile flooring, and neutral-tone large-format wall tiles creates a clean, timeless look that will stay stylish for years.
✨ Key Features in This Bathroom Remodel:
Freestanding soaking tub with modern gold fixtures
Built-in fireplace next to the tub for a luxury spa feel
Frameless glass walk-in shower with rainfall showerhead
Custom double vanity with designer wood slat cabinetry
Quartz countertops with integrated sinks
Backlit LED mirror for a modern touch
Large-format tile walls and flooring
Sliding glass door bringing in natural light
Separate toilet room for added privacy
Whether you're planning a bathroom renovation, master bathroom upgrade, or full home remodel, this project is a great example of how thoughtful design and quality craftsmanship can completely transform a space.
At Lemon Remodeling, we specialize in high-end bathroom remodeling, ADUs, and full home renovations across the Bay Area. From design to build, we handle everything.
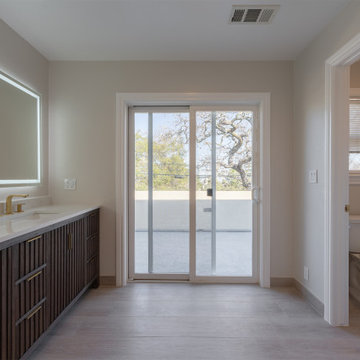 Lemon Remodeling & Services
Step inside this stunning luxury bathroom remodel in the Bay Area, where modern design meets high-end functionality. This full transformation showcases a spa-like master bathroom featuring a custom double vanity, a freestanding soaking tub, and a sleek frameless glass walk-in shower.
The centerpiece of this remodel is the elegant freestanding bathtub paired with a built-in fireplace, creating a true relaxation space inside your home. The bathroom also includes a custom wood vanity with vertical slat design, quartz countertops, and premium gold fixtures for a warm, upscale finish.
Natural light flows through large sliding glass doors, enhancing the open layout and connecting indoor comfort with outdoor views. The addition of a backlit LED mirror, modern tile flooring, and neutral-tone large-format wall tiles creates a clean, timeless look that will stay stylish for years.
✨ Key Features in This Bathroom Remodel:
Freestanding soaking tub with modern gold fixtures
Built-in fireplace next to the tub for a luxury spa feel
Frameless glass walk-in shower with rainfall showerhead
Custom double vanity with designer wood slat cabinetry
Quartz countertops with integrated sinks
Backlit LED mirror for a modern touch
Large-format tile walls and flooring
Sliding glass door bringing in natural light
Separate toilet room for added privacy
Whether you're planning a bathroom renovation, master bathroom upgrade, or full home remodel, this project is a great example of how thoughtful design and quality craftsmanship can completely transform a space.
At Lemon Remodeling, we specialize in high-end bathroom remodeling, ADUs, and full home renovations across the Bay Area. From design to build, we handle everything.
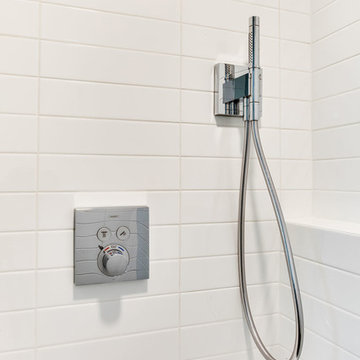 Habitar Design
 http://www.habitardesign.com/stunning-contemporary-bathroom-remodel/
-Faucet - Grohe 3317000A Starlight Chrome Europlus 1.2 GPM Single Hole Bathroom Faucet with SilkMove Technology - Includes Drain Assembly
-Toilet - ST. THOMAS MALIBU II 2-PIECE ELONGATED BOWL 6325.128.01
-Shower head and arm - Raindance S 150 AIR 3-Jet Showerhead, 2.5 GPM
-Towel bars - Square 24 Inch Polished Chrome Towel Bar Gedy 3821-60-13; Chrome
-Toilet paper holder - Square Brass Toilet Paper Holder In Polished Chrome Gedy 3824-13; Chrome
-Vanity lighting - Cedar & Moss - Venus Finish: Matte Black
-Ceiling light - CIRCA 1-LIGHT LED FLUSH MOUNT (9" size)
-Floor Tile - Tile Shop BLACK HEX PORCELAIN FLOOR TILE - 10 IN
-Shower wall tile - Jeffrey Court Allegro White Flat 3 in. x 12 in. Ceramic Wall Tile (16.5 sq. ft. / case)
-Custom Cabinet - Natural walnut, horizontal grain in the front, full overlay.
-Shower hardware - designer chrome hardware
37