
Search results for "Led shower head" in Home Design Ideas
 Go Home Builders

Step into this beautifully transformed bathroom, a serene blue and bold sanctuary nestled within a distinguished South Pasadena home. This space artfully marries modern indulgence with historical charm.
The first thing that captivates your attention is the gleaming brass fixtures from Brizo. These fixtures aren’t merely functional; they’re bold statement pieces that inject a layer of refined elegance. The brass showerhead, sink faucet, and bathtub faucet radiate against the calm backdrop.
Next to these radiant fixtures, you’ll find cabinets bathed in a soothing shade of sky blue. This tranquil hue instills a sense of serenity, transforming the bathroom into a peaceful oasis. This is the perfect place to start and end your day in the city of South Pasadena.
Contrasting the contemporary fixtures and cabinetry, the walls display traditional Tongue and Groove paneling. This classic design detail pays homage to the home’s rich history. When paired with the sky-blue cabinets, it ushers in a coastal, airy vibe.
As you venture further into the space, your gaze naturally falls onto the floor. Here, a striking chevron pattern captures the eye. The rhythmic alternation of tile shades creates a dynamic visual journey across the room.
The shower and the bathtub are enveloped in immaculate white quartz slabs. The subtle grey veins throughout the quartz radiate a spa-like ambiance. These serene elements, along with the white quartz, brass fixtures, sky-blue cabinets, and dynamic chevron tile flooring, harmonize perfectly.
Illuminating this exquisite ensemble is the soft, warm glow of strategically placed LED recessed lighting. These modern lights enhance every design detail, creating a cozy, inviting atmosphere. The LEDs highlight the textures and colors in the room, providing efficient and adjustable light.
Finally, in acknowledgment of the house’s historical lineage, the bathroom window has been custom-crafted. These windows invite an abundance of natural light, offering glimpses of the charming South Pasadena neighborhood. They fill the room with warmth, paying homage to the history and character of the city.
In summary, this ‘blue and bold’ bathroom stands as a testament to the seamless fusion of modern elements with historical charm. It showcases visually stunning aesthetics combined with practical functionality. Truly embodying the spirit of the city of South Pasadena.
 Go Home Builders

Step into this beautifully transformed bathroom, a serene blue and bold sanctuary nestled within a distinguished South Pasadena home. This space artfully marries modern indulgence with historical charm.
The first thing that captivates your attention is the gleaming brass fixtures from Brizo. These fixtures aren’t merely functional; they’re bold statement pieces that inject a layer of refined elegance. The brass showerhead, sink faucet, and bathtub faucet radiate against the calm backdrop.
Next to these radiant fixtures, you’ll find cabinets bathed in a soothing shade of sky blue. This tranquil hue instills a sense of serenity, transforming the bathroom into a peaceful oasis. This is the perfect place to start and end your day in the city of South Pasadena.
Contrasting the contemporary fixtures and cabinetry, the walls display traditional Tongue and Groove paneling. This classic design detail pays homage to the home’s rich history. When paired with the sky-blue cabinets, it ushers in a coastal, airy vibe.
As you venture further into the space, your gaze naturally falls onto the floor. Here, a striking chevron pattern captures the eye. The rhythmic alternation of tile shades creates a dynamic visual journey across the room.
The shower and the bathtub are enveloped in immaculate white quartz slabs. The subtle grey veins throughout the quartz radiate a spa-like ambiance. These serene elements, along with the white quartz, brass fixtures, sky-blue cabinets, and dynamic chevron tile flooring, harmonize perfectly.
Illuminating this exquisite ensemble is the soft, warm glow of strategically placed LED recessed lighting. These modern lights enhance every design detail, creating a cozy, inviting atmosphere. The LEDs highlight the textures and colors in the room, providing efficient and adjustable light.
Finally, in acknowledgment of the house’s historical lineage, the bathroom window has been custom-crafted. These windows invite an abundance of natural light, offering glimpses of the charming South Pasadena neighborhood. They fill the room with warmth, paying homage to the history and character of the city.
In summary, this ‘blue and bold’ bathroom stands as a testament to the seamless fusion of modern elements with historical charm. It showcases visually stunning aesthetics combined with practical functionality. Truly embodying the spirit of the city of South Pasadena.
 Go Home Builders
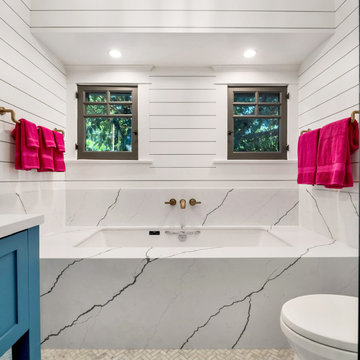
Step into this beautifully transformed bathroom, a serene blue and bold sanctuary nestled within a distinguished South Pasadena home. This space artfully marries modern indulgence with historical charm.
The first thing that captivates your attention is the gleaming brass fixtures from Brizo. These fixtures aren’t merely functional; they’re bold statement pieces that inject a layer of refined elegance. The brass showerhead, sink faucet, and bathtub faucet radiate against the calm backdrop.
Next to these radiant fixtures, you’ll find cabinets bathed in a soothing shade of sky blue. This tranquil hue instills a sense of serenity, transforming the bathroom into a peaceful oasis. This is the perfect place to start and end your day in the city of South Pasadena.
Contrasting the contemporary fixtures and cabinetry, the walls display traditional Tongue and Groove paneling. This classic design detail pays homage to the home’s rich history. When paired with the sky-blue cabinets, it ushers in a coastal, airy vibe.
As you venture further into the space, your gaze naturally falls onto the floor. Here, a striking chevron pattern captures the eye. The rhythmic alternation of tile shades creates a dynamic visual journey across the room.
The shower and the bathtub are enveloped in immaculate white quartz slabs. The subtle grey veins throughout the quartz radiate a spa-like ambiance. These serene elements, along with the white quartz, brass fixtures, sky-blue cabinets, and dynamic chevron tile flooring, harmonize perfectly.
Illuminating this exquisite ensemble is the soft, warm glow of strategically placed LED recessed lighting. These modern lights enhance every design detail, creating a cozy, inviting atmosphere. The LEDs highlight the textures and colors in the room, providing efficient and adjustable light.
Finally, in acknowledgment of the house’s historical lineage, the bathroom window has been custom-crafted. These windows invite an abundance of natural light, offering glimpses of the charming South Pasadena neighborhood. They fill the room with warmth, paying homage to the history and character of the city.
In summary, this ‘blue and bold’ bathroom stands as a testament to the seamless fusion of modern elements with historical charm. It showcases visually stunning aesthetics combined with practical functionality. Truly embodying the spirit of the city of South Pasadena.
Find the right local pro for your project
 Go Home Builders

Step into this beautifully transformed bathroom, a serene blue and bold sanctuary nestled within a distinguished South Pasadena home. This space artfully marries modern indulgence with historical charm.
The first thing that captivates your attention is the gleaming brass fixtures from Brizo. These fixtures aren’t merely functional; they’re bold statement pieces that inject a layer of refined elegance. The brass showerhead, sink faucet, and bathtub faucet radiate against the calm backdrop.
Next to these radiant fixtures, you’ll find cabinets bathed in a soothing shade of sky blue. This tranquil hue instills a sense of serenity, transforming the bathroom into a peaceful oasis. This is the perfect place to start and end your day in the city of South Pasadena.
Contrasting the contemporary fixtures and cabinetry, the walls display traditional Tongue and Groove paneling. This classic design detail pays homage to the home’s rich history. When paired with the sky-blue cabinets, it ushers in a coastal, airy vibe.
As you venture further into the space, your gaze naturally falls onto the floor. Here, a striking chevron pattern captures the eye. The rhythmic alternation of tile shades creates a dynamic visual journey across the room.
The shower and the bathtub are enveloped in immaculate white quartz slabs. The subtle grey veins throughout the quartz radiate a spa-like ambiance. These serene elements, along with the white quartz, brass fixtures, sky-blue cabinets, and dynamic chevron tile flooring, harmonize perfectly.
Illuminating this exquisite ensemble is the soft, warm glow of strategically placed LED recessed lighting. These modern lights enhance every design detail, creating a cozy, inviting atmosphere. The LEDs highlight the textures and colors in the room, providing efficient and adjustable light.
Finally, in acknowledgment of the house’s historical lineage, the bathroom window has been custom-crafted. These windows invite an abundance of natural light, offering glimpses of the charming South Pasadena neighborhood. They fill the room with warmth, paying homage to the history and character of the city.
In summary, this ‘blue and bold’ bathroom stands as a testament to the seamless fusion of modern elements with historical charm. It showcases visually stunning aesthetics combined with practical functionality. Truly embodying the spirit of the city of South Pasadena.
 Crystal Kitchen + Bath
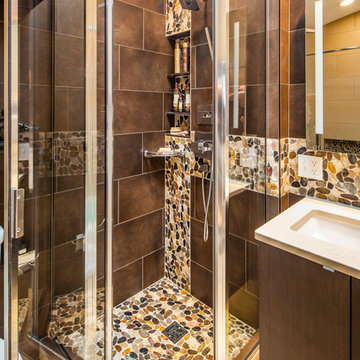
The existing footprint of the bathroom remained the same, but all new finishes completely changes the look. The new contemporary styled bathroom incorporates rock tile across the vanity backsplash into the shower and under the floating vanity to add texture and interest to the space. A heated floor & towel rack keep this room toasty warm.
Sculptural Manhandle pulls add an artistic touch, while the LED lit mirrors give better lighting for grooming in the morning. In the shower and tub, the crisp lines of the plumbing fixtures evoke a modern sophistication. Recessed niches help keep the tub area and shower clean and organized. Grab bars in the shower and tub add safety for the homeowners as they age in place.
 Go Home Builders
Step into this beautifully transformed bathroom, a serene blue and bold sanctuary nestled within a distinguished South Pasadena home. This space artfully marries modern indulgence with historical charm.
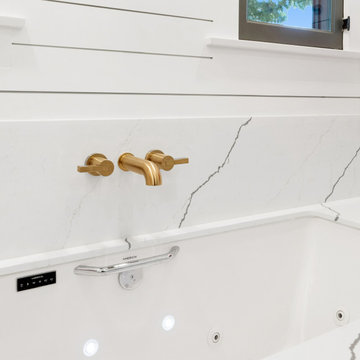
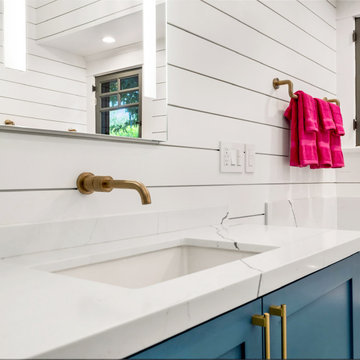
The first thing that captivates your attention is the gleaming brass fixtures from Brizo. These fixtures aren’t merely functional; they’re bold statement pieces that inject a layer of refined elegance. The brass showerhead, sink faucet, and bathtub faucet radiate against the calm backdrop.
Next to these radiant fixtures, you’ll find cabinets bathed in a soothing shade of sky blue. This tranquil hue instills a sense of serenity, transforming the bathroom into a peaceful oasis. This is the perfect place to start and end your day in the city of South Pasadena.
Contrasting the contemporary fixtures and cabinetry, the walls display traditional Tongue and Groove paneling. This classic design detail pays homage to the home’s rich history. When paired with the sky-blue cabinets, it ushers in a coastal, airy vibe.
As you venture further into the space, your gaze naturally falls onto the floor. Here, a striking chevron pattern captures the eye. The rhythmic alternation of tile shades creates a dynamic visual journey across the room.
The shower and the bathtub are enveloped in immaculate white quartz slabs. The subtle grey veins throughout the quartz radiate a spa-like ambiance. These serene elements, along with the white quartz, brass fixtures, sky-blue cabinets, and dynamic chevron tile flooring, harmonize perfectly.
Illuminating this exquisite ensemble is the soft, warm glow of strategically placed LED recessed lighting. These modern lights enhance every design detail, creating a cozy, inviting atmosphere. The LEDs highlight the textures and colors in the room, providing efficient and adjustable light.
Finally, in acknowledgment of the house’s historical lineage, the bathroom window has been custom-crafted. These windows invite an abundance of natural light, offering glimpses of the charming South Pasadena neighborhood. They fill the room with warmth, paying homage to the history and character of the city.
In summary, this ‘blue and bold’ bathroom stands as a testament to the seamless fusion of modern elements with historical charm. It showcases visually stunning aesthetics combined with practical functionality. Truly embodying the spirit of the city of South Pasadena.
 Go Home Builders
Step into this beautifully transformed bathroom, a serene blue and bold sanctuary nestled within a distinguished South Pasadena home. This space artfully marries modern indulgence with historical charm.
The first thing that captivates your attention is the gleaming brass fixtures from Brizo. These fixtures aren’t merely functional; they’re bold statement pieces that inject a layer of refined elegance. The brass showerhead, sink faucet, and bathtub faucet radiate against the calm backdrop.
Next to these radiant fixtures, you’ll find cabinets bathed in a soothing shade of sky blue. This tranquil hue instills a sense of serenity, transforming the bathroom into a peaceful oasis. This is the perfect place to start and end your day in the city of South Pasadena.
Contrasting the contemporary fixtures and cabinetry, the walls display traditional Tongue and Groove paneling. This classic design detail pays homage to the home’s rich history. When paired with the sky-blue cabinets, it ushers in a coastal, airy vibe.
As you venture further into the space, your gaze naturally falls onto the floor. Here, a striking chevron pattern captures the eye. The rhythmic alternation of tile shades creates a dynamic visual journey across the room.
The shower and the bathtub are enveloped in immaculate white quartz slabs. The subtle grey veins throughout the quartz radiate a spa-like ambiance. These serene elements, along with the white quartz, brass fixtures, sky-blue cabinets, and dynamic chevron tile flooring, harmonize perfectly.
Illuminating this exquisite ensemble is the soft, warm glow of strategically placed LED recessed lighting. These modern lights enhance every design detail, creating a cozy, inviting atmosphere. The LEDs highlight the textures and colors in the room, providing efficient and adjustable light.
Finally, in acknowledgment of the house’s historical lineage, the bathroom window has been custom-crafted. These windows invite an abundance of natural light, offering glimpses of the charming South Pasadena neighborhood. They fill the room with warmth, paying homage to the history and character of the city.
In summary, this ‘blue and bold’ bathroom stands as a testament to the seamless fusion of modern elements with historical charm. It showcases visually stunning aesthetics combined with practical functionality. Truly embodying the spirit of the city of South Pasadena.


 Michael Nash Design, Build & Homes
This couple dreamt of having a spa-like master bathroom for their home. Their prior master bathroom was limited and did not have ample space to accommodate all their needs.
We suggested taking advantage of some of the spare room area next door, to enlarge the master bathroom. The remaining area of that spare room became a dressing room with new windows to allow daylight and to join new custom closet room.
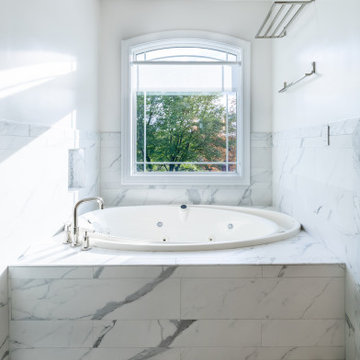
Another desire was separate his and her commode/bidet rooms. We designed two dedicated areas for them with a middle area provided for a large set of whirlpools under the window.
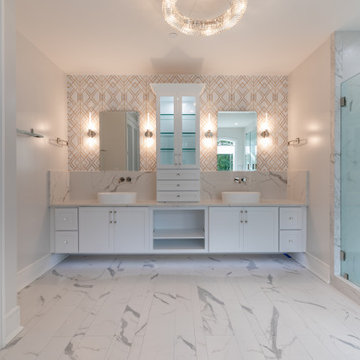
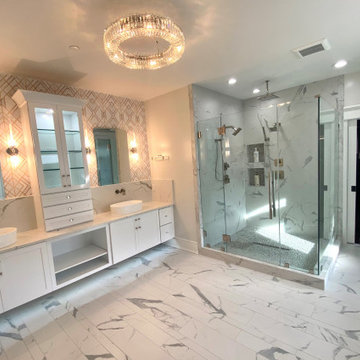
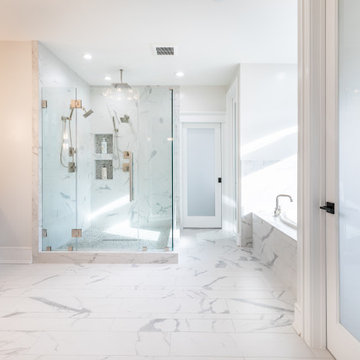
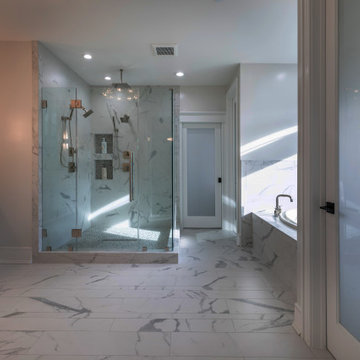
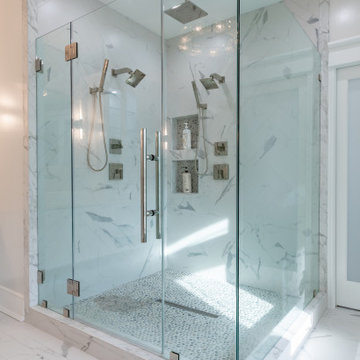
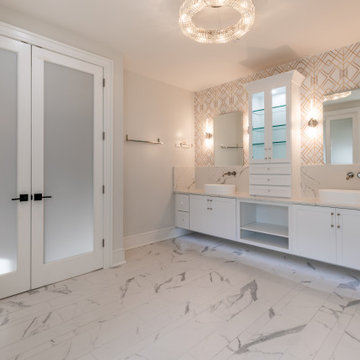
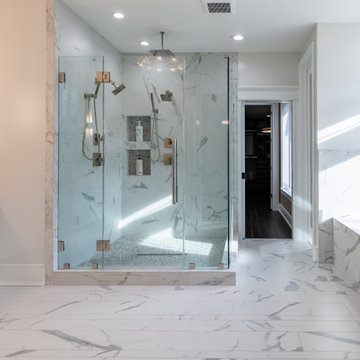
The remaining space from adjacent room turned into a large gorgeous floor to ceiling, stone covered walk-in shower with multi showerheads, rain shower, body spray and other amenities. Adjacent to the left, there is a large wall covered with double vanities, custom cabinets, glamorous lighting and other features.
We added large scale porcelain floor tiles with heated floors, decorative glass accent of shower and vanity walls.
A frost glass door to the master bathroom, toilet room and dressing area allows maximum daylight into this distinct and classy master bathroom.
Additionally, vanity walls with vessel sink, wall mount faucet and wallpaper looking custom back wall tile finishes this master bathroom.
 Michael Nash Design, Build & Homes
This couple dreamt of having a spa-like master bathroom for their home. Their prior master bathroom was limited and did not have ample space to accommodate all their needs.
We suggested taking advantage of some of the spare room area next door, to enlarge the master bathroom. The remaining area of that spare room became a dressing room with new windows to allow daylight and to join new custom closet room.
Another desire was separate his and her commode/bidet rooms. We designed two dedicated areas for them with a middle area provided for a large set of whirlpools under the window.
The remaining space from adjacent room turned into a large gorgeous floor to ceiling, stone covered walk-in shower with multi showerheads, rain shower, body spray and other amenities. Adjacent to the left, there is a large wall covered with double vanities, custom cabinets, glamorous lighting and other features.
We added large scale porcelain floor tiles with heated floors, decorative glass accent of shower and vanity walls.
A frost glass door to the master bathroom, toilet room and dressing area allows maximum daylight into this distinct and classy master bathroom.
Additionally, vanity walls with vessel sink, wall mount faucet and wallpaper looking custom back wall tile finishes this master bathroom.
 Michael Nash Design, Build & Homes
This couple dreamt of having a spa-like master bathroom for their home. Their prior master bathroom was limited and did not have ample space to accommodate all their needs.
We suggested taking advantage of some of the spare room area next door, to enlarge the master bathroom. The remaining area of that spare room became a dressing room with new windows to allow daylight and to join new custom closet room.
Another desire was separate his and her commode/bidet rooms. We designed two dedicated areas for them with a middle area provided for a large set of whirlpools under the window.
The remaining space from adjacent room turned into a large gorgeous floor to ceiling, stone covered walk-in shower with multi showerheads, rain shower, body spray and other amenities. Adjacent to the left, there is a large wall covered with double vanities, custom cabinets, glamorous lighting and other features.
We added large scale porcelain floor tiles with heated floors, decorative glass accent of shower and vanity walls.
A frost glass door to the master bathroom, toilet room and dressing area allows maximum daylight into this distinct and classy master bathroom.
Additionally, vanity walls with vessel sink, wall mount faucet and wallpaper looking custom back wall tile finishes this master bathroom.
 Michael Nash Design, Build & Homes
This couple dreamt of having a spa-like master bathroom for their home. Their prior master bathroom was limited and did not have ample space to accommodate all their needs.
We suggested taking advantage of some of the spare room area next door, to enlarge the master bathroom. The remaining area of that spare room became a dressing room with new windows to allow daylight and to join new custom closet room.
Another desire was separate his and her commode/bidet rooms. We designed two dedicated areas for them with a middle area provided for a large set of whirlpools under the window.
The remaining space from adjacent room turned into a large gorgeous floor to ceiling, stone covered walk-in shower with multi showerheads, rain shower, body spray and other amenities. Adjacent to the left, there is a large wall covered with double vanities, custom cabinets, glamorous lighting and other features.
We added large scale porcelain floor tiles with heated floors, decorative glass accent of shower and vanity walls.
A frost glass door to the master bathroom, toilet room and dressing area allows maximum daylight into this distinct and classy master bathroom.
Additionally, vanity walls with vessel sink, wall mount faucet and wallpaper looking custom back wall tile finishes this master bathroom.
 Michael Nash Design, Build & Homes
This couple dreamt of having a spa-like master bathroom for their home. Their prior master bathroom was limited and did not have ample space to accommodate all their needs.
We suggested taking advantage of some of the spare room area next door, to enlarge the master bathroom. The remaining area of that spare room became a dressing room with new windows to allow daylight and to join new custom closet room.
Another desire was separate his and her commode/bidet rooms. We designed two dedicated areas for them with a middle area provided for a large set of whirlpools under the window.
The remaining space from adjacent room turned into a large gorgeous floor to ceiling, stone covered walk-in shower with multi showerheads, rain shower, body spray and other amenities. Adjacent to the left, there is a large wall covered with double vanities, custom cabinets, glamorous lighting and other features.
We added large scale porcelain floor tiles with heated floors, decorative glass accent of shower and vanity walls.
A frost glass door to the master bathroom, toilet room and dressing area allows maximum daylight into this distinct and classy master bathroom.
Additionally, vanity walls with vessel sink, wall mount faucet and wallpaper looking custom back wall tile finishes this master bathroom.
 Michael Nash Design, Build & Homes
This couple dreamt of having a spa-like master bathroom for their home. Their prior master bathroom was limited and did not have ample space to accommodate all their needs.
We suggested taking advantage of some of the spare room area next door, to enlarge the master bathroom. The remaining area of that spare room became a dressing room with new windows to allow daylight and to join new custom closet room.
Another desire was separate his and her commode/bidet rooms. We designed two dedicated areas for them with a middle area provided for a large set of whirlpools under the window.
The remaining space from adjacent room turned into a large gorgeous floor to ceiling, stone covered walk-in shower with multi showerheads, rain shower, body spray and other amenities. Adjacent to the left, there is a large wall covered with double vanities, custom cabinets, glamorous lighting and other features.
We added large scale porcelain floor tiles with heated floors, decorative glass accent of shower and vanity walls.
A frost glass door to the master bathroom, toilet room and dressing area allows maximum daylight into this distinct and classy master bathroom.
Additionally, vanity walls with vessel sink, wall mount faucet and wallpaper looking custom back wall tile finishes this master bathroom.


 Michael Nash Design, Build & Homes
This couple dreamt of having a spa-like master bathroom for their home. Their prior master bathroom was limited and did not have ample space to accommodate all their needs.
We suggested taking advantage of some of the spare room area next door, to enlarge the master bathroom. The remaining area of that spare room became a dressing room with new windows to allow daylight and to join new custom closet room.
Another desire was separate his and her commode/bidet rooms. We designed two dedicated areas for them with a middle area provided for a large set of whirlpools under the window.
The remaining space from adjacent room turned into a large gorgeous floor to ceiling, stone covered walk-in shower with multi showerheads, rain shower, body spray and other amenities. Adjacent to the left, there is a large wall covered with double vanities, custom cabinets, glamorous lighting and other features.
We added large scale porcelain floor tiles with heated floors, decorative glass accent of shower and vanity walls.
A frost glass door to the master bathroom, toilet room and dressing area allows maximum daylight into this distinct and classy master bathroom.
Additionally, vanity walls with vessel sink, wall mount faucet and wallpaper looking custom back wall tile finishes this master bathroom.
 Michael Nash Design, Build & Homes
This couple dreamt of having a spa-like master bathroom for their home. Their prior master bathroom was limited and did not have ample space to accommodate all their needs.
We suggested taking advantage of some of the spare room area next door, to enlarge the master bathroom. The remaining area of that spare room became a dressing room with new windows to allow daylight and to join new custom closet room.
Another desire was separate his and her commode/bidet rooms. We designed two dedicated areas for them with a middle area provided for a large set of whirlpools under the window.
The remaining space from adjacent room turned into a large gorgeous floor to ceiling, stone covered walk-in shower with multi showerheads, rain shower, body spray and other amenities. Adjacent to the left, there is a large wall covered with double vanities, custom cabinets, glamorous lighting and other features.
We added large scale porcelain floor tiles with heated floors, decorative glass accent of shower and vanity walls.
A frost glass door to the master bathroom, toilet room and dressing area allows maximum daylight into this distinct and classy master bathroom.
Additionally, vanity walls with vessel sink, wall mount faucet and wallpaper looking custom back wall tile finishes this master bathroom.
 Go Home Builders

Welcome to a fresh and glowing bathroom remodeling in Diamond Bar, where every element has been carefully designed to create a tranquil and inviting space. As you step inside, the warmth of wood flooring greets your feet, adding a touch of natural elegance to the room.

The focal point of the bathroom is a custom white vanity cabinet with an elegant white countertop adorned with delicate grey veins. Its clean lines and impeccable craftsmanship exude sophistication and style. Completing the look, black hardware and faucet provide a striking contrast, adding a contemporary edge to the design.
With a fresh morning start, above the vanity, a round mirror with subtle backlighting enhances the ambiance, creating a soft and flattering glow. The mirror becomes a functional and aesthetic centerpiece, reflecting the beauty of the space and amplifying the sense of openness.
Adding both practicality and visual interest, black shelves provide storage for essentials while complementing the overall color scheme. Recessed LED lighting fixtures, strategically placed throughout the bathroom, illuminate the space with a gentle and soothing glow, offering a sense of tranquility.


With ‘Glowing’ tiles in mind, the shower area features 12×24 white tile slabs with grey veins on the back wall, infusing the space with a touch of understated elegance. The wall with the shower head showcases hexagon marble tiles with an intricate and captivating pattern, elevating the design to new heights.
A black handheld showerhead brings both functionality and modern style to the shower, offering an invigorating and customized bathing experience.
Completing the Fresh and Glowing bathroom remodeling in Diamond Bar, the tub faucet features a black waterfall spout, creating a stunning visual effect and adding a sense of luxury to the space.
Ready to transform your bathroom into a stunning oasis? Contact us today and let our experienced team bring your vision to life. Get in touch to discuss your remodeling needs and create the bathroom of your dreams.
 Go Home Builders
Welcome to a fresh and glowing bathroom remodeling in Diamond Bar, where every element has been carefully designed to create a tranquil and inviting space. As you step inside, the warmth of wood flooring greets your feet, adding a touch of natural elegance to the room.
The focal point of the bathroom is a custom white vanity cabinet with an elegant white countertop adorned with delicate grey veins. Its clean lines and impeccable craftsmanship exude sophistication and style. Completing the look, black hardware and faucet provide a striking contrast, adding a contemporary edge to the design.
With a fresh morning start, above the vanity, a round mirror with subtle backlighting enhances the ambiance, creating a soft and flattering glow. The mirror becomes a functional and aesthetic centerpiece, reflecting the beauty of the space and amplifying the sense of openness.
Adding both practicality and visual interest, black shelves provide storage for essentials while complementing the overall color scheme. Recessed LED lighting fixtures, strategically placed throughout the bathroom, illuminate the space with a gentle and soothing glow, offering a sense of tranquility.
With ‘Glowing’ tiles in mind, the shower area features 12×24 white tile slabs with grey veins on the back wall, infusing the space with a touch of understated elegance. The wall with the shower head showcases hexagon marble tiles with an intricate and captivating pattern, elevating the design to new heights.
A black handheld showerhead brings both functionality and modern style to the shower, offering an invigorating and customized bathing experience.
Completing the Fresh and Glowing bathroom remodeling in Diamond Bar, the tub faucet features a black waterfall spout, creating a stunning visual effect and adding a sense of luxury to the space.
Ready to transform your bathroom into a stunning oasis? Contact us today and let our experienced team bring your vision to life. Get in touch to discuss your remodeling needs and create the bathroom of your dreams.

Sponsored
Sunbury, OH

J.Holderby - Renovations
Franklin County's Leading General Contractors - 2X Best of Houzz!
 Go Home Builders
Welcome to a fresh and glowing bathroom remodeling in Diamond Bar, where every element has been carefully designed to create a tranquil and inviting space. As you step inside, the warmth of wood flooring greets your feet, adding a touch of natural elegance to the room.
The focal point of the bathroom is a custom white vanity cabinet with an elegant white countertop adorned with delicate grey veins. Its clean lines and impeccable craftsmanship exude sophistication and style. Completing the look, black hardware and faucet provide a striking contrast, adding a contemporary edge to the design.
With a fresh morning start, above the vanity, a round mirror with subtle backlighting enhances the ambiance, creating a soft and flattering glow. The mirror becomes a functional and aesthetic centerpiece, reflecting the beauty of the space and amplifying the sense of openness.
Adding both practicality and visual interest, black shelves provide storage for essentials while complementing the overall color scheme. Recessed LED lighting fixtures, strategically placed throughout the bathroom, illuminate the space with a gentle and soothing glow, offering a sense of tranquility.
With ‘Glowing’ tiles in mind, the shower area features 12×24 white tile slabs with grey veins on the back wall, infusing the space with a touch of understated elegance. The wall with the shower head showcases hexagon marble tiles with an intricate and captivating pattern, elevating the design to new heights.
A black handheld showerhead brings both functionality and modern style to the shower, offering an invigorating and customized bathing experience.
Completing the Fresh and Glowing bathroom remodeling in Diamond Bar, the tub faucet features a black waterfall spout, creating a stunning visual effect and adding a sense of luxury to the space.
Ready to transform your bathroom into a stunning oasis? Contact us today and let our experienced team bring your vision to life. Get in touch to discuss your remodeling needs and create the bathroom of your dreams.
 Go Home Builders
Welcome to a fresh and glowing bathroom remodeling in Diamond Bar, where every element has been carefully designed to create a tranquil and inviting space. As you step inside, the warmth of wood flooring greets your feet, adding a touch of natural elegance to the room.
The focal point of the bathroom is a custom white vanity cabinet with an elegant white countertop adorned with delicate grey veins. Its clean lines and impeccable craftsmanship exude sophistication and style. Completing the look, black hardware and faucet provide a striking contrast, adding a contemporary edge to the design.
With a fresh morning start, above the vanity, a round mirror with subtle backlighting enhances the ambiance, creating a soft and flattering glow. The mirror becomes a functional and aesthetic centerpiece, reflecting the beauty of the space and amplifying the sense of openness.
Adding both practicality and visual interest, black shelves provide storage for essentials while complementing the overall color scheme. Recessed LED lighting fixtures, strategically placed throughout the bathroom, illuminate the space with a gentle and soothing glow, offering a sense of tranquility.
With ‘Glowing’ tiles in mind, the shower area features 12×24 white tile slabs with grey veins on the back wall, infusing the space with a touch of understated elegance. The wall with the shower head showcases hexagon marble tiles with an intricate and captivating pattern, elevating the design to new heights.
A black handheld showerhead brings both functionality and modern style to the shower, offering an invigorating and customized bathing experience.
Completing the Fresh and Glowing bathroom remodeling in Diamond Bar, the tub faucet features a black waterfall spout, creating a stunning visual effect and adding a sense of luxury to the space.
Ready to transform your bathroom into a stunning oasis? Contact us today and let our experienced team bring your vision to life. Get in touch to discuss your remodeling needs and create the bathroom of your dreams.

 Designs by BSB
As the designer behind this master bathroom transformation, my mission was clear: to breathe new life into an outdated and dimly lit space while catering to my client's distinct desires. The project was marked by the client's unwavering commitment to enhancing functionality privacy and preserving the owner’s cherished MTI tub, all while adhering to the unalterable presence of existing windows.
FEATURES:
1. A glass pass-through between rooms allows natural light to flow freely, promoting a sense of openness.
2. The ceiling-mounted sliding glass door hardware elevates the shower experience with taller glass panels and effortless operation.
3. Accessibility and safety were paramount, resulting in a zero-entry shower, strategically placed grab bars, and an 'assist' TP holder.
4. To cater to varying preferences, a main showerhead and hand shower were accessible for standing and bench use.
5. A shared glass door between rooms eliminated the inconvenience of cumbersome door swings.
6. Privacy was enhanced through gradient glass etching, ensuring comfort and tranquility.
7. The digital shower system allowed for personalized controls, accommodating the unique preferences of the couple.
Creating a private bath around the existing MTI tub initially seemed insurmountable. However, innovative thinking led to a transformative solution. The drop-in tub was ingeniously converted into a free-standing tub with a narrow quartz deck adorned with a captivating mother-of-pearl mosaic tile surround. A floating walnut shelf at the tub's end introduced practicality and organic beauty.
Black plumbing fixtures were chosen to accentuate the mesmerizing depth of the mother-of-pearl mosaic tile. Horizontal book-matched walnut vanities introduced warmth and character, seamlessly connecting the interior to the outdoor view. The white quartz countertop is a refreshing contrast to the intricate finishes, lending a touch of sophistication. The ceiling light over the tub, akin to the icing on a cake, added a final note of elegance.
To meet the client's need for increased storage, the vanities have pullouts & roll-outs. These thoughtful additions ensured effortless access to personal care products. LED-lit medicine cabinets not only provided excellent lighting but also served as storage for everyday essentials. Vanity toe kick lighting is thoughtfully designed with a motion sensor at the entry, providing a guiding path to the water closet. Particularly valued during nighttime, this feature prevents unnecessary lights from illuminating, preserving the tranquility of those in bed.
39