
Search results for "Led y oznaczone" in Home Design Ideas

 ID by Gwen
Example of a bedroom and small trendy gender-neutral kids' bedroom design in Seattle with blue walls

 Selle Valley Construction, Inc.
Custom layered quartz vessel sink with Kohler Purist wall mounted faucet, and the reclaimed patchwork wood wall complete this bathroom in the laundry room. The one-piece Kohler Reve dual flush toilet and Americh International Emperor freestanding tub can be seen in the background. Flooring and trim is the same Pennsylvania bluestone tiles from the entry way and laundry room. Photography by Marie-Dominique Verdier.

 Patterson Custom Homes
Jeri Koegel
Dressing room - contemporary women's carpeted dressing room idea in Orange County with glass-front cabinets and white cabinets
Dressing room - contemporary women's carpeted dressing room idea in Orange County with glass-front cabinets and white cabinets
Find the right local pro for your project

 Melde Construction Company
Brian Mihealsick
Living room - large contemporary formal and open concept dark wood floor living room idea in Austin with white walls and a media wall
Living room - large contemporary formal and open concept dark wood floor living room idea in Austin with white walls and a media wall

 Davida's Kitchen & Tiles
Beyond the u-shaped cabinetry is a fun retro inspired dining table and chairs, paired with a sphere light fixture. These furniture pieces look like they came right out of the groovy sixties!
Photo: Bob Narod
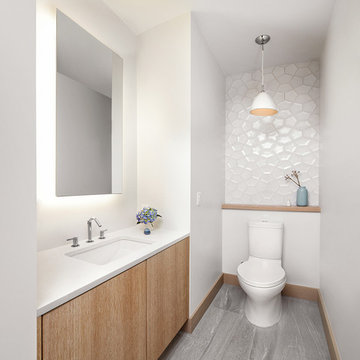
 sagemodern
Lisa Petrole
Inspiration for a contemporary bathroom remodel in San Francisco with an undermount sink, flat-panel cabinets, medium tone wood cabinets and white walls
Inspiration for a contemporary bathroom remodel in San Francisco with an undermount sink, flat-panel cabinets, medium tone wood cabinets and white walls
 Satterberg Desonier Dumo Interior Design, Inc.
Matt Hesselgrave with Cornerstone Construction Group

Example of a mid-sized transitional blue tile and ceramic tile powder room design in Seattle with a drop-in sink, dark wood cabinets, quartzite countertops, a two-piece toilet, gray walls and recessed-panel cabinets
Example of a mid-sized transitional blue tile and ceramic tile powder room design in Seattle with a drop-in sink, dark wood cabinets, quartzite countertops, a two-piece toilet, gray walls and recessed-panel cabinets

Sponsored
Sunbury, OH

J.Holderby - Renovations
Franklin County's Leading General Contractors - 2X Best of Houzz!

 ZeroEnergy Design
The calming master bedroom with woven warm wall treatment. A folding glass door opens the bedroom to the living space while still allowing for both visual and acoustical privacy.
Photos by Eric Roth.
Construction by Ralph S. Osmond Company.
Green architecture by ZeroEnergy Design. http://www.zeroenergy.com

 JENDRETZKI LLC
This West Village is the combination of 2 apartments into a larger one, which takes advantage of the stunning double height spaces, extremely unusual in NYC. While keeping the pre-war flair the residence maintains a minimal and contemporary design.

 Ryan Duebber Architect, LLC
Ross Van Pelt
Bathroom - mid-sized modern master white tile and porcelain tile bathroom idea in Cincinnati with an undermount sink, flat-panel cabinets, dark wood cabinets, quartz countertops, a two-piece toilet and white walls
Bathroom - mid-sized modern master white tile and porcelain tile bathroom idea in Cincinnati with an undermount sink, flat-panel cabinets, dark wood cabinets, quartz countertops, a two-piece toilet and white walls
 MARGSTUDIO
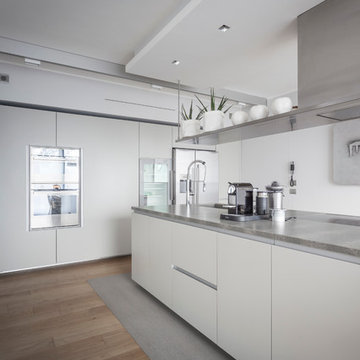
Project by MARGSTUDIO + Studio Pagetti-Rota
photos by Sara Magni
Example of a large trendy light wood floor kitchen design in Milan with flat-panel cabinets, white cabinets, granite countertops, stainless steel appliances and an island
Example of a large trendy light wood floor kitchen design in Milan with flat-panel cabinets, white cabinets, granite countertops, stainless steel appliances and an island
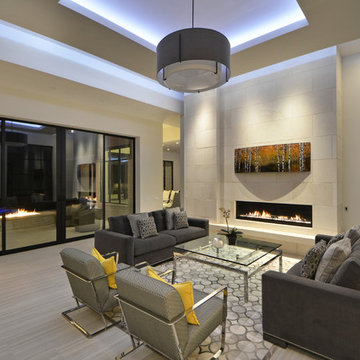
Trendy formal and open concept living room photo in Austin with white walls, a ribbon fireplace, a tile fireplace and no tv

 Webber + Studio, Architects
Andrea Calo
Mid-sized 1960s galley brown floor open concept kitchen photo in Austin with an undermount sink, flat-panel cabinets, medium tone wood cabinets, stainless steel appliances, an island, quartz countertops and orange countertops
Mid-sized 1960s galley brown floor open concept kitchen photo in Austin with an undermount sink, flat-panel cabinets, medium tone wood cabinets, stainless steel appliances, an island, quartz countertops and orange countertops



 Raykon Construction
Mid-sized transitional walk-out carpeted basement photo in Salt Lake City with gray walls and no fireplace
 Destination Designs LLC
Ken Drake
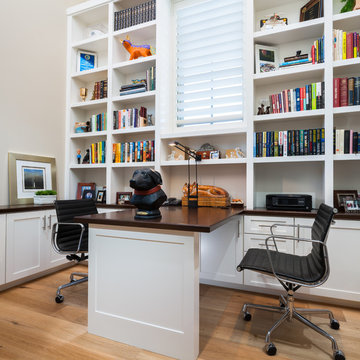
Inspiration for a transitional built-in desk light wood floor home office remodel with beige walls
Inspiration for a transitional built-in desk light wood floor home office remodel with beige walls
 David Henig, Architect
Eric Rorer

Inspiration for a mid-sized mid-century modern dark wood floor enclosed dining room remodel in San Francisco with white walls
Inspiration for a mid-sized mid-century modern dark wood floor enclosed dining room remodel in San Francisco with white walls

 The HomeStyles Group
Ken Winders
Inspiration for a large transitional l-shaped medium tone wood floor and brown floor eat-in kitchen remodel in Orlando with shaker cabinets, white cabinets, multicolored backsplash, stainless steel appliances, an island, an undermount sink, quartzite countertops and glass tile backsplash
Inspiration for a large transitional l-shaped medium tone wood floor and brown floor eat-in kitchen remodel in Orlando with shaker cabinets, white cabinets, multicolored backsplash, stainless steel appliances, an island, an undermount sink, quartzite countertops and glass tile backsplash



 David Small Designs
Example of a trendy marble floor and white floor kitchen design in Toronto with an undermount sink, flat-panel cabinets, gray cabinets, white backsplash, paneled appliances and an island
 NEOLITH by TheSize
Neolith Residential Project - Barcelona (Spain).
Wall Cladding LAVA (Fusion Collection) and TEXTIL BLACK (Textil Collection).

Mid-sized trendy 3/4 bathroom photo with gray walls, flat-panel cabinets, white cabinets, an integrated sink and solid surface countertops
Mid-sized trendy 3/4 bathroom photo with gray walls, flat-panel cabinets, white cabinets, an integrated sink and solid surface countertops
 Bigane Construction Company
Mike Schwartz
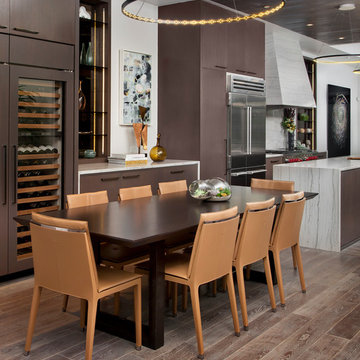
Inspiration for a mid-sized contemporary medium tone wood floor kitchen/dining room combo remodel in Chicago with white walls
Inspiration for a mid-sized contemporary medium tone wood floor kitchen/dining room combo remodel in Chicago with white walls
13