
Search results for "Led y oznaczone" in Home Design Ideas

 George Davis, Inc.
Dan Cutrona
Elegant l-shaped light wood floor eat-in kitchen photo in Boston with shaker cabinets, white cabinets, gray backsplash, subway tile backsplash, stainless steel appliances and an island
Elegant l-shaped light wood floor eat-in kitchen photo in Boston with shaker cabinets, white cabinets, gray backsplash, subway tile backsplash, stainless steel appliances and an island

 BF Homes LLC.
Casey Dunn
Inspiration for a contemporary white tile mosaic tile floor freestanding bathtub remodel in Austin with an undermount sink, flat-panel cabinets, dark wood cabinets and white walls
Inspiration for a contemporary white tile mosaic tile floor freestanding bathtub remodel in Austin with an undermount sink, flat-panel cabinets, dark wood cabinets and white walls

Find the right local pro for your project
 Dwell Candy
By Dwell Candy Designer Stephanie

Inspiration for a mid-sized contemporary galley dark wood floor seated home bar remodel in San Francisco with open cabinets and dark wood cabinets
Inspiration for a mid-sized contemporary galley dark wood floor seated home bar remodel in San Francisco with open cabinets and dark wood cabinets

 Romanelli & Hughes Custom Home Builders
J.E. Evans
Elegant enclosed beige floor home theater photo in Columbus
Elegant enclosed beige floor home theater photo in Columbus
 Fleur de Lis Designs

Inspiration for a large traditional partial sun side yard stone garden path in San Francisco for fall.
 Spinnaker Development
Jeri Koegel

Family room - contemporary walk-out light wood floor and gray floor family room idea in Orange County with white walls and no fireplace
Family room - contemporary walk-out light wood floor and gray floor family room idea in Orange County with white walls and no fireplace


 Affinity Construction Group

Freestanding bathtub - large transitional master gray tile, white tile and stone tile marble floor freestanding bathtub idea in Miami with shaker cabinets, black cabinets, gray walls, an undermount sink and quartzite countertops

 Nouvel Kitchen and Bath
In this middle size town house the kitchen is a very important, central place and it had undergone a full structural remodel. The client had requested a neutral color palette with subdued natural tones. The designer had used two level counter tops to give a hint of separation between kitchen and dining areas but consistency in material gave it a united look.

 Lauren Levant
Large trendy master gray tile gray floor and concrete floor double shower photo with flat-panel cabinets, medium tone wood cabinets, a one-piece toilet, gray walls, a vessel sink, a hinged shower door, black countertops and concrete countertops


 ALL Design
Sequined Asphault Studio
Kitchen - transitional dark wood floor kitchen idea in New York with a farmhouse sink, shaker cabinets, white cabinets and gray backsplash
Kitchen - transitional dark wood floor kitchen idea in New York with a farmhouse sink, shaker cabinets, white cabinets and gray backsplash

Sponsored
Westerville, OH

Inspired Closets Columbus
Innovative & Creative Custom Closet Designer Servicing Franklin County

 Citidev Inc
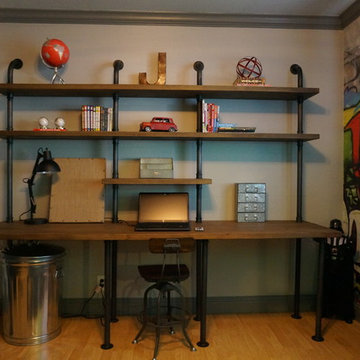

Inspiration for a transitional open concept medium tone wood floor family room remodel in San Francisco

 Timeless Stone Tile
Drop-in bathtub - mid-sized scandinavian beige tile and porcelain tile porcelain tile drop-in bathtub idea in Vancouver with flat-panel cabinets and light wood cabinets
 Riley Besand Co

Example of a bedroom and large classic gender-neutral dark wood floor and brown floor kids' bedroom design in Los Angeles with white walls


 Vintage Building and Design
Danielle Romanowski/Vintage Building and Design
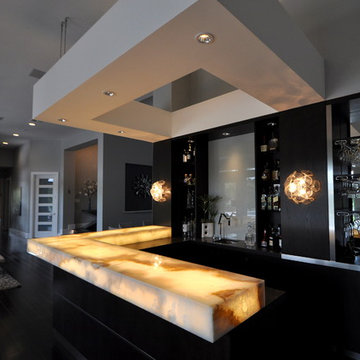
Home bar - modern home bar idea in Miami
Home bar - modern home bar idea in Miami


 Ke Design Collective Inc.
Inspiration for a small modern 3/4 multicolored tile and porcelain tile porcelain tile and gray floor alcove shower remodel in Toronto with flat-panel cabinets, light wood cabinets, a one-piece toilet, white walls, an undermount sink, quartz countertops, a hinged shower door, white countertops and a built-in vanity
9