
Search results for "Led y oznaczone" in Home Design Ideas

 Constanza Subijana/HS DECOR
Inspiration for a contemporary light wood floor hallway remodel in Madrid with white walls

 Bayon Design Studio Inc.
photography by: Scott Hargis
Example of a trendy women's light wood floor and beige floor walk-in closet design in San Francisco with flat-panel cabinets and white cabinets
Example of a trendy women's light wood floor and beige floor walk-in closet design in San Francisco with flat-panel cabinets and white cabinets

 CG&S Design-Build
hot rolled steel at fireplace • cypress Tex-Gap at TV surround • 80" television • reclaimed barn wood beams • Benjamin Moore hc 170 "stonington gray" paint in eggshell at walls • LED lighting along beam • Ergon Wood Talk Series 9 x 36 floor tile • photography by Paul Finkel 2017
Find the right local pro for your project

 MMI Design
This existing client reached out to MMI Design for help shortly after the flood waters of Harvey subsided. Her home was ravaged by 5 feet of water throughout the first floor. What had been this client's long-term dream renovation became a reality, turning the nightmare of Harvey's wrath into one of the loveliest homes designed to date by MMI. We led the team to transform this home into a showplace. Our work included a complete redesign of her kitchen and family room, master bathroom, two powders, butler's pantry, and a large living room. MMI designed all millwork and cabinetry, adjusted the floor plans in various rooms, and assisted the client with all material specifications and furnishings selections. Returning these clients to their beautiful '"new" home is one of MMI's proudest moments!

 Boswell Construction
#buildboswell
floating vanity
LED backed mirror on stand-offs
Inspiration for a mid-sized contemporary porcelain tile powder room remodel in Los Angeles with a vessel sink, beige walls and quartzite countertops
Inspiration for a mid-sized contemporary porcelain tile powder room remodel in Los Angeles with a vessel sink, beige walls and quartzite countertops

 Rochelle Silberman Design
Peter Lyons
Inspiration for a mid-sized timeless l-shaped medium tone wood floor eat-in kitchen remodel in San Francisco with an undermount sink, shaker cabinets, white cabinets, marble countertops, multicolored backsplash, marble backsplash, stainless steel appliances and an island
Inspiration for a mid-sized timeless l-shaped medium tone wood floor eat-in kitchen remodel in San Francisco with an undermount sink, shaker cabinets, white cabinets, marble countertops, multicolored backsplash, marble backsplash, stainless steel appliances and an island

 SCJ Studio Landscape Architecture
Already partially enclosed by an ipe fence and concrete wall, our client had a vision of an outdoor courtyard for entertaining on warm summer evenings since the space would be shaded by the house in the afternoon. He imagined the space with a water feature, lighting and paving surrounded by plants.
With our marching orders in place, we drew up a schematic plan quickly and met to review two options for the space. These options quickly coalesced and combined into a single vision for the space. A thick, 60” tall concrete wall would enclose the opening to the street – creating privacy and security, and making a bold statement. We knew the gate had to be interesting enough to stand up to the large concrete walls on either side, so we designed and had custom fabricated by Dennis Schleder (www.dennisschleder.com) a beautiful, visually dynamic metal gate. The gate has become the icing on the cake, all 300 pounds of it!
Other touches include drought tolerant planting, bluestone paving with pebble accents, crushed granite paving, LED accent lighting, and outdoor furniture. Both existing trees were retained and are thriving with their new soil. The garden was installed in December and our client is extremely happy with the results – so are we!
Photo credits, Coreen Schmidt

Sponsored
Westerville, OH

Inspired Closets Columbus
Innovative & Creative Custom Closet Designer Servicing Franklin County

 The Boutique Real Estate Group
Freestanding bathtub - contemporary freestanding bathtub idea in Los Angeles with a vessel sink, flat-panel cabinets, white cabinets, white walls and white countertops

 Mandeville Canyon Designs
The ceiling is the original 1850's timber wood. An old unused armoire was repurposed into shelving with the help of some salvaged corbels.
Photos~Nat Rea
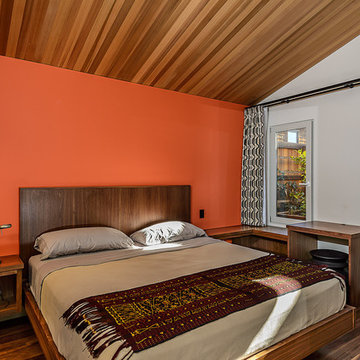
 Hudson Street Design
Empire Contracting Inc
707.884.9789
Photos By: Sea Ranch Images
www.searanchimages.com
707.653.6866
Example of a 1950s bedroom design in San Francisco with white walls
Example of a 1950s bedroom design in San Francisco with white walls
 Anne Grice Interiors
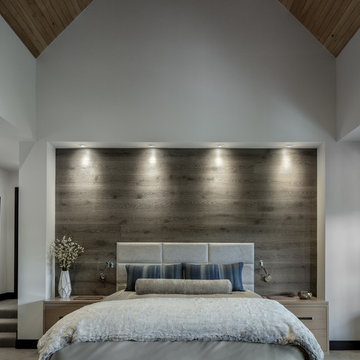
Bedroom - contemporary carpeted and gray floor bedroom idea in Denver with white walls
 Canexel Construcciones

Vestidor ensuite para el dormitorio principal.
Mid-sized transitional gender-neutral dark wood floor walk-in closet photo with open cabinets and white cabinets
Mid-sized transitional gender-neutral dark wood floor walk-in closet photo with open cabinets and white cabinets



 Fresh Paint Art Advisors

artwork, wall art, abstract art, glamour, white dining chairs, upholstered dining chairs, curved window, glass top dining table, round dining table
Artwork Selection by Fresh Paint Art Advisors

 transFORM Home
This custom home office features charcoal and high gloss white with vanilla backing, designed to save space and complement your working style. Eye-catching brushed nickel handles are accented with leather for added color and style. Interior and under cabinet LED lighting provide greater visibility while working. Top shelves have open and closed shelving that provides space to decorate your office with home décor and plenty of room to store your favorite reads. The large stained maple countertop has tons of room to keep everything you need with in arms reach. Electronics are kept neat and tidy with a concealed wire management system. Our custom workspaces are designed with plenty of sturdy drawer space. Side to side file drawers fit letters and legal folders. Full extension glides make it easy to access all of your files and supplies. A transFORM home office is your place to stay focused and organized.

 Buechel Stone Corp
This gorgeous kitchen accent wall features Buechel Stone's Fond du Lac Tailored Blend in coursed heights. Click on the tag to see more at a href=" http://www.buechelstone.com/shoppingcart/products/Fond-du-Lac-Tailored-Blend.html" rel="nofollow">www.buechelstone.com/shoppingcart/products/Fond-du-Lac-Ta...
 Legno Bastone Wide Plank Flooring

Kitchen - contemporary l-shaped light wood floor kitchen idea in Miami with an undermount sink, flat-panel cabinets, white backsplash, ceramic backsplash, paneled appliances and an island


 Upland Development, Inc.

Example of a large classic master carpeted and beige floor bedroom design in Salt Lake City with multicolored walls

22