
Search results for "Led" in Home Design Ideas

 The Lighting Division
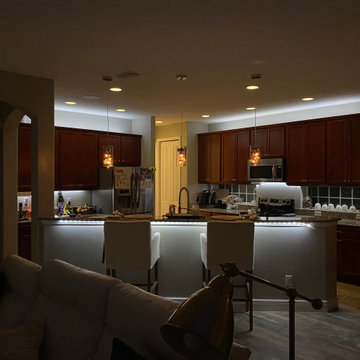
This picture is a perfect example of how under cabinet lighting evens out the total light level through out the kitchen.
There is also in cabinet lighting for the Plate display.
Our system is fully dimmable

 Cerno
It’s a 3 sided box, which has been carefully deconstructed to a sculptural state. The careful composition of overlap and void create interest and complexity to a very straightforward, well-functioning wall sconce. The tectonic disconnection in form allows you to witness the solid American black walnut’s grain as it travels through each solid block.

 Top Shelf Closets
 is just finishing up this gorgeous Modern Closet with led lighting all around, glass display shelves, corian countertops, and TONS of storage space available for our client!
Find the right local pro for your project

 Charles River Wine Cellars
A contemporary wine cellar featuring our own original VINIUM Architectural Wine Storage, built with wood blocks and steel. Here, VINIUM is backed by a white Texas limestone veneer accented with LED lighting, complemented with travertine flooring. The glass entry wall allows for a dramatic view of this clean, classic yet modern cellar.


 Valeria Design Studio
Transitional medium tone wood floor powder room photo in Baltimore with a pedestal sink and gray walls
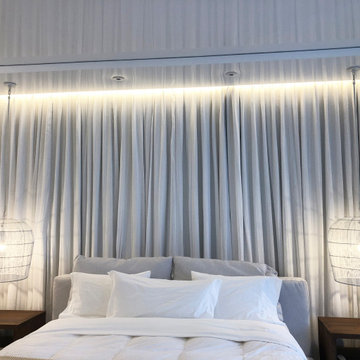
 ECO CEILING INC
LED Lights on a High Gloss ceiling!
Bedroom - mid-sized contemporary master marble floor, white floor and wallpaper ceiling bedroom idea in Miami with white walls
Bedroom - mid-sized contemporary master marble floor, white floor and wallpaper ceiling bedroom idea in Miami with white walls

Sponsored
Westerville, OH

Inspired Closets Columbus
Innovative & Creative Custom Closet Designer Servicing Franklin County

 Arazi Levine Design
Joyelle West
Mid-sized trendy 3/4 gray tile, white tile and marble tile white floor corner shower photo in Boston with flat-panel cabinets, black cabinets, a one-piece toilet, white walls, an undermount sink, marble countertops and gray countertops
Mid-sized trendy 3/4 gray tile, white tile and marble tile white floor corner shower photo in Boston with flat-panel cabinets, black cabinets, a one-piece toilet, white walls, an undermount sink, marble countertops and gray countertops

 S Interior Design
The kitchen was stuck in the 1980s with builder stock grade cabinets. It did not have enough space for two cooks to work together comfortably, or to entertain large groups of friends and family. The lighting and wall colors were also dated and made the small kitchen feel even smaller.
By removing some walls between the kitchen and dining room, relocating a pantry closet,, and extending the kitchen footprint into a tiny home office on one end where the new spacious pantry and a built-in desk now reside, and about 4 feet into the family room to accommodate two beverage refrigerators and glass front cabinetry to be used as a bar serving space, the client now has the kitchen they have been dreaming about for years.
Steven Kaye Photography


 Patterson Custom Homes
Jeri Koegel
Dressing room - contemporary women's carpeted dressing room idea in Orange County with glass-front cabinets and white cabinets
Dressing room - contemporary women's carpeted dressing room idea in Orange County with glass-front cabinets and white cabinets
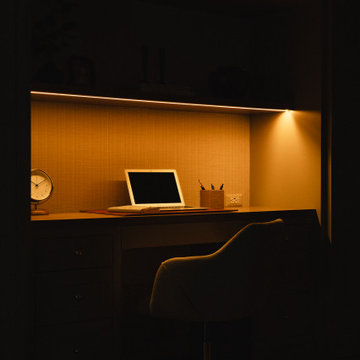
 Nightingale Co.
A built-in desk nook tucked into the bedroom cabinetry, warmed by LED under-shelf lighting — a quiet spot to work or wind down.
Inspiration for a transitional bedroom remodel in Detroit
Inspiration for a transitional bedroom remodel in Detroit

 Lewis Landscape Services, Inc.
This evening backyard view highlights a vibrant Japanese maple tree illuminated by warm LED up-lighting. The rich red foliage contrasts against dark soil and green shrubs, while a wooden privacy fence provides a natural backdrop for this striking nighttime garden focal point.

Sponsored
Sunbury, OH

J.Holderby - Renovations
Franklin County's Leading General Contractors - 2X Best of Houzz!
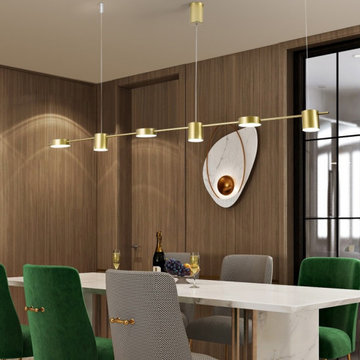
 MIRODEMI
Gold linear LED pendant over a dining table with green chairs. Made to order by Mirodemi: length, diameter, drop, finish and crystal or glass are matched to the table and ceiling height, and every fixture is photographed and filmed for client approval before it ships.

 Muretto Custom Homes
Example of a large trendy master freestanding bathtub design in Calgary with flat-panel cabinets, white cabinets, white walls and an undermount sink

 Wine Pegs
Completely custom polished stainless steel cabinet with LED backlit panels. Stores over 300 bottles of wine.
Purchase wine display racking at www.winepegs.com
Photography by James Stockhorst

 Guy Ayers, Architect
Reverse Shed Eichler
This project is part tear-down, part remodel. The original L-shaped plan allowed the living/ dining/ kitchen wing to be completely re-built while retaining the shell of the bedroom wing virtually intact. The rebuilt entertainment wing was enlarged 50% and covered with a low-slope reverse-shed roof sloping from eleven to thirteen feet. The shed roof floats on a continuous glass clerestory with eight foot transom. Cantilevered steel frames support wood roof beams with eaves of up to ten feet. An interior glass clerestory separates the kitchen and livingroom for sound control. A wall-to-wall skylight illuminates the north wall of the kitchen/family room. New additions at the back of the house add several “sliding” wall planes, where interior walls continue past full-height windows to the exterior, complimenting the typical Eichler indoor-outdoor ceiling and floor planes. The existing bedroom wing has been re-configured on the interior, changing three small bedrooms into two larger ones, and adding a guest suite in part of the original garage. A previous den addition provided the perfect spot for a large master ensuite bath and walk-in closet. Natural materials predominate, with fir ceilings, limestone veneer fireplace walls, anigre veneer cabinets, fir sliding windows and interior doors, bamboo floors, and concrete patios and walks. Landscape design by Bernard Trainor: www.bernardtrainor.com (see “Concrete Jungle” in April 2014 edition of Dwell magazine). Microsoft Media Center installation of the Year, 2008: www.cybermanor.com/ultimate_install.html (automated shades, radiant heating system, and lights, as well as security & sound).


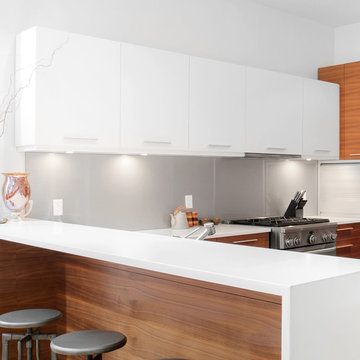
 Globe Electric
's LED Under Cabinet Slim Puck Light 6-Pack is the perfect solution to all your lighting needs. The three surface mounted LEDs provide a bright 65 lumen light and do not use a lot of battery power. The on/off push button allows you to easily switch between two light settings (full light or half light) for just the right amount of light at any time. Easily place this light wherever you need it most with the included double-sided tape or simply use the provided screws for a more permanent placement. Changing the batteries is a breeze! Twist the light to release it from its placement and simply pop the top off with handy indented corners to change the batteries. A stand located at the back of the light is a brilliant way to use this piece anywhere in your home. Includes three AAA-type alkaline batteries, two screws and one piece of double sided 3M tape for each puck light.

 Dekor Lighting
Outdoor rock staircase and water feature illuminated with various LED lighting products from DEKOR® Radiance, Ginny, and spot lights are featured.
Inspiration for a mid-sized modern partial sun backyard stone landscaping in Denver for spring.
Inspiration for a mid-sized modern partial sun backyard stone landscaping in Denver for spring.
 Modern Technology Services LLC
Offering smart home technologies, smart lighting, & home automation in Cape Canaveral, Eaugallie, Indialantic, Indian Harbour Beach, Melbourne Melbourne Beach, Palmbay, Rockledge, Suntree, Viera, and all surrounding areas.
177