
Search results for "Led" in Home Design Ideas
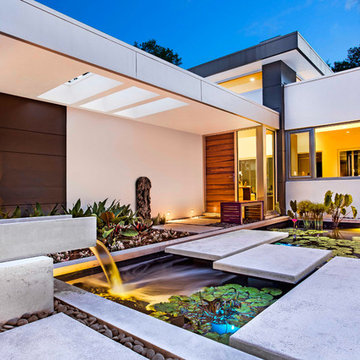
 SmartHouse Integration LLC
Ryan Gamma Photography
Sarasota, FL
Longboat Key, FL
Casey Key, FL
Siesta Key, FL
Venice, FL
Lakewood Ranch, FL
Large minimalist white one-story exterior home photo in Tampa
Large minimalist white one-story exterior home photo in Tampa

Inspiration for an industrial u-shaped light wood floor kitchen remodel with a farmhouse sink, shaker cabinets, black cabinets, red backsplash, brick backsplash, stainless steel appliances, an island and white countertops
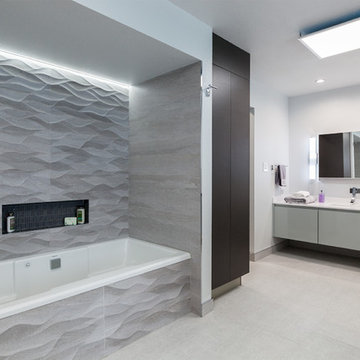
 The Nielsen Collection
Photography by Christi Nielsen
Inspiration for a mid-sized contemporary master black tile, gray tile and mosaic tile porcelain tile bathroom remodel in Dallas with flat-panel cabinets, gray cabinets, a two-piece toilet, gray walls, an integrated sink and solid surface countertops
Inspiration for a mid-sized contemporary master black tile, gray tile and mosaic tile porcelain tile bathroom remodel in Dallas with flat-panel cabinets, gray cabinets, a two-piece toilet, gray walls, an integrated sink and solid surface countertops
Find the right local pro for your project

 CJM Communities
Example of a large transitional l-shaped beige floor kitchen design in Miami with shaker cabinets, white cabinets, white backsplash, stainless steel appliances and an island

 Joy Street Design
A kitchen and bath remodel we worked on for this clients’ newly purchased home. The previously dated interior now showcases a refreshing, bright, and spacious design! The clients wanted to stick with traditional fixtures, but bring in doses of fun with color. The kitchen walls were removed to open the space to the living and dining rooms. We added colorful cabinetry and interesting tile to reflect the fun personality of this young family.
Designed by Joy Street Design serving Oakland, Berkeley, San Francisco, and the whole of the East Bay.
For more about Joy Street Design, click here: https://www.joystreetdesign.com/
To learn more about this project, click here: https://www.joystreetdesign.com/portfolio/north-berkeley
 SLR Lighting
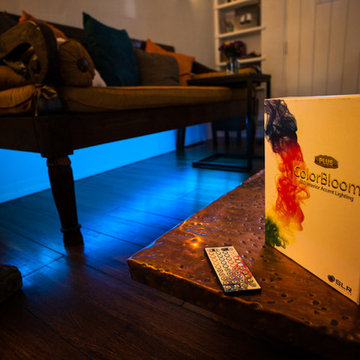
Using LED as accent and decor lighting in the entry way . Really ads depth and is a great mood shifter for the room.
Example of a mid-sized transitional foyer design in Orange County with beige walls
Example of a mid-sized transitional foyer design in Orange County with beige walls

Sponsored
Sunbury, OH

J.Holderby - Renovations
Franklin County's Leading General Contractors - 2X Best of Houzz!
 SLR Lighting

Using LED as accent and decor lighting on a industrial style coffee table.
Mid-sized urban family room photo in Orange County
Mid-sized urban family room photo in Orange County
 SLR Lighting
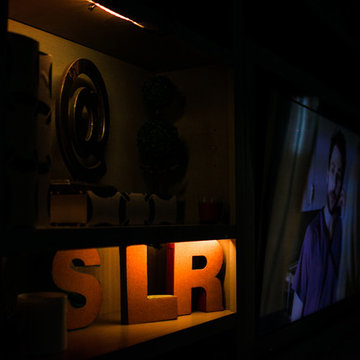
Using LED as accent and decor lighting in a gray wall size TV Build In. Really ads depth and is a great mood shifter for the room.
Family room - large transitional family room idea in Orange County with a media wall
Family room - large transitional family room idea in Orange County with a media wall
 Tiffany Homes



Seated home bar - mid-sized rustic galley concrete floor and brown floor seated home bar idea in Denver with a drop-in sink, raised-panel cabinets, dark wood cabinets, copper countertops, multicolored backsplash and stone tile backsplash
 The Organized Couple - Professional Organizers
Carol Closet organized this wine bar based upon the regular habits of this client. The client owns many glasses for different occasions, so we began by placing the most frequently used near the bottom where it is most accessible, and worked up from there.
Some pieces were display only, so those were placed on the side of the wine bar with glass doors to create pleasant aesthetics.

 CG&S Design-Build

hot rolled steel at fireplace • cypress Tex-Gap at TV surround • 80" television • reclaimed barn wood beams • Benjamin Moore hc 170 "stonington gray" paint in eggshell at walls • LED lighting along beam • Ergon Wood Talk Series 9 x 36 floor tile • photography by Paul Finkel 2017
 Elliott Electric
Family Room renovation with inside and above cabinet LED lighting.
http://elliottelectricservices.com/
Sponsored
Sunbury, OH
J.Holderby - Renovations
Franklin County's Leading General Contractors - 2X Best of Houzz!
 Prestige Kitchen & Bath

Inspiration for a large victorian l-shaped medium tone wood floor and brown floor open concept kitchen remodel in Orlando with an undermount sink, raised-panel cabinets, green cabinets, granite countertops, multicolored backsplash, glass tile backsplash, stainless steel appliances and an island
 UltraCraft Cabinetry
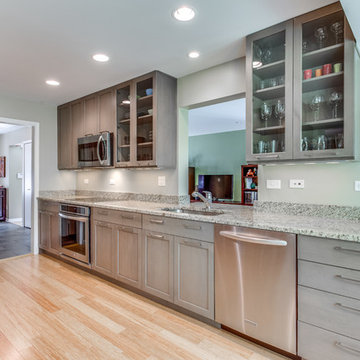
Designed by Rachel Mignogna of Reico Kitchen & Bath in Springfield, VA this modern kitchen remodel features Ultracraft Cabinetry in the door style Rockford with a Storm Grey finish. Appliances and countertops were provided by others on this project.
Photos courtesy of BTW Images LLC / www.btwimages.com.

 Wilson Lighting
Inspiration for a large contemporary l-shaped medium tone wood floor and brown floor seated home bar remodel in Kansas City with open cabinets, black cabinets, multicolored backsplash, an undermount sink, granite countertops and stone slab backsplash

 Ke Design Collective Inc.
Inspiration for a small contemporary 3/4 multicolored tile and porcelain tile porcelain tile and gray floor alcove shower remodel in Toronto with flat-panel cabinets, light wood cabinets, a one-piece toilet, white walls, an undermount sink, quartz countertops, a hinged shower door, white countertops and a built-in vanity

Sponsored
Westerville, OH

Inspired Closets Columbus
Innovative & Creative Custom Closet Designer Servicing Franklin County
 Cambridge Construction LLC
Ron Rosenzweig

Mid-sized trendy master brown tile brown floor freestanding bathtub photo in Miami with flat-panel cabinets, white cabinets, white walls, an undermount sink, white countertops and quartz countertops
Mid-sized trendy master brown tile brown floor freestanding bathtub photo in Miami with flat-panel cabinets, white cabinets, white walls, an undermount sink, white countertops and quartz countertops
 Casabella Interiors
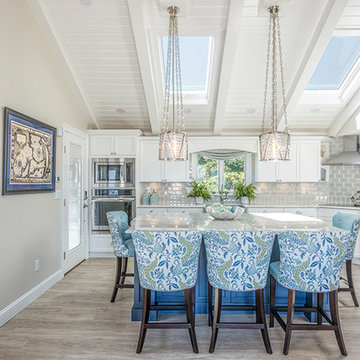
To make up for what the home lacks in square footage, every detail, down to the porthole window, had to pass the “special” test.
Inspiration for a mid-sized coastal l-shaped light wood floor and beige floor open concept kitchen remodel in Boston with an island, recessed-panel cabinets, white cabinets, gray backsplash, stone tile backsplash, stainless steel appliances and a farmhouse sink
Inspiration for a mid-sized coastal l-shaped light wood floor and beige floor open concept kitchen remodel in Boston with an island, recessed-panel cabinets, white cabinets, gray backsplash, stone tile backsplash, stainless steel appliances and a farmhouse sink
30