
Search results for "Lee valley hardware" in Home Design Ideas
 LRWoehler & Associates

Alcove shower - large traditional master white tile, gray tile and marble tile marble floor alcove shower idea in Los Angeles with an undermount sink, white cabinets, marble countertops, recessed-panel cabinets and gray walls

 User
UserLarge beach style u-shaped light wood floor open concept kitchen photo in Houston with a farmhouse sink, open cabinets, white cabinets, marble countertops, white backsplash, subway tile backsplash, stainless steel appliances and an island

Find the right local pro for your project
 Ezra Lee Design+Build

Master bedroom with all of the views. Incredible large windows and big skylights that allow for natural light to come through.
Inspiration for a large transitional master light wood floor and beige floor bedroom remodel in Salt Lake City with black walls and no fireplace
Inspiration for a large transitional master light wood floor and beige floor bedroom remodel in Salt Lake City with black walls and no fireplace
 Artistic Interior Design/Amy N. Lee, ASID
Laura Sumrak
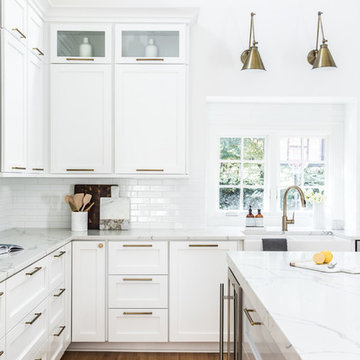
Inspiration for a large transitional l-shaped light wood floor kitchen remodel in Charlotte with a farmhouse sink, shaker cabinets, white cabinets, quartz countertops, white backsplash, an island and subway tile backsplash
Inspiration for a large transitional l-shaped light wood floor kitchen remodel in Charlotte with a farmhouse sink, shaker cabinets, white cabinets, quartz countertops, white backsplash, an island and subway tile backsplash

Example of a large cottage chic master white tile and subway tile marble floor and white floor corner shower design in Los Angeles with shaker cabinets, white cabinets, marble countertops and an undermount sink
 SCHROLL CABINETS

Eat-in kitchen - huge transitional u-shaped eat-in kitchen idea in Denver with recessed-panel cabinets, white cabinets and two islands

Sponsored
Sunbury, OH

J.Holderby - Renovations
Franklin County's Leading General Contractors - 2X Best of Houzz!
 KR Home Staging and Design
Kyle Jenkins

Example of a trendy powder room design in Salt Lake City with a pedestal sink
Example of a trendy powder room design in Salt Lake City with a pedestal sink

 KitchenLab Interiors
KitchenLab
Example of a classic kitchen design in Chicago with recessed-panel cabinets, white cabinets, white backsplash, subway tile backsplash, paneled appliances and quartzite countertops
Example of a classic kitchen design in Chicago with recessed-panel cabinets, white cabinets, white backsplash, subway tile backsplash, paneled appliances and quartzite countertops

 Design Harmony
Melissa Kaseman Photography

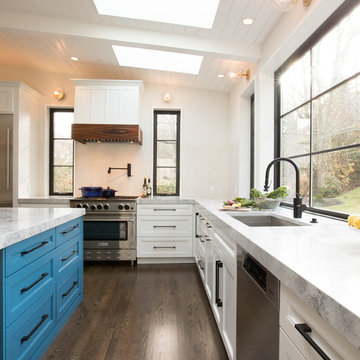
Countertop: Luca di Luna Quartzite
Chandelier: Restoration Hardware
Sconces: Shades of Light
Cabinet Hardware: Top Knobs
Appliances: Albert Lee
Hood: Custom Built with Tiger Wood Wrap
Backsplash: Heath Tiles both 3 x 5 and Hexagon
Refrigerator: Liebherr
Dishwasher: Miele
Range: Bluestar
Hood Insert: Zephyr
Faucets and Pot Filler: Waterstone
Sinks: Kohler
White Cabinet + Ceiling Color: SW7005 Pure White
Island Cabinet Color: SW6516 Down Pour
Wall Paint: SW7666 Fleur de Sel
 Divine Custom Homes

Alcove bathtub - large coastal kids' subway tile and white tile mosaic tile floor and white floor alcove bathtub idea in Minneapolis with white cabinets, a one-piece toilet, an undermount sink, marble countertops and blue walls

 Benson Interiors, Inc.
Freestanding bathtub - contemporary mosaic tile and white tile marble floor freestanding bathtub idea in Boston with an undermount sink, marble countertops, beaded inset cabinets, white cabinets and white walls

Sponsored
Sunbury, OH
J.Holderby - Renovations
Franklin County's Leading General Contractors - 2X Best of Houzz!
 David Sharff Architect, P.C.
Michael J. Lee Photography
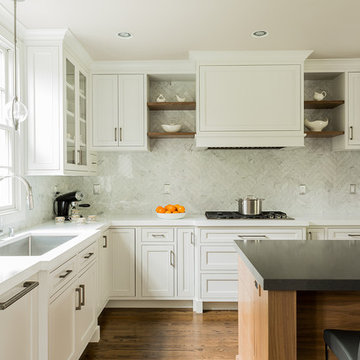
Eat-in kitchen - transitional l-shaped medium tone wood floor eat-in kitchen idea in Boston with an undermount sink, shaker cabinets, white cabinets, quartz countertops, white backsplash, stone tile backsplash, stainless steel appliances and an island
Eat-in kitchen - transitional l-shaped medium tone wood floor eat-in kitchen idea in Boston with an undermount sink, shaker cabinets, white cabinets, quartz countertops, white backsplash, stone tile backsplash, stainless steel appliances and an island


 Chi Renovation & Design
A few shades of grey, a splash of white, and a dark matte blue — this Chicago kitchen balances color beautifully. The hues are complemented with gorgeous modern decor like the statement mirror in the dining area, the pendant lamps over the island, and the intricate chandelier over the sleek metal and wood dining table.
Project designed by Skokie renovation firm, Chi Renovation & Design - general contractors, kitchen and bath remodelers, and design & build company. They serve the Chicago area and its surrounding suburbs, with an emphasis on the North Side and North Shore. You'll find their work from the Loop through Lincoln Park, Skokie, Evanston, Wilmette, and all the way up to Lake Forest.
For more about Chi Renovation & Design, click here: https://www.chirenovation.com/
To learn more about this project, click here:
https://www.chirenovation.com/portfolio/sleek-modern-chicago-kitchen/#kitchen-remodeling

 Beyond Beige Interior Design Inc.
Beyond Beige Interior Design | www.beyondbeige.com | Ph: 604-876-3800 | Best Builders | Ema Peter Photography | Furniture Purchased From The Living Lab Furniture Co.



 PHASE2 BUILDERS INC.
The aim was to restore this room to its Victorian era splendor including custom wood panel wainscoting, and original cove ceilings. Focal lighting from Restoration Hardware. Wallpaper is hand printed and installed from Printsburgh.
Photo: Christopher Stark

 Katie Rosenfeld Design
Michael J Lee
Inspiration for a transitional eat-in kitchen remodel in Boston with white cabinets, gray backsplash, subway tile backsplash, stainless steel appliances and an island
Inspiration for a transitional eat-in kitchen remodel in Boston with white cabinets, gray backsplash, subway tile backsplash, stainless steel appliances and an island

 Buckenmeyer Architecture
Jeff Amram Photography
Inspiration for a contemporary light wood floor bedroom remodel in Portland with white walls
Inspiration for a contemporary light wood floor bedroom remodel in Portland with white walls
26