
Search results for "Lee valley hardware" in Home Design Ideas

 David Heide Design Studio
Architecture & Interior Design: David Heide Design Studio
Photos: Susan Gilmore Photography
Inspiration for a timeless u-shaped dark wood floor eat-in kitchen remodel in Minneapolis with a farmhouse sink, raised-panel cabinets, white cabinets, quartzite countertops, white backsplash, porcelain backsplash, stainless steel appliances and no island
Inspiration for a timeless u-shaped dark wood floor eat-in kitchen remodel in Minneapolis with a farmhouse sink, raised-panel cabinets, white cabinets, quartzite countertops, white backsplash, porcelain backsplash, stainless steel appliances and no island

 Laurie Battersby
Inspiration for a contemporary l-shaped kitchen remodel in Toronto with white backsplash, an island and marble backsplash

 Mitch Wise Design,Inc.
www.steinbergerphotos.com
Kitchen - mid-sized country l-shaped medium tone wood floor and brown floor kitchen idea in Milwaukee with a farmhouse sink, shaker cabinets, white cabinets, wood countertops, blue backsplash, subway tile backsplash, paneled appliances and an island
Kitchen - mid-sized country l-shaped medium tone wood floor and brown floor kitchen idea in Milwaukee with a farmhouse sink, shaker cabinets, white cabinets, wood countertops, blue backsplash, subway tile backsplash, paneled appliances and an island
Find the right local pro for your project

 Crisp Architects
Rob Karosis
Inspiration for a country medium tone wood floor enclosed kitchen remodel in New York with an undermount sink, recessed-panel cabinets, white cabinets, white backsplash, stainless steel appliances and an island
Inspiration for a country medium tone wood floor enclosed kitchen remodel in New York with an undermount sink, recessed-panel cabinets, white cabinets, white backsplash, stainless steel appliances and an island

 One Sky Homes
An eclectic blend of horizontally patterned travertine, modern Euro-style fixtures, accents and hardware with the earth colors and textures of natural cherry cabinetry, limestone tiles.
High Performance Living in Silicon Valley. One Sky Homes Designs and Builds the healthiest, most comfortable and energy balanced homes on the planet. Passive House and Zero Net Energy standards for both new and existing homes.



 SoCal Contractor
Lori Dennis Interior Design
SoCal Contractor Construction
Lion Windows and Doors
Erika Bierman Photography
Example of a large classic master gray tile and glass tile marble floor freestanding bathtub design in San Diego with shaker cabinets, white cabinets, white walls, an undermount sink, marble countertops and a hinged shower door
Example of a large classic master gray tile and glass tile marble floor freestanding bathtub design in San Diego with shaker cabinets, white cabinets, white walls, an undermount sink, marble countertops and a hinged shower door

Sponsored
Sunbury, OH

J.Holderby - Renovations
Franklin County's Leading General Contractors - 2X Best of Houzz!

 Vivid Interior Design - Danielle Loven
Hendel Homes
Alyssa Lee Photography
Inspiration for a huge timeless master gray tile and marble tile marble floor and white floor freestanding bathtub remodel in Minneapolis with white cabinets, beige walls, an undermount sink, quartzite countertops, a hinged shower door, white countertops and beaded inset cabinets
Inspiration for a huge timeless master gray tile and marble tile marble floor and white floor freestanding bathtub remodel in Minneapolis with white cabinets, beige walls, an undermount sink, quartzite countertops, a hinged shower door, white countertops and beaded inset cabinets

 John Kraemer & Sons
Builder: John Kraemer & Sons | Architect: SKD Architects | Photography: Landmark Photography | Landscaping: TOPO LLC
Inspiration for a craftsman master gray tile and ceramic tile ceramic tile drop-in bathtub remodel in Minneapolis with an undermount sink, medium tone wood cabinets, quartzite countertops and gray walls
Inspiration for a craftsman master gray tile and ceramic tile ceramic tile drop-in bathtub remodel in Minneapolis with an undermount sink, medium tone wood cabinets, quartzite countertops and gray walls
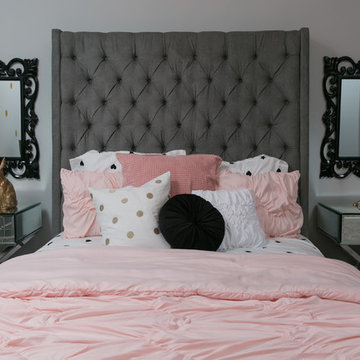


 Middlefork Luxury Home Builders
This unique city-home is designed with a center entry, flanked by formal living and dining rooms on either side. An expansive gourmet kitchen / great room spans the rear of the main floor, opening onto a terraced outdoor space comprised of more than 700SF.
The home also boasts an open, four-story staircase flooded with natural, southern light, as well as a lower level family room, four bedrooms (including two en-suite) on the second floor, and an additional two bedrooms and study on the third floor. A spacious, 500SF roof deck is accessible from the top of the staircase, providing additional outdoor space for play and entertainment.
Due to the location and shape of the site, there is a 2-car, heated garage under the house, providing direct entry from the garage into the lower level mudroom. Two additional off-street parking spots are also provided in the covered driveway leading to the garage.
Designed with family living in mind, the home has also been designed for entertaining and to embrace life's creature comforts. Pre-wired with HD Video, Audio and comprehensive low-voltage services, the home is able to accommodate and distribute any low voltage services requested by the homeowner.
This home was pre-sold during construction.
Steve Hall, Hedrich Blessing

 The Picket Fence Interior Design
The Picket Fence Interior Design - Bachelor Pad Design Project.
Photos by Ray J. Gadd
Bedroom - transitional carpeted and beige floor bedroom idea in Boise with gray walls
Bedroom - transitional carpeted and beige floor bedroom idea in Boise with gray walls

 Gilmore Design Studio
Gilmore Photography
Kitchen - traditional medium tone wood floor kitchen idea in Los Angeles with shaker cabinets, white cabinets, white backsplash, subway tile backsplash, stainless steel appliances and an island
Kitchen - traditional medium tone wood floor kitchen idea in Los Angeles with shaker cabinets, white cabinets, white backsplash, subway tile backsplash, stainless steel appliances and an island

Sponsored
Sunbury, OH
J.Holderby - Renovations
Franklin County's Leading General Contractors - 2X Best of Houzz!

 Emerick Architects
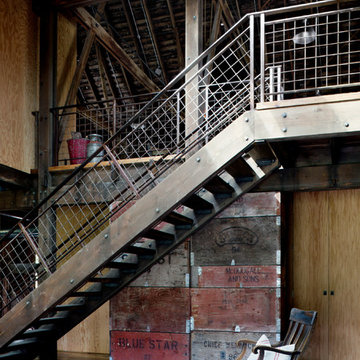
A custom-designed paneled zinc barn door is a piece of art, as well as functioning to close off the living space when desired.
Photo by Lincoln Barber

 JWT Associates
Lee Manning Photography
Mid-sized cottage master white tile and ceramic tile medium tone wood floor freestanding bathtub photo in Los Angeles with an undermount sink, medium tone wood cabinets, marble countertops, a two-piece toilet and white walls
Mid-sized cottage master white tile and ceramic tile medium tone wood floor freestanding bathtub photo in Los Angeles with an undermount sink, medium tone wood cabinets, marble countertops, a two-piece toilet and white walls

 Lee Kimball
General Contractor: Lee Kimball
Designers: Lee Kimball/ Tom Hill Studio
Photo Credit: Darren Pellegrino

Bathroom - transitional bathroom idea in Boston
Bathroom - transitional bathroom idea in Boston
Sponsored
Sunbury, OH
J.Holderby - Renovations
Franklin County's Leading General Contractors - 2X Best of Houzz!
 JW Construction
Shelly Harrison

Inspiration for a coastal l-shaped medium tone wood floor kitchen remodel in Boston with a farmhouse sink, recessed-panel cabinets, white cabinets, white backsplash, stainless steel appliances and an island
Inspiration for a coastal l-shaped medium tone wood floor kitchen remodel in Boston with a farmhouse sink, recessed-panel cabinets, white cabinets, white backsplash, stainless steel appliances and an island

 LUX Design | Interior Design Build
This bathroom was completely remodeled with an all white colour scheme complete with a mixture of various marble types. Marble includes a pattern of carra marble, venato marble and callacatta marble. We sourced a home depot white freestanding vanity cabinet and placed a custom made carrara marble counter on top of it with undermount oval sinks. Design by LUX Design in Toronto, Photos by: Lisa Petrole Photography
 Hudson Valley Design
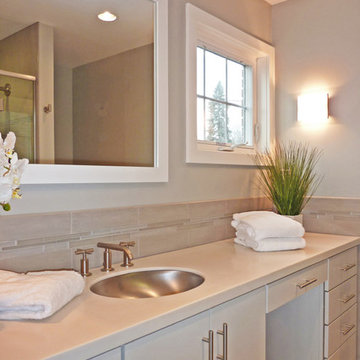
Example of a small trendy master beige tile and porcelain tile porcelain tile and beige floor bathroom design in Boston with an undermount sink, flat-panel cabinets, white cabinets, quartz countertops, gray walls and beige countertops
22