
Search results for "Legacy features" in Home Design Ideas

 Windhill+Co.
The Johnson-Thompson House, built c. 1750, has the distinct title as being the oldest structure in Winchester. Many alterations were made over the years to keep up with the times, but most recently it had the great fortune to get just the right family who appreciated and capitalized on its legacy. From the newly installed pine floors with cut, hand driven nails to the authentic rustic plaster walls, to the original timber frame, this 300 year old Georgian farmhouse is a masterpiece of old and new. Together with the homeowners and Cummings Architects, Windhill Builders embarked on a journey to salvage all of the best from this home and recreate what had been lost over time. To celebrate its history and the stories within, rooms and details were preserved where possible, woodwork and paint colors painstakingly matched and blended; the hall and parlor refurbished; the three run open string staircase lovingly restored; and details like an authentic front door with period hinges masterfully created. To accommodate its modern day family an addition was constructed to house a brand new, farmhouse style kitchen with an oversized island topped with reclaimed oak and a unique backsplash fashioned out of brick that was sourced from the home itself. Bathrooms were added and upgraded, including a spa-like retreat in the master bath, but include features like a claw foot tub, a niche with exposed brick and a magnificent barn door, as nods to the past. This renovation is one for the history books!
Eric Roth


Find the right local pro for your project

 Janiczek Homes
Located on a sprawling 50-acre equestrian estate in Bucks County, Pennsylvania, a historic barn ruin was meticulously transformed into a luxurious, one-of-a-kind residence. This exquisite home beautifully marries the rustic charm of traditional post-and-beam construction with the elegance of modern luxury.
Central to the design is a deep respect for the site’s heritage. The home incorporates reclaimed wood and stone salvaged from the property alongside new materials, carefully integrated into the architecture to preserve the narrative of a Pennsylvania bank barn. The thoughtful use of materials ensures the legacy of the barn is honored while elevating it to meet the standards of modern living.
Serving as a testament to timeless craftsmanship, the converted barn residence features post-and-beam construction. The home’s design offers a harmonious blend of intimate living spaces and expansive entertaining areas. Four comfortable bedrooms provide ample accommodation, while the open concept main level seamlessly connects to a lower level entertainment space.
The lower level opens to the courtyard and pool deck, creating a resort-like retreat within the estate’s pastoral landscape. Indoor-outdoor flow makes it an ideal setting for gatherings and large-scale entertaining, all set against the backdrop of rural Bucks County’s serene surroundings.

 Legacy Custom Homes
Ryan Garvin
Example of a mid-sized beach style u-shaped dark wood floor open concept kitchen design in Orange County with a farmhouse sink, shaker cabinets, white cabinets, quartz countertops, blue backsplash, ceramic backsplash, stainless steel appliances and an island
Example of a mid-sized beach style u-shaped dark wood floor open concept kitchen design in Orange County with a farmhouse sink, shaker cabinets, white cabinets, quartz countertops, blue backsplash, ceramic backsplash, stainless steel appliances and an island
 Legacy Remodeling Team

Example of a large danish master white tile and porcelain tile porcelain tile, gray floor and double-sink bathroom design in Cleveland with raised-panel cabinets, black cabinets, a two-piece toilet, gray walls, an undermount sink, granite countertops, a hinged shower door, black countertops and a built-in vanity

 Ferguson Bath, Kitchen & Lighting Gallery
Huge elegant medium tone wood floor and brown floor kitchen photo in Other with a farmhouse sink, shaker cabinets, white cabinets, marble countertops, beige backsplash, glass tile backsplash, stainless steel appliances and an island

Sponsored
Sunbury, OH

J.Holderby - Renovations
Franklin County's Leading General Contractors - 2X Best of Houzz!

 BGI Design

2014 Legacy of Design 1st Place Award Traditional Living Space. The client's moved to Dallas from Colorado and when they saw the steer painting they fell in love with it as it reminded them of home!
 Southern Legacy Building Group LLC
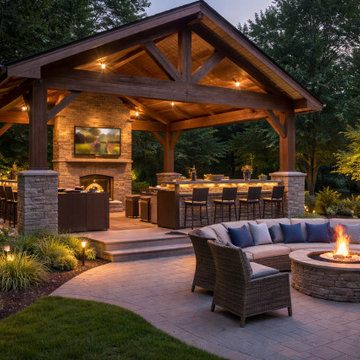
This custom outdoor living space was designed to transform the backyard into a true extension of the home — a comfortable, functional, and visually striking environment for year-round entertaining.
The project features a handcrafted timber pavilion, spacious paver patio, integrated outdoor kitchen, and dedicated seating areas centered around a statement fireplace. Premium materials were selected for durability, low maintenance, and long-term performance in Alabama’s climate, while warm lighting and layered landscaping create a resort-like atmosphere both day and night.
From initial concept and design through construction and finishing details, every element was carefully planned to maximize usability, comfort, and curb appeal. The result is a cohesive outdoor retreat that enhances property value while providing a stunning space for family gatherings, dining, and relaxation.
 Legacy Remodeling Team
Large elegant master beige tile and porcelain tile porcelain tile, beige floor and double-sink bathroom photo in Cleveland with recessed-panel cabinets, white cabinets, a two-piece toilet, beige walls, an undermount sink, granite countertops, a hinged shower door, brown countertops and a built-in vanity

 A. Perry Homes
Beautiful kitchen with statement, pendant lighting
Kitchen - large traditional brown floor and dark wood floor kitchen idea in Chicago with a farmhouse sink, white cabinets, granite countertops, white backsplash, mosaic tile backsplash, stainless steel appliances, an island, shaker cabinets and gray countertops
Kitchen - large traditional brown floor and dark wood floor kitchen idea in Chicago with a farmhouse sink, white cabinets, granite countertops, white backsplash, mosaic tile backsplash, stainless steel appliances, an island, shaker cabinets and gray countertops
 Legacy Custom Homes
Legacy Custom Homes, Inc
Toblesky-Green Architects
Kelly Nutt Designs
Inspiration for a large transitional open concept dark wood floor and brown floor family room remodel in Orange County with gray walls, a standard fireplace, a stone fireplace and a wall-mounted tv
Inspiration for a large transitional open concept dark wood floor and brown floor family room remodel in Orange County with gray walls, a standard fireplace, a stone fireplace and a wall-mounted tv
 Janiczek Homes
Located on a sprawling 50-acre equestrian estate in Bucks County, Pennsylvania, a historic barn ruin was meticulously transformed into a luxurious, one-of-a-kind residence. This exquisite home beautifully marries the rustic charm of traditional post-and-beam construction with the elegance of modern luxury.
Central to the design is a deep respect for the site’s heritage. The home incorporates reclaimed wood and stone salvaged from the property alongside new materials, carefully integrated into the architecture to preserve the narrative of a Pennsylvania bank barn. The thoughtful use of materials ensures the legacy of the barn is honored while elevating it to meet the standards of modern living.
Serving as a testament to timeless craftsmanship, the converted barn residence features post-and-beam construction. The home’s design offers a harmonious blend of intimate living spaces and expansive entertaining areas. Four comfortable bedrooms provide ample accommodation, while the open concept main level seamlessly connects to a lower level entertainment space.
The lower level opens to the courtyard and pool deck, creating a resort-like retreat within the estate’s pastoral landscape. Indoor-outdoor flow makes it an ideal setting for gatherings and large-scale entertaining, all set against the backdrop of rural Bucks County’s serene surroundings.

Sponsored
Columbus, OH

Wannemacher Interiors
Customized Award-Winning Interior Design Solutions in Franklin Cnty OH
 Alison Giese Interiors
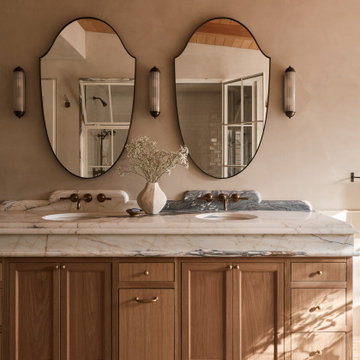
Bathroom - large transitional master beige tile and ceramic tile cement tile floor and double-sink bathroom idea in Austin with recessed-panel cabinets, beige cabinets, beige walls, an undermount sink, marble countertops, a hinged shower door, white countertops and a built-in vanity
 Legacy Renovations LLC

Inspiration for a mid-sized coastal u-shaped dark wood floor and brown floor eat-in kitchen remodel in Atlanta with a farmhouse sink, shaker cabinets, white cabinets, quartzite countertops, gray backsplash, stainless steel appliances, an island, glass tile backsplash and white countertops
 Sleeping Dog Properties, Inc.

Beach style gender-neutral light wood floor and beige floor kids' bedroom photo in Boston with blue walls
 Southern Legacy Building Group LLC
This spa-inspired walk-in shower was designed to create a calm, luxurious retreat within the home. Soft coastal blue tile, warm brass fixtures, and frameless glass combine to produce a bright, open feel while maintaining a clean, modern aesthetic.
The custom shower features a rainfall shower head, handheld sprayer, recessed storage niche, and a built-in bench for comfort and functionality. Large-format tile and minimal grout lines enhance durability while creating a seamless, upscale appearance.
Every detail was carefully selected to deliver both beauty and long-term performance — transforming an ordinary bathroom into a relaxing, resort-style space homeowners can enjoy every day.

Sponsored
Sunbury, OH
J.Holderby - Renovations
Franklin County's Leading General Contractors - 2X Best of Houzz!

 Flourish Interiors by Vanessa C Smith
The use of earth tones is a rising interior design trend. One of the goals for us when designing at Flourish Interiors, is to create spaces that evoke a sense of harmony for our clients and their guests. Using earth tones can help accomplish this goal. By incorporating colors that remind us of nature, we can subtly be reminded of the peace and harmony being outdoors creates for the soul. This beautiful bedroom is the primary bedroom at our Legacy Home project.
 Legacy Custom Homes
Ryan Garvin
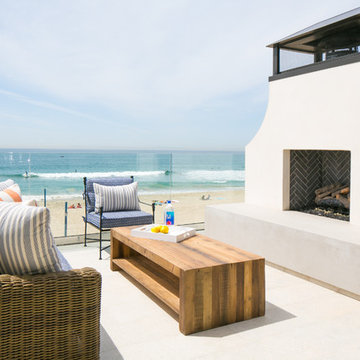
Example of a large beach style deck design in Orange County with no cover and a fireplace
Example of a large beach style deck design in Orange County with no cover and a fireplace
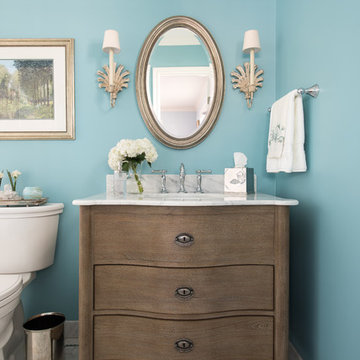
 Dona Rosene Interiors
This Guest Bath was awarded 2nd Place in the ASID LEGACY OF DESIGN TEXAS 2015 for Traditional Bathroom. Interior Design and styling by Dona Rosene Interiors.
Photography by Michael Hunter.
1