
Search results for "Legality" in Home Design Ideas
 Legal Eagle Contractors
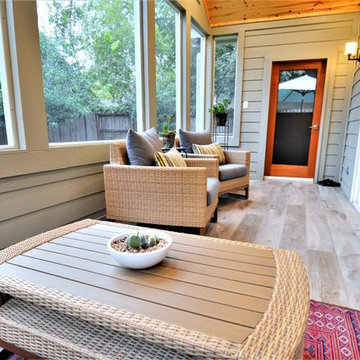
This home extension room addition sun room, brings the outdoors in or the indoors out!
Dan Bawden
Trendy home design photo in Houston
Trendy home design photo in Houston
 Legal Eagle Contractors
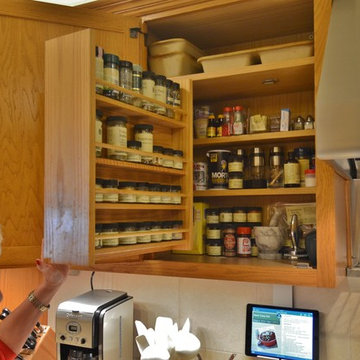
One of the incredibly useful features of this Woodmode cabinetry is the fold-out rack that contains a multitude of spices. Design by Lerond Design Studios. Photo: Dan Bawden.
 Legal Eagle Contractors
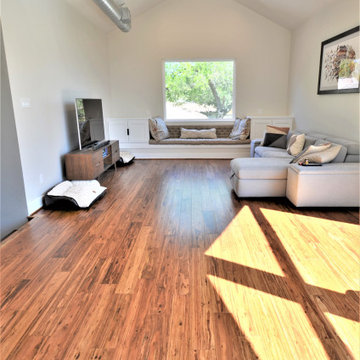
The hardwood floor is eucalyptus wood and it anchors the home in warm undertones while tying together the black accents. At the end of the room, you can see a custom build window bench seat unit complete with two storage cabinets on either side.
Find the right local pro for your project

 Kate Roos Design LLC
By taking over the former butler's pantry and relocating the rear entry, the new kitchen is a large, bright space with improved traffic flow and efficient work space.
 Legal Eagle Contractors
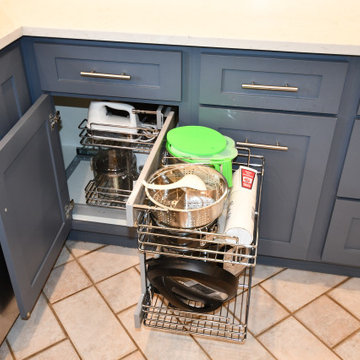
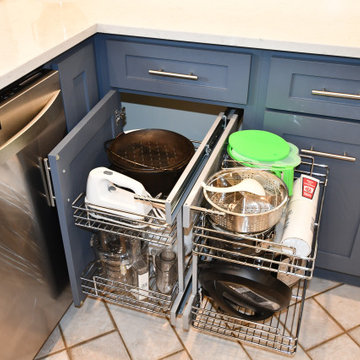
Most kitchens have a blind corner cabinet that Tupperware and other items that disappear in, never to be found again... Que the blind corner cabinet pull-out organizer.
 Legal Eagle Contractors
This blind corner cabinet pull-out organizer fully extends bringing all of your belongings right to you. Easy to install and economical, this organizer is the perfect solution to wasted space.

 Grove Park Construction
©AlyssaRosenheck2015
Example of a bedroom beach style gender-neutral carpeted kids' bedroom design in Nashville with beige walls
Example of a bedroom beach style gender-neutral carpeted kids' bedroom design in Nashville with beige walls
 Legal Eagle Contractors
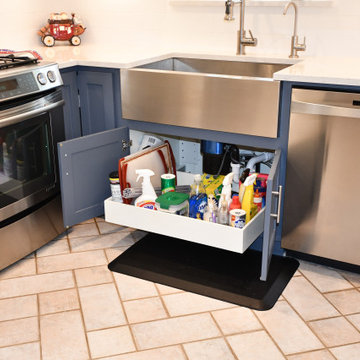
Bring everything you need right to your fingertips, with this easy-to-use pullout sink shelf. This simple yet innovative pull-out is perfect for keeping cleaning items organized and accessible.

 AquaTerra Outdoors
Inspiration for a large transitional backyard concrete full sun patio remodel for summer in Dallas with a fire pit and no cover

 Denise Balassi, President of Interior Consultants
pool with hydraulic floor, movable shade canopy
Patio - contemporary patio idea in New York with a gazebo
Patio - contemporary patio idea in New York with a gazebo
 Legal Eagle Contractors
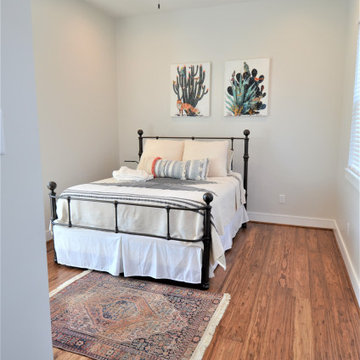
The upstairs room addition includes a guest room. This room features its own closet, perfect for friends or family.
four-inch recessed LED can lights are featured throughout this stunning addition.
 ITALIA FURNITURE
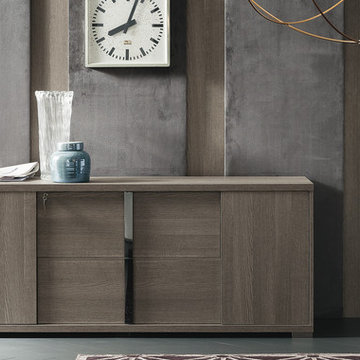
Legal/Letter sized filing drawer with one cabinet to each side.
Inspiration for a 70 to 79 inch, 19 to 21 inch deep, gray, 30 to 34 inch high and mid-sized contemporary locking and legal-size 2-drawer, dark wood floor and gray floor home office remodel in Atlanta with gray walls
Inspiration for a 70 to 79 inch, 19 to 21 inch deep, gray, 30 to 34 inch high and mid-sized contemporary locking and legal-size 2-drawer, dark wood floor and gray floor home office remodel in Atlanta with gray walls
 Legal Eagle Contractors
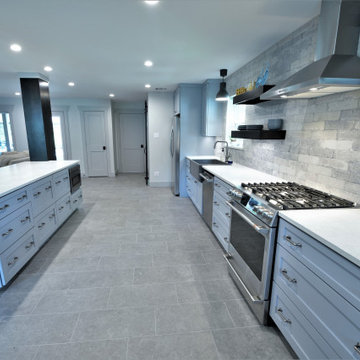
Another view of the open floor plan kitchen. The kitchen island alone is eight and a half feet long.
Example of an arts and crafts kitchen design in Houston
Example of an arts and crafts kitchen design in Houston
 Legal Eagle Contractors
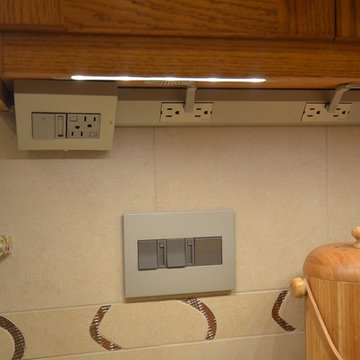
Featured in this kitchen photo are several design elements that work aesthetically (unusual porcelain backsplash, granite garden window sill) and functionally (legrand under-cabinet lighting, plug strips and light switches with dimmers) to create a wish list come true for the homeowners. Design by Lerond Design Studios. Photo: Dan Bawden.
 Legal Eagle Contractors
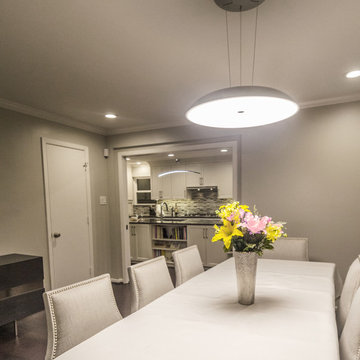
With an enlarged, cased opening with glass pocket doors between kitchen and dining, one can enjoy the color palette they share of greys, black and white, as well as the striking contemporary pendants that punctuate each room.
Photo: Dan Bawden. Design: Laura Lerond.
 Chango

Architectural advisement, Interior Design, Custom Furniture Design & Art Curation by Chango & Co.
Architecture by Crisp Architects
Construction by Structure Works Inc.
Photography by Sarah Elliott
See the feature in Domino Magazine
 Legal Eagle Contractors
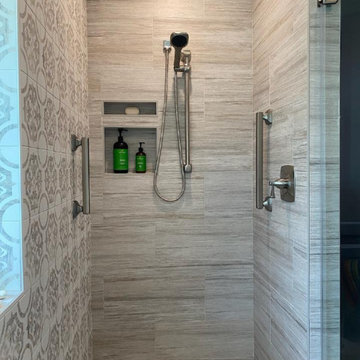
This shower floor is tiled in small pebble stone. The small stones allow for maximum grout lines which increase grip and foothold. The walls have grab bars on all three sides, as the sidebar for the handheld showerhead also doubles as a grab bar. The shower niche is perfectly placed at comfort height. All of the shower walls are tiles in nonslip porcelain tile.
 Legal Eagle Contractors
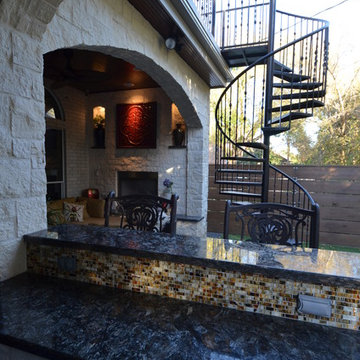
An outdoor kitchen with a great view describes this assemblage of natural stone, wood, metal and mother nature. The rhythm of curvilinear lines serves to soften the hard elements in play in this design. Photo: Dan Bawden
 Legal Eagle Contractors
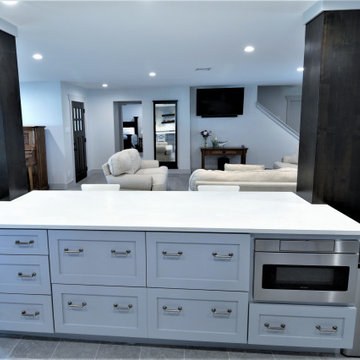
A better view of the kitchen island displays vast amounts of storage. The unusual-looking metal drawer on the right is actually a microwave drawer!
Inspiration for a craftsman home design remodel in Houston
Inspiration for a craftsman home design remodel in Houston
 Legal Eagle Contractors
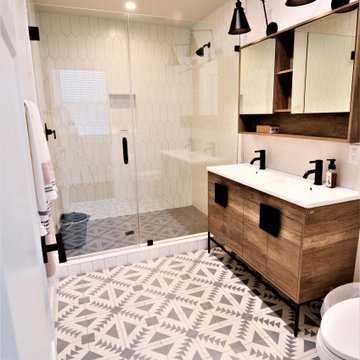
The home addition is complete with a full bathroom. Fun encaustic tile on the floor and picket shaped tile on the shower wall gives exciting visual interest. a Vanity kit is an affordable option as opposed to custom cabinetry, while double mirrored medicine cabinets with exposed shelving is a unique way to add additional storage.
21