
Search results for "Legality" in Home Design Ideas
 Legal Eagle Contractors
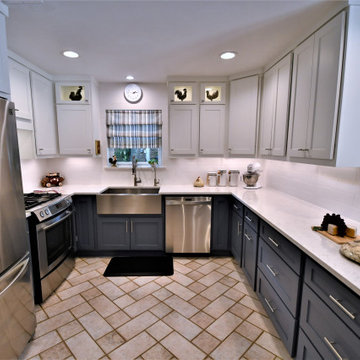
Cool crisp countertops complement every color component in this cute country kitchen. Undercabinet lights bring task lighting right front and center, just where it is needed.
 Legal Eagle Contractors
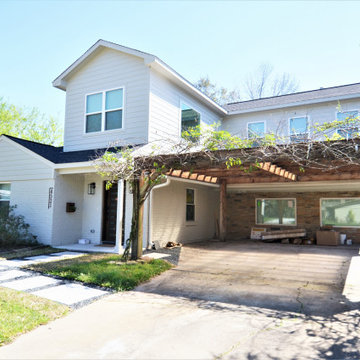
This home has had a custom build 2nd story addition added on to it. Updates to the exterior include relocating the front door, painting the brick facia, and building an entire 2nd story.
 Legal Eagle Contractors
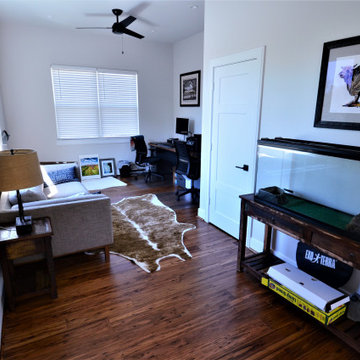
A better look at the office. Complete with its own storage closet and dressed with a three-panel door. This room is spacious and can double as a guest room.
Find the right local pro for your project
 Legal Eagle Contractors
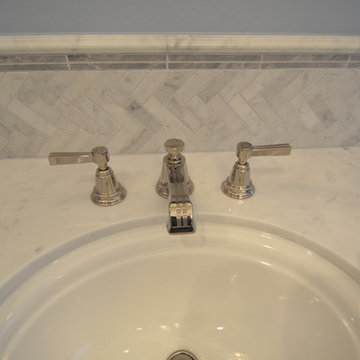
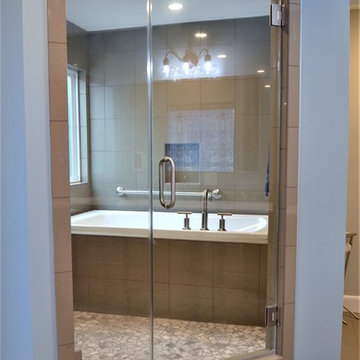
The shower room combines a shower and garden bathtub, perfect for sharing a space or for utilizing a challenging floor plan.
Example of a trendy home design design in Houston
Example of a trendy home design design in Houston
 Legal Eagle Contractors
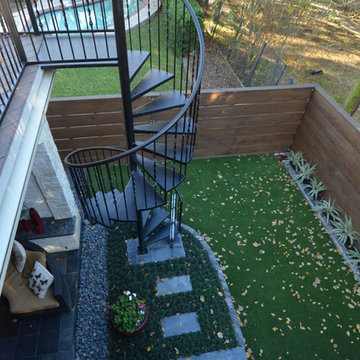
The view from the new upper deck makes clever use of the small amount of real estate available. Tucked out of sight around the corner lies a hot tub in waiting. Photo: Dan Bawden
 Legal Eagle Contractors
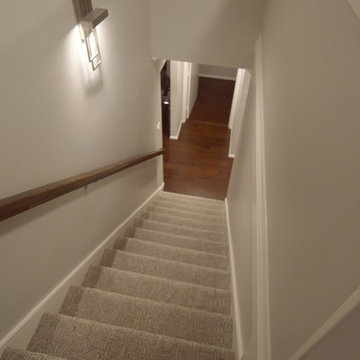
Stairs newly clad with luxurious carpet and rail freshly sanded and stained provide the envelope for this contemporary sconce to service passage day or night.
Design: Laura Lerond. Photo: Dan Bawden.
 Legal Eagle Contractors
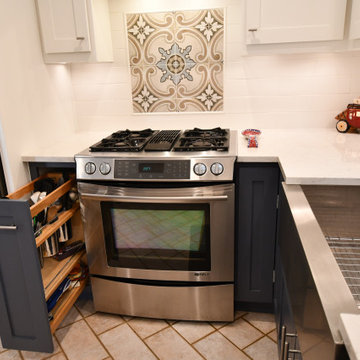
The accent tile mural captures our attention, while the put out utensil cabinet steals the show,
Example of a transitional home design design in Houston
Example of a transitional home design design in Houston
 Legal Eagle Contractors
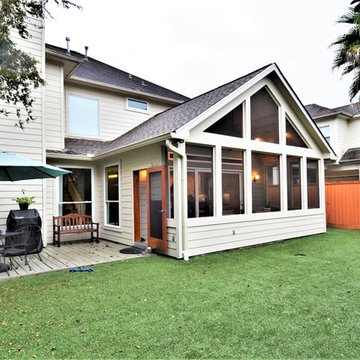
Easy access from the outdoor deck through the sun room all the way into the kitchen.
Dan Bawden
Trendy home design photo in Houston
Trendy home design photo in Houston

 Traci Connell Interiors
Inspiration for a transitional dark wood floor and brown floor living room remodel in Dallas with gray walls and a standard fireplace
 Legal Eagle Contractors
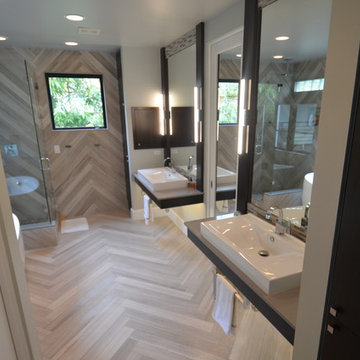
A beautiful, monochromatic bath awaits the owners of this contemporary-styled home. Porcelain planks that are 6" x 24" form a striking herringbone pattern on both the walls and the floor, leading the eye to daylighting for the shower on the left at the end. Photo: Dan Bawden

 ARTO
ARTObig and airy kitchen
Inspiration for a large mid-century modern galley kitchen remodel in Los Angeles with an undermount sink, flat-panel cabinets, gray cabinets, multicolored backsplash, stainless steel appliances and an island
Inspiration for a large mid-century modern galley kitchen remodel in Los Angeles with an undermount sink, flat-panel cabinets, gray cabinets, multicolored backsplash, stainless steel appliances and an island
 Legal Eagle Contractors
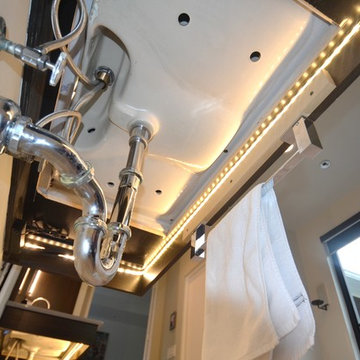
This is a "behind the scenes" look at how the lighting under the vanities is achieved, which contributes to the ambient lighting of the space. Photo: Dan Bawden.
 Legal Eagle Contractors
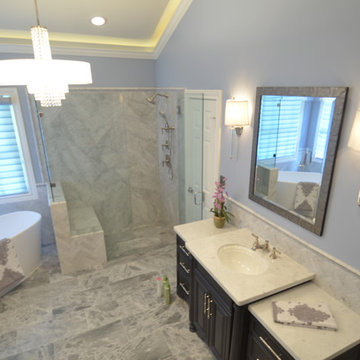
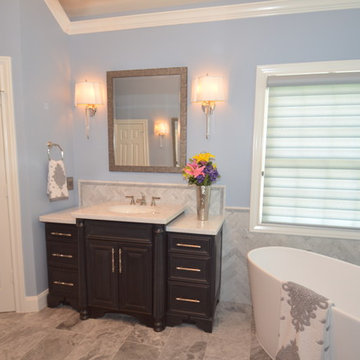
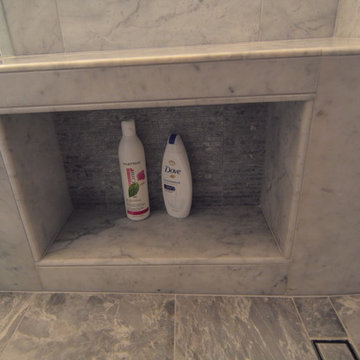
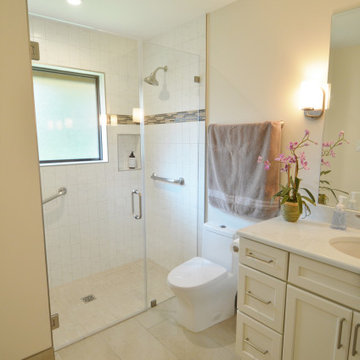
This Master Bathroom feels light and open. The all-glass panel shower helps make the room appear more spacious. The curbless shower allows for easy access into and out of the shower, perfect for aging in place.
 Legal Eagle Contractors

A view from the outdoor kitchen displays a compact but richly filled scene of lush landscaping and custom fencing using pine with bolt and washer hardware for an industrial effect. Photo: Dan Bawden
 Legal Eagle Contractors
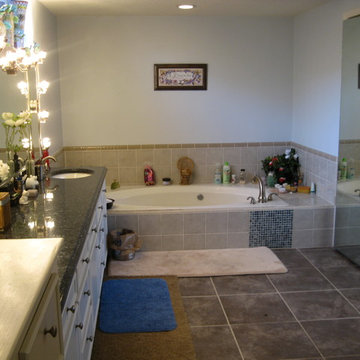
In this newly remodeled master bath, a large porcelain tile format was utilized in contrast to the tub surround and skirt, adding visual interest. A 1x1" mosaic decorating the skirt picks up the blue accents in the countertop's blue pearl granite. Mirrored closet doors serve double function for image reflection and a sense of expansiveness in the space. Photo: Dan Bawden
20