
Search results for "Legally secure" in Home Design Ideas
 United Porte Inc
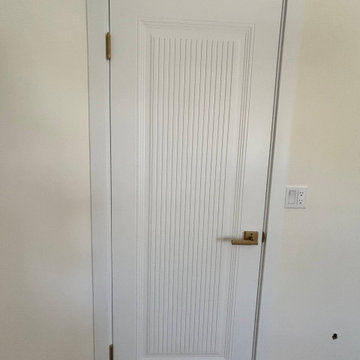
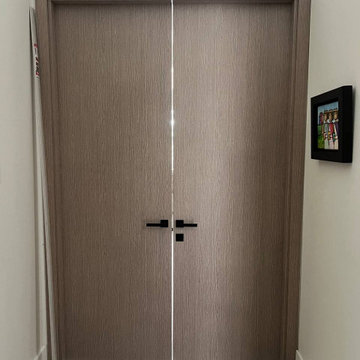
SET INCLUDES:
2 Door Slabs;
Trims;
Frames;
Tracks;
Pulls;
Door made of solid pine wood with honeycomb and painted white coating. Door is not pre-drilled for the hardware.
Thickness of the door slab is 40 mm or 1 9/16".
SOLID CORE
Crafted from laminated wood and reinforced with a honeycomb core for the strength and feel of solid wood, while remaining lightweight and stable.
SMOOTH SURFACE
Exceptional film coating perfectly applied over laminated wood with a honeycomb and wood core.
NO FORMALDEHYDE
We are committed to sustainability, using only the latest eco-friendly and non-toxic materials. Our company prioritizes safety—for both people and the planet. At Sarto Doors, we care deeply about your well-being and that of your loved ones, which is why our products are ideal for sensitive environments such as hospitals and childcare centers.
>
SOUND ATTENUATION
Door's 40mm thick solid wood with honeycomb construction yields 30% noise reduction over standard doors.
CONSTRUCTION
The door is engineered from a solid, seamless wood structure with a durable honeycomb core, ensuring long-lasting performance and minimal maintenance for generations to come.



Find the right local pro for your project

 Twin City Hardware
Matt Oberlander
Large elegant eat-in kitchen photo in Minneapolis with recessed-panel cabinets, white cabinets, beige backsplash and cement tile backsplash
Large elegant eat-in kitchen photo in Minneapolis with recessed-panel cabinets, white cabinets, beige backsplash and cement tile backsplash

 BMR ENTERPRISES LLC
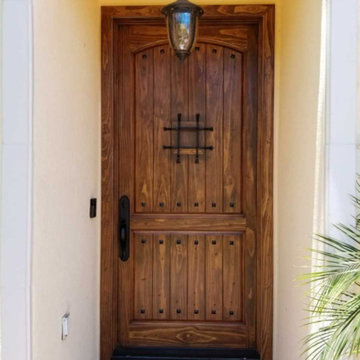
removal of existing windows, including bay, double hung, fixed and installation of new bays, double hung, fixed. new pre-hung entry porch and entry doors, new flooring, upgrade electrical. carpentry, minor framing enhancements


 LEEHAR HOME LTD
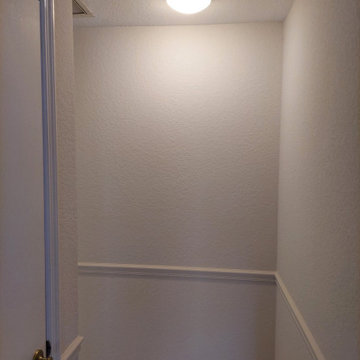
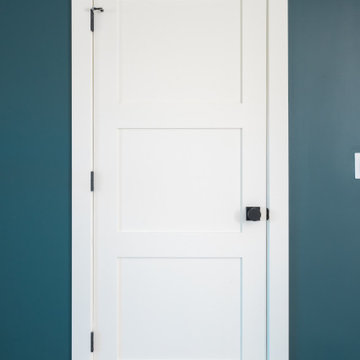
Door handles, thi is what we call recessed, and come without a handle, but instead with a finger groove of opening...it streamlines, kid friendly for them to run around safely and is soft two the eye....
 HomePride Colorado Baths, Showers & Kitchens
This Colorado Springs bathroom was transformed with a sleek, accessible walk-in shower designed for both style and functionality. The old tub was converted into a spacious, curbless shower featuring low-maintenance walls, modern fixtures, and custom glass doors. The remodel not only maximizes space in a smaller bathroom but also enhances safety and comfort—perfect for aging in place without compromising on design. The before-and-after results showcase how a thoughtful shower conversion can completely refresh a home while adding long-term value.







 All County One Day Bath
BEFORE.
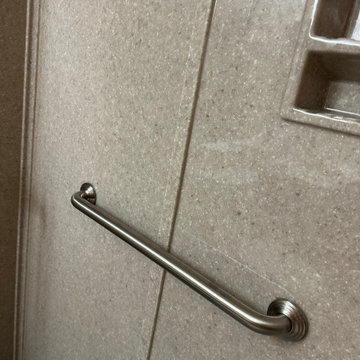
We removed the old shower pan, walls, fixtures, drain assembly and water lines. We created a new shower pan, installed new walls, new water lines, new drain assembly and new fixtures and safety grab bar.



 Better Builders
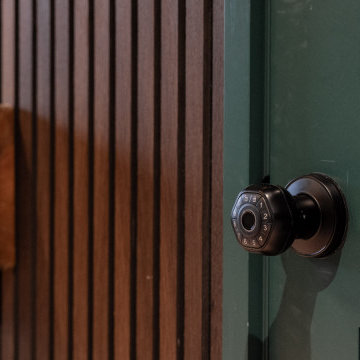
Detail of the Madison Park whole-home remodel showing a modern black keyless door knob on a painted forest green door, set against a vertical wood-slat accent wall in the first-floor kids’ playroom that can flex into a guest suite.
This close-up highlights how thoughtful hardware choices and warm wood paneling add texture, security, and style to a flexible, family-friendly space.

 Style Reboot
Two-toned walls in dining room
Enclosed dining room - mid-sized craftsman medium tone wood floor enclosed dining room idea in Denver with multicolored walls
Enclosed dining room - mid-sized craftsman medium tone wood floor enclosed dining room idea in Denver with multicolored walls
45