
Search results for "Legally" in Home Design Ideas
 Legal Eagle Contractors
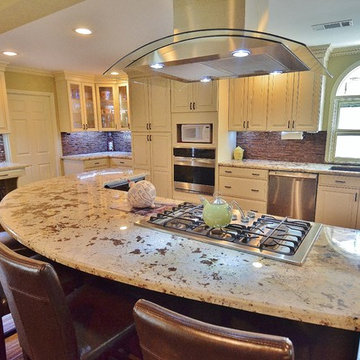
Check out the brick-look tile back splash that coordinates so beautifully/texturally with the granite counters. This occurs at the desk, the wine corner, and along the prep area of the sink. Photo: Dan Bawden.
 Legal Eagle Contractors
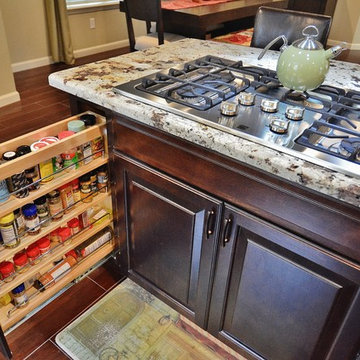
Keeping spices close at hand and easy to read, this pull-out rack makes excellent use of a small space, in a very big way! Photo: Dan Bawden.
Kitchen - transitional kitchen idea in Houston
Kitchen - transitional kitchen idea in Houston
 Stephanie Nix Interiors
Stephanie Nix

Mid-sized eclectic freestanding desk light wood floor study room photo in Dallas with gray walls
Mid-sized eclectic freestanding desk light wood floor study room photo in Dallas with gray walls
Find the right local pro for your project
 Legal Eagle Contractors
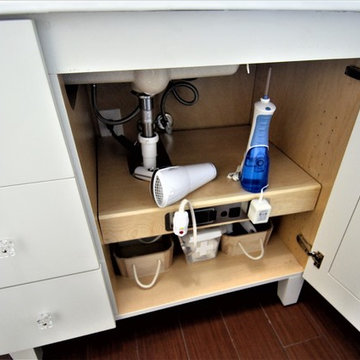
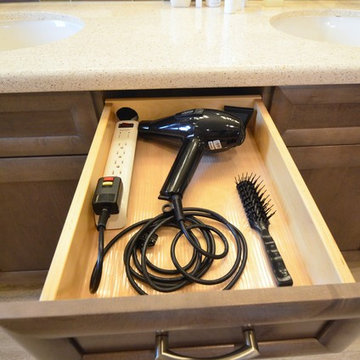
Surprise! This Robern original is already hard-wired to receive small electrical appliances commonly used in the bathroom. Nicely finished interior surfaces help to keep order and cleanliness. Design: Laura Lerond.
Photo: Dan Bawden.
 Legal Eagle Contractors
Minimizing clutter by electrifying drawers and cabinets in the vanity is often high on people's list when it comes time to plan how the owner wants the space to function. Iridescence in the tile mosaic brings a bit of whimsy to the design. Design: Laura Lerond. Photo: Dan Bawden.
 Legal Eagle Contractors
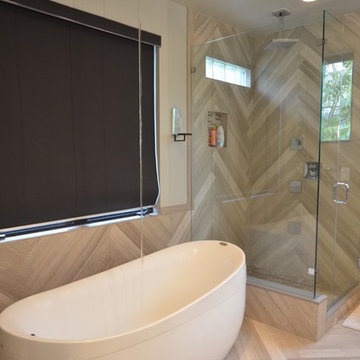
This shapely, freestanding tub is filled, of all things, from a tub-filler mounted in the ceiling! The water stream is evident in the photo with the shade pulled down, but you can see how blessed this bath is with many windows providing the welcoming daylight. Photo: Dan Bawden.
 Legal Eagle Contractors
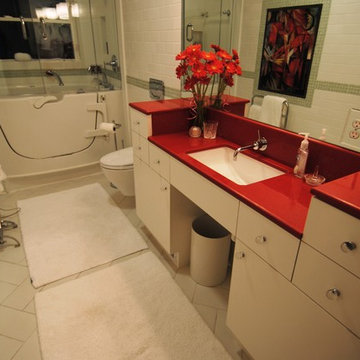
In this striking design for aging-in-place, the open-door tub fits right in with the stylish color palette and custom tiled mosaic seen reflected in the mirror. A wheelchair can pull directly up to the sink, and transfer to the tub is made simple. The tub can even be used as a shower with the inclusion of a frameless glass enclosure and shampoo niche. Photo: Dan Bawden.
 Legal Eagle Contractors
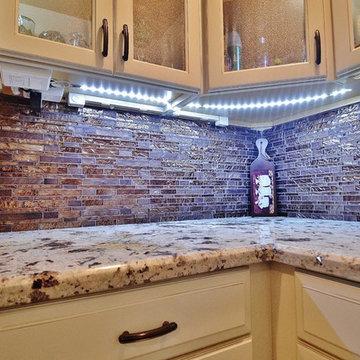
Looking under these cabinets reveals a plenitude of power - switches, outlets, lights, strips, all hidden unless you are looking for the source. Phone: Dan Bawden.
 Legal Eagle Contractors
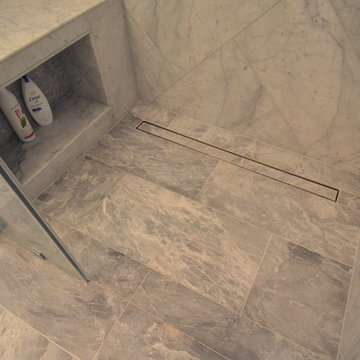
This curbless shower with linear drain has a secret shampoo niche tucked inside the marble bench, offering a clutter-free appearance. Design: Laura Lerond. Photo: Dan Bawden.
 Legal Eagle Contractors
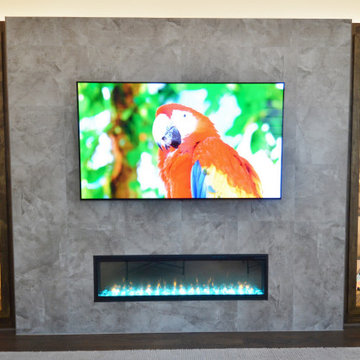
This masterpiece is a completely custom-built entertainment center. The large porcelain tile feature in the center of the structure displays a large swivel-mounted 4k TV. Below that is a color-changing LED fireplace.
 Legal Eagle Contractors
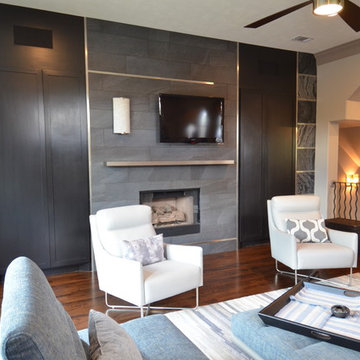
Light pours in from the lighted ceiling fan and wall sconces playing off the unusual archways and sleek shcluter system trim.
Inspiration for a contemporary home design remodel in Houston
Inspiration for a contemporary home design remodel in Houston
 Legal Eagle Contractors
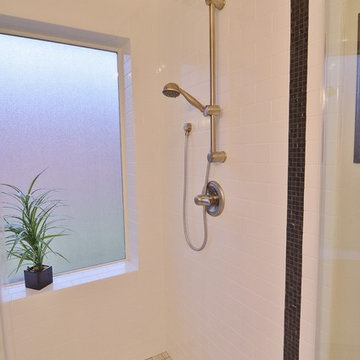
This functional, spare shower boasts a slide bar showerhead and plenty of daylighting for a natural experience. The mosaic tile accent outlines the shower surround for a bit of punch. Photo: Dan Bawden.
 Legal Eagle Contractors
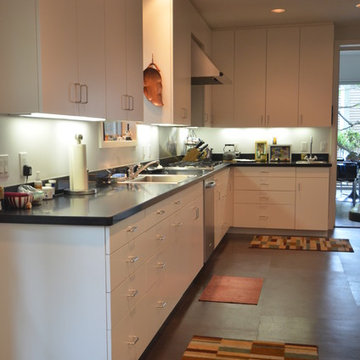
Effective lighting from recessed cans and under-cabinet lighting creates a well-lit space for prep work and cooking. Rubber flooring keeps that work light on the feet and joints. Photo: Dan Bawden.
 Legal Eagle Contractors
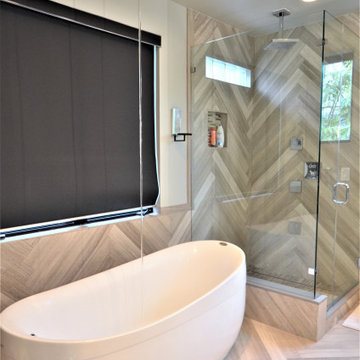
Here is a glorious view of a ceiling tub filler. Water flows effortlessly into the tub below making this stand-alone tub stand out. Gorgeous plank tile brings continuity to each feature of this one of a kind, truly custom bathroom.

 Legal Eagle Contractors

In this monochromatic bath, you can observe closely to notice that the same tile in a different size has been used on the floor, the shower walls, and the shower floor. Also take note that there is no curb and no door, leaving this shower quite accessible and clean in line though sparing of form. Grab bars at the toilet and in the shower facilitate universal design principles in action. Photo: Dan Bawden.
 Legal Eagle Contractors
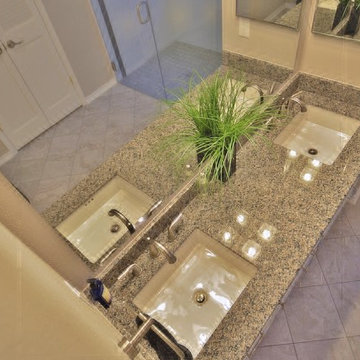
A bird's eye view of these vanity sinks shows them off to best advantage in this contemporary rendition of undermount sinks and levered handles for universal design. Photo: Dan Bawden.
 Legal Eagle Contractors
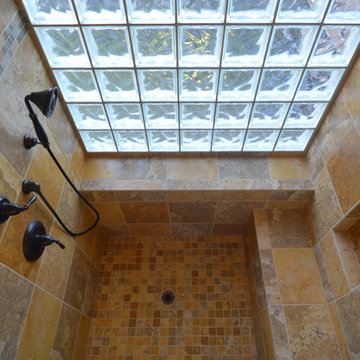
This unusual angle almost puts you there in the warmth of this shower unit. The bronze finish really sings! Photo: Dan Bawden.
Example of a transitional home design design in Houston
Example of a transitional home design design in Houston
 Legal Eagle Contractors

This Corian-paneled shower has a definite spa quality to it, sporting three shampoo niches, a frameless shower enclosure with a handle that doubles as a towel rack, and no curb for easy accessibility. You would never guess that this used to be a tub! The showerhead is mounted on a slider bar so that any height is achievable, and lever handles make the valves easy to control. The principles of universal design united with stylish aesthetics....
Photo: Dan Bawden
 Legal Eagle Contractors

Glamour prevails in this sharply-dressed Master bath of marble, from the large format, offset floor tiles to herringbone-patterned shower walls, tub surround, backsplash, and countertops. Polished nickel fixtures and hardware bring the bling along with a sexy chandelier and pewter medallion. Design: Laura Lerond. Photo: Dan Bawden.
3