
Search results for "Legally" in Home Design Ideas
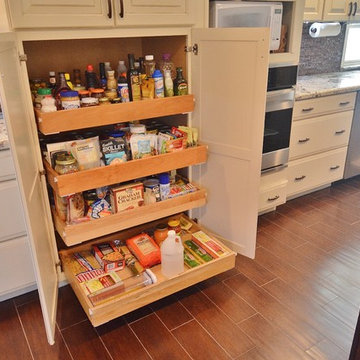
 Legal Eagle Contractors
How easily accessible are the pantry items when you have an array of pull-out drawers from which to choose?! Function meets form! Photo: Dan Bawden.
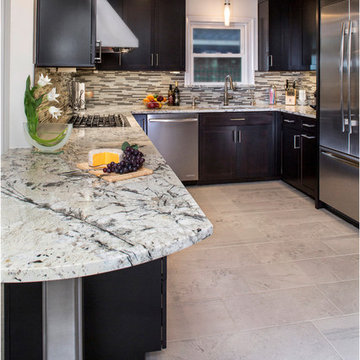 Legal Eagle Contractors

This view of the well-lit space displays a tubular skylight mid-ceiling, and one of the awesome glass pendants to be found over the sink and the peninsula. A custom steel support with radial edges was designed to support the weight of the cantilevered granite. Design: Laura Lerond. Photo: Sylvester Garcia.
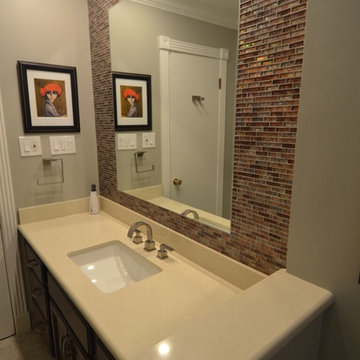 Legal Eagle Contractors
Welcome to the soothing tones of this bath remodel, where the stain of the cabinets plays subtly with the glass tile wall behind the mirror. The counters of Okite form soft planes around the rectangular undermount sink and sculptural faucet with lever handles. Photo: Dan Bawden.
Find the right local pro for your project
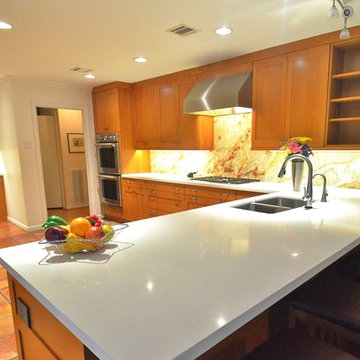 Legal Eagle Contractors
The owners opted for a neutral countertop, in this case Caesarstone, so that it would not compete with the splendor of the natural stone backsplash in slab form. Under-cabinet lights, electrical outlets and switches are tucked discreetly underneath. Photo: Dan Bawden.
 Legal Eagle Contractors
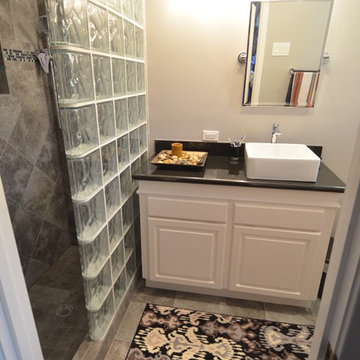
The crowning touch on this minimalist bath is a single pivoting mirror over the vessel sink for adjustable angle. Photo: Dan Bawden.
Elegant home design photo in Houston
Elegant home design photo in Houston
 Legal Eagle Contractors
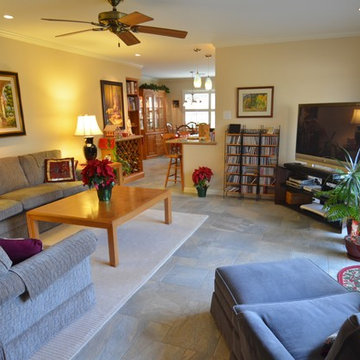
The subtle and rich grey and neutral tones of the kitchen floor have been carried through the breakfast room and den in a multiple size format of porcelain tile in a versailles pattern. Taking cues from this, reupholstery fabrics and an area rug by Kravet were selected to further update the new look. Design: Lerond Design Studios. Photo: Dan Bawden.
 Legal Eagle Contractors
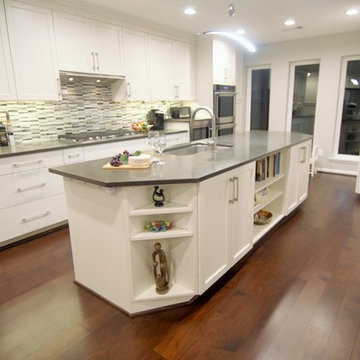
Let's start the home tour with the kitchen: beautiful, gray quartz counters with a white wispy veining to coordinate with white and black elements in this classy kitchen.
Designer: Laura Lerond. Photo: Dan Bawden
 Legal Eagle Contractors
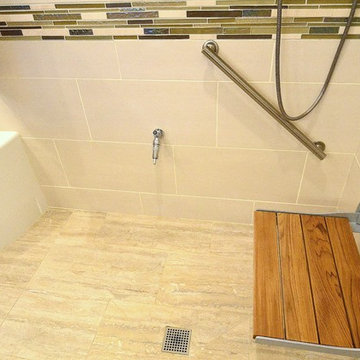
The designer drain cover recovers any spills made by the dog when using his Lixit, that spigot on the wall near the floor in the middle of the photo. Design: Laura Lerond. Photo: Dan Bawden
 Legal Eagle Contractors
A comfortable distance away, the breakfast nook can be serviced easily from the kitchen, and provides more seating when entertaining guests. Photo: Dan Bawden. Design: Laura Lerond.
 Legal Eagle Contractors
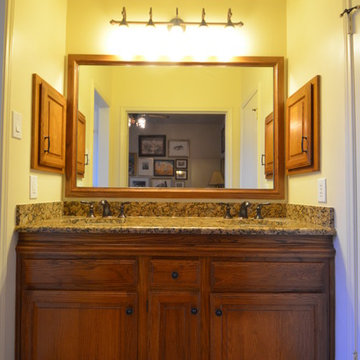
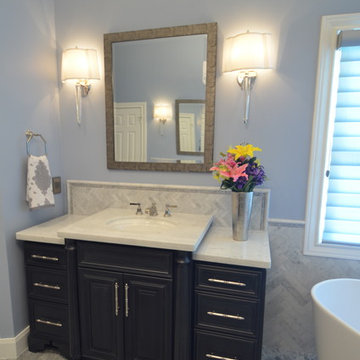
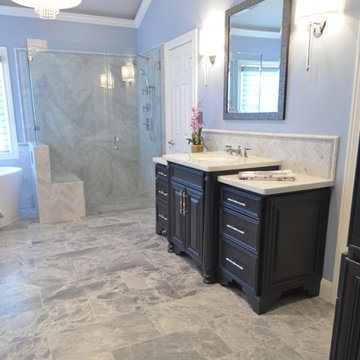
The warm colors of the vanity area of this bathroom are welcoming and enveloping. The adjoining shower room continues this warm vibe with functional features. Photo: Dan Bawden.
 Legal Eagle Contractors
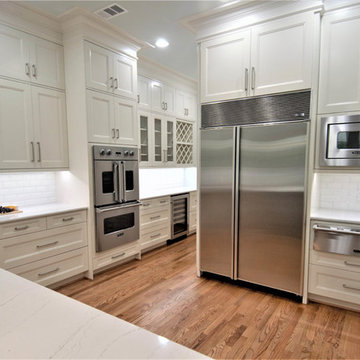
Generous aisles allow for entertaining of large groups of guests, while the chef is endeavoring to have everything hot at the same time! The warming drawer under the microwave aids in this, as well as double wall ovens and a commercial frig/freezer combo. Formerly a butler's pantry, the hallway down the middle sports wine storage and a chiller. Photo: Dan Bawden.
 Legal Eagle Contractors
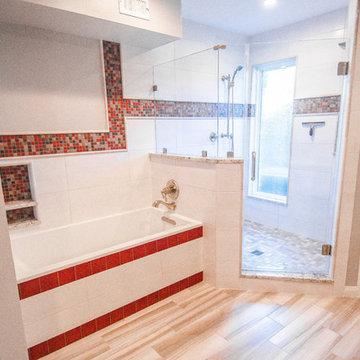
Entering the wet area of the Master bath, you are caught unprepared by the colorful tile choices and wonderful asymmetry of its' design. The craftsmanship of the tile installation will be revealed in subsequent photos, but a thorough inspection at this distance already highlights the tile mosaic and stone liner, geometrically installed field tile, and counter granite on top of the shower curb, pony wall and window sill in the shower. Photo: Dan Bawden. Design: Laura Lerond.
 Legal Eagle Contractors
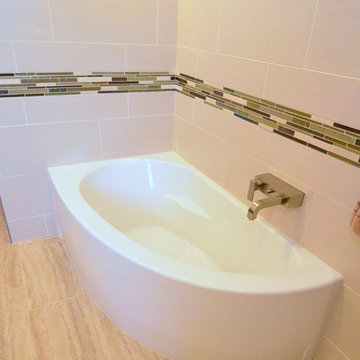
Snuggled into the corner, this uniquely-shaped bathtub is surprisingly spacious yet has a small footprint. A modernistic wall-mounted tub filler perches above, and the pivoting towel rack folds flat against the wall when not in use. Porcelain tile on the walls protects the open room from the moisture of bathing and showering. Design: Laura Lerond. Photo: Dan Bawden.
 Ted Maines Interiors
Uneek Image
Bedroom - contemporary bedroom idea in Orlando with multicolored walls and no fireplace
Bedroom - contemporary bedroom idea in Orlando with multicolored walls and no fireplace

 Raad Studio
Daniel Shea
Mid-sized trendy medium tone wood floor great room photo in New York with white walls and no fireplace
Mid-sized trendy medium tone wood floor great room photo in New York with white walls and no fireplace
 Legal Eagle Contractors
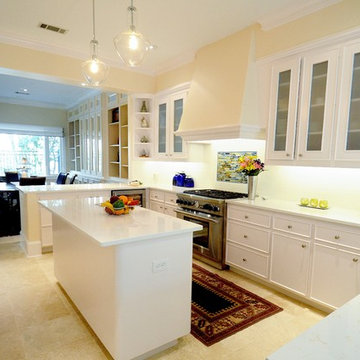
This kitchen remodel now reflects the value of open concept, by removing the wall separating the kitchen and dining room seen in the background. Opening the two spaces also allowed more display shelves for the owner's beautiful objets d' art. Photo: Dan Bawden
 Legal Eagle Contractors
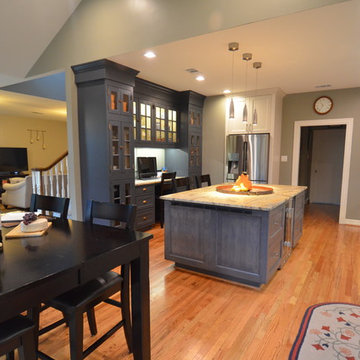
This open concept kitchen allows for a cohesive living and dining space. the custom built workstation designated a family friendly office space.
Dan Bawden
5