
Search results for "Legally" in Home Design Ideas

 Stephanie Nix Interiors
Stephanie Nix

Mid-sized eclectic freestanding desk light wood floor study room photo in Dallas with black walls
Mid-sized eclectic freestanding desk light wood floor study room photo in Dallas with black walls
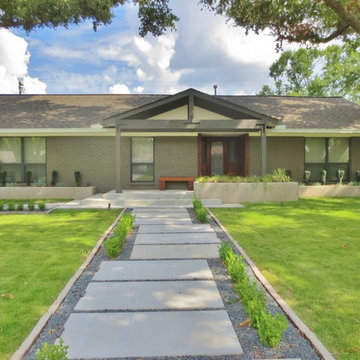
 Legal Eagle Contractors
Crumbling sidewalks and driveway have made way for a smooth concrete driveway and offset concrete stepping path leading to a new gabled facade. Warm, welcoming wood doors invite the eye and the neighbors into this house with great curb appeal! Photo: Dan Bawden
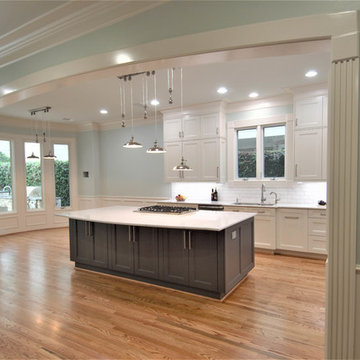 Legal Eagle Contractors
A remarkable view of an engineering and construction feat, this elliptical arch opening has a broad expanse to engage the living room nearby in a grand open flow concept. The bowed-wall breakfast room with substantial daylight becomes an integral part of this living space. Photo: Dan Bawden.
Find the right local pro for your project

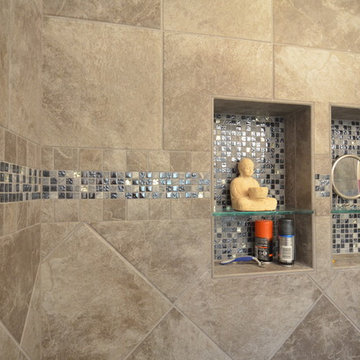 Legal Eagle Contractors
This close-up of the shower niches shows the use of the accent strip of mosaic to fill the back of the shampoo niches to maintain a unified look. The glass shelves that provide more storage are sloped for better drainage. Photo: Dan Bawden.
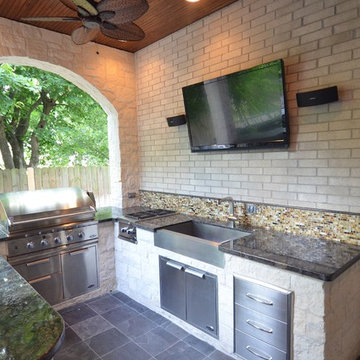 Legal Eagle Contractors
A large flat screen TV and surround sound allow owners and quests to enjoy the ballgame while cooking on the large grille. A space to enjoy all year round! There is even an Instahot fixture for their convenience. Photo: Dan Bawden.
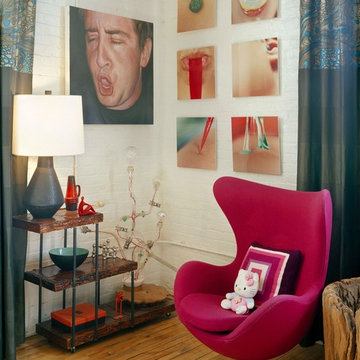

 Stephanie Nix Interiors
Stephanie Nix
Study room - mid-sized eclectic freestanding desk light wood floor study room idea in Dallas with blue walls
Study room - mid-sized eclectic freestanding desk light wood floor study room idea in Dallas with blue walls

 Design Shop Interiors
chrome finishes, hall bath, kids bath, kids bathroom, patterned floors, vintage rug, cement tile, pink accents
Alcove shower - transitional kids' gray floor alcove shower idea in Sacramento with shaker cabinets, white cabinets, white walls, a hinged shower door and white countertops
Alcove shower - transitional kids' gray floor alcove shower idea in Sacramento with shaker cabinets, white cabinets, white walls, a hinged shower door and white countertops
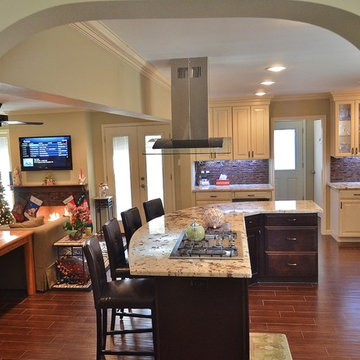 Legal Eagle Contractors
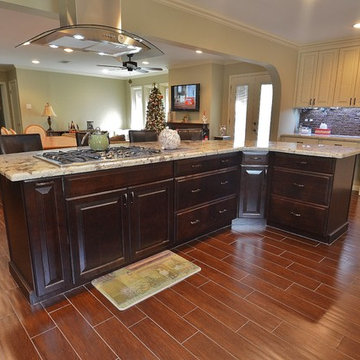
This beautiful kitchen reflects the best in function and aesthetics, with an eat-in island counter, a desk, a beverage/wine nook, pull-outs, an open concept for family and friend togetherness, and a movement of arches that repeats to unify the whole as one. Note the chimney vent-hood that allows it to float above the range. Photo: Dan Bawden.
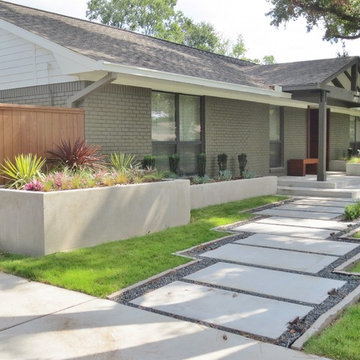 Legal Eagle Contractors
A smooth new driveway and a landscaped stepping path invite you to the front door, housed by a new gable and welcoming front door. The curb appeal is undeniable. Photo: Dan Bawden
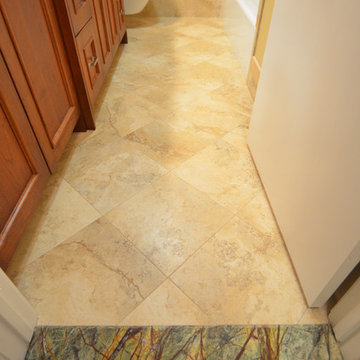 Legal Eagle Contractors
Widening the doorway for accessibility also created an opportunity to carry the rainforest green marble down onto the floor at the threshhold, setting the stage for entrance (and exit) of this compact beauty. Photo: Dan Bawden
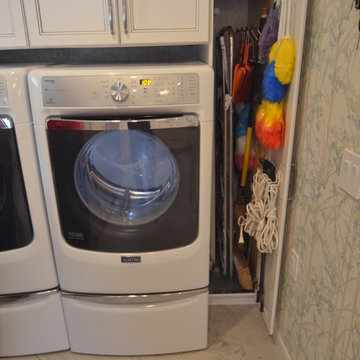 Legal Eagle Contractors
This hidden little cabinet holds everything of that shape and ilk. A true broom closet! Photo: Dan Bawden.
Transitional laundry room photo in Houston
Transitional laundry room photo in Houston
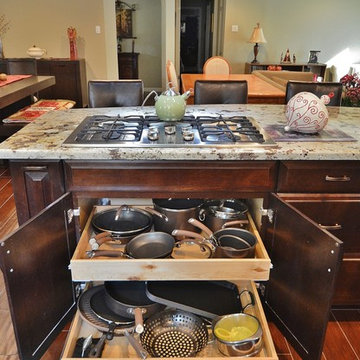 Legal Eagle Contractors
This kitchen has it all when it comes to convenience and ease of use when selecting the right pot to use as well. Photo: Dan Bawden.
Inspiration for a transitional home design remodel in Houston
Inspiration for a transitional home design remodel in Houston
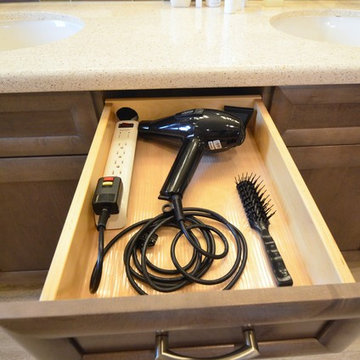 Legal Eagle Contractors
Minimizing clutter by electrifying drawers and cabinets in the vanity is often high on people's list when it comes time to plan how the owner wants the space to function. Iridescence in the tile mosaic brings a bit of whimsy to the design. Design: Laura Lerond. Photo: Dan Bawden.
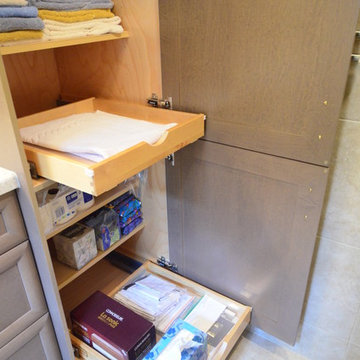 Legal Eagle Contractors
The pre-fabricated linen tower offers an abundance of storage and functionality, with pull-out drawers and adjustable shelves. Design: Laura Lerond. Photo: Dan Bawden.
 Legal Eagle Contractors
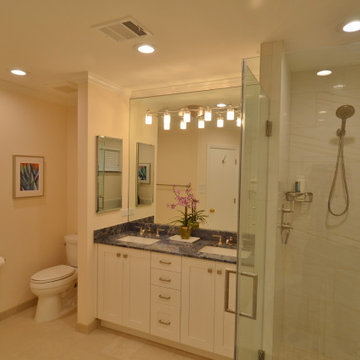
A view of the interior shower wall shows the shower hand controls tucked into the shower away and not directly under the showerhead, the prevents the user from becoming wet with cold water when starting the shower up. On the far left side of the bathroom, is the toilet area, tucked away for added privacy.
 Legal Eagle Contractors
How smart these porcelain plank floors look spanning the open-concept kitchen and family rooms. The arch of the vent-hood echoes the arches in the architectural detail of the adjoining rooms. Photo: Dan Bawden.
 Legal Eagle Contractors
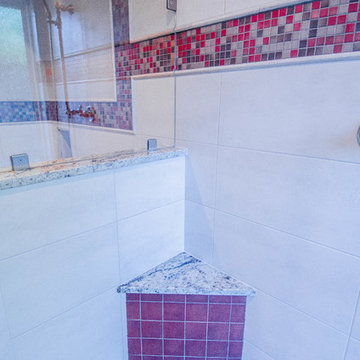
Reserving valuable real estate in the shower, this compact bench is just large enough for that foot prop or easy shave while being right next to the handheld shower off-right. Counter granite covers it as well. Photo: Dan Bawden.
Design: Laura Lerond.
 Legal Eagle Contractors
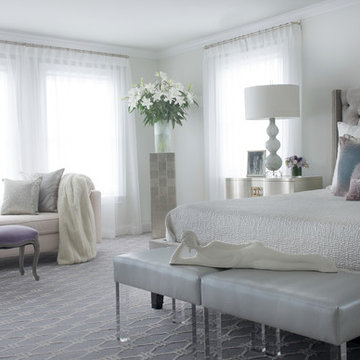
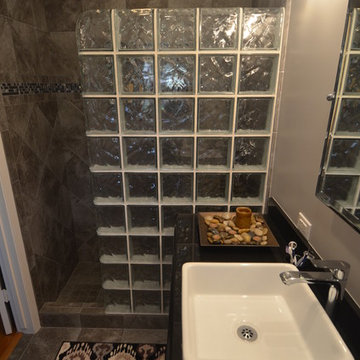
This tranquil bath reads as a quiet respite in part because of its monochromatic tones and combination of matte and reflective surfaces. Decorative accessories help to create the mood. Photo: Dan Bawden.
2