
Search results for "Legally" in Home Design Ideas
 Legal Eagle Contractors
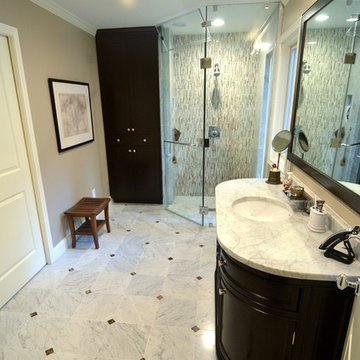
His master bath is composed of a harmonious blend of marble and travertine, in contrast to the espresso-colored vanity furniture and tower linen cabinet. Carrara marble tiles are punctuated with noce keys, which coordinate with the linear marble/travertine blend covering one entire wall of the shower. Note the transom above the frameless glass shower enclosure, requested for better circulation of steam through the vent fan. Design: Laura Lerond. Photo: Dan Bawden.
 Legal Eagle Contractors

Glamour prevails in this sharply-dressed Master bath of marble, from the large format, offset floor tiles to herringbone-patterned shower walls, tub surround, backsplash, and countertops. Polished nickel fixtures and hardware bring the bling along with a sexy chandelier and pewter medallion. Design: Laura Lerond. Photo: Dan Bawden.
 Legal Eagle Contractors
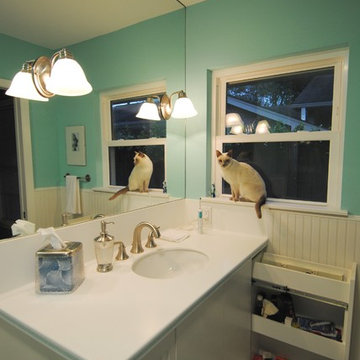
In place of a pedestal, this hall bath now possesses a beautiful white vanity with undermount sink, levered faucet handles and an electrical outlet in the pull-out drawer for blow dryers and such. Note that the lighting is mounted onto the mirror for better light dispersion. Photo: Dan Bawden
Find the right local pro for your project
 Legal Eagle Contractors

This stunning natural stone backsplash becomes a focal point over the gas cooktop. Additional ribbon lighting was installed up inside the vent hood to augment other available light. Photo: Dan Bawden.
 Legal Eagle Contractors
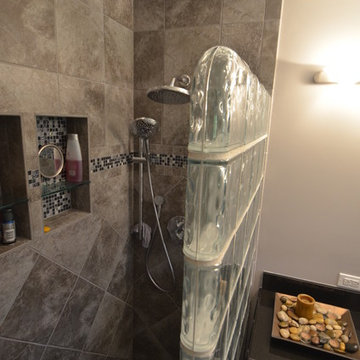
As a contemporary bath, this shower room has several universal design elements, including a low shower curb, no shower door, a pivoting mirror, and a lever-handled faucet. The rectangular sink, square glass blocks and diagonal pattern of the shower tiles contribute to the contemporary feel of the space. Photo by Dan Bawden.

 Legal Eagle Contractors
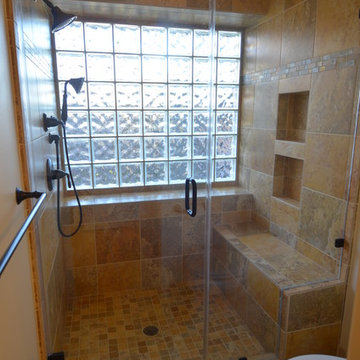
The frameless glass enclosure wraps seamlessly over the tiled bench. All oil-rubbed bronze fixtures, including the hinges and clips, coordinate beautifully with the warm, stone-like tiled surfaces. Glass block allows for transmission of daylight, highlighting the shower's geometric proportions and style. Photo: Dan Bawden
 Legal Eagle Contractors
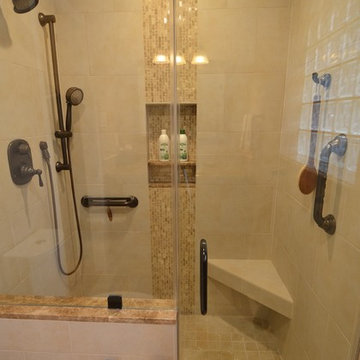
This shower packs a lot of punch for its compact size, functionally and aesthetically. The homeowners opted to place grab bars in the shower now, with aging in place in mind. The bench is placed strategically to allow full use of the hand-held shower head when off of its slide bar. Design: Lerond Design Studios. Photo: Dan Bawden.
 Rosewood Custom Builders
Rosewood Custom Builders

Inspiration for a cottage light wood floor and gray floor kitchen remodel in Dallas with a farmhouse sink, shaker cabinets, gray cabinets, quartz countertops, white backsplash, wood backsplash, stainless steel appliances, an island and white countertops
Inspiration for a cottage light wood floor and gray floor kitchen remodel in Dallas with a farmhouse sink, shaker cabinets, gray cabinets, quartz countertops, white backsplash, wood backsplash, stainless steel appliances, an island and white countertops
 Legal Eagle Contractors
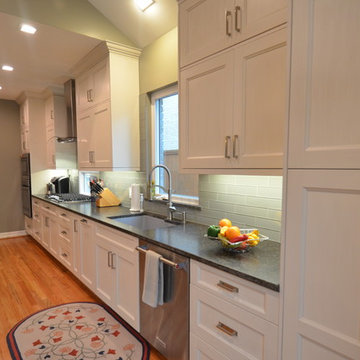
Custom shaker style cabinets allow for ample storage. Sleek stainless steel appliances compliment this contemporary style home. Leathered granite countertops with glass tile backsplash add texture and visual interest.
Dan Bawden
 Legal Eagle Contractors
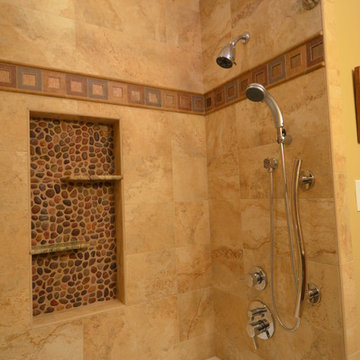
Rich, warm colors saturate this guest bath that holds many elements of universal design in addition to the beauty of its aesthetics. The counter marble creates the shelves of the shampoo niche. Attractive grab bars, hand-held shower head, custom shampoo niche, levered handles and a push-button toilet round out the features of a universal design bathroom. Photo: Dan Bawden.
 Legal Eagle Contractors
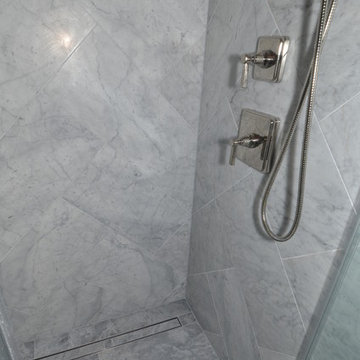
Depicting the third and largest size of herring bone pattern utilized in the design, the shower includes a fixed showerhead and hand-held, and a linear drain tucked towards the back of the gently-sloped shower floor. A polished nickel finish continues in the shower. Design: Laura Lerond. Photo: Dan Bawden.
 Legal Eagle Contractors
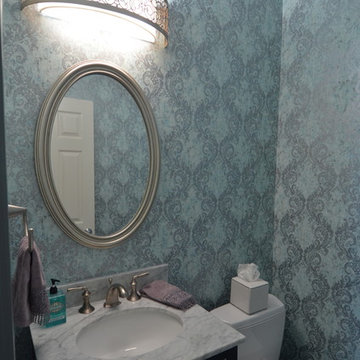
This fanciful powder room is enriched with a filigree shade fixture that enriches the flourished pattern of the wallpaper.
Design: Laura Lerond. Photo: Dan Bawden.
 Legal Eagle Contractors
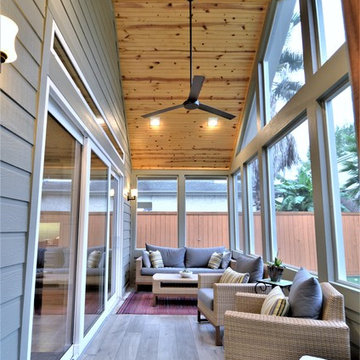
High pitched ceiling features warm hardwood planks, recessed lighting and stream line ceiling fan. Large sliding windows, transom windows and screened in windows allow for light and air.
Dan Bawden
 Legal Eagle Contractors
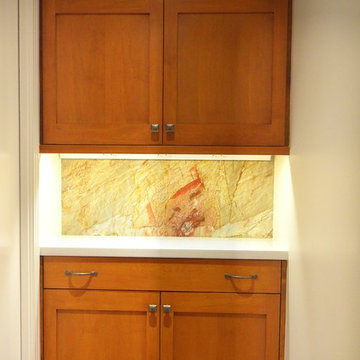
This mini-butler's pantry has been treated with the same backsplash material, and the detailing in the cabinetry really stands proud. Under-cabinet lighting renders the counter space quite serviceable. Photo: Dan Bawden.
 Legal Eagle Contractors
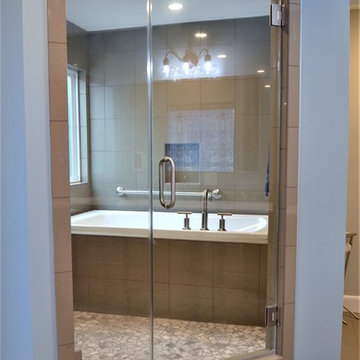
The shower room combines a shower and garden bathtub, perfect for sharing a space or for utilizing a challenging floor plan.
Example of a trendy home design design in Houston
Example of a trendy home design design in Houston
 Legal Eagle Contractors
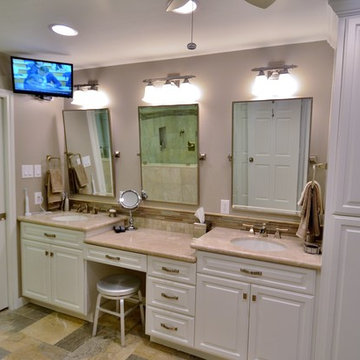
Handsome site-built custom cabinetry with crown molding that offers a great amount of storage. The vanity is crowned by a softly colored granite which also caps the shower bench, pony wall, tub deck and window sills. Lighting is accomplished with recessed cans, over-vanity fixtures and the ever-important daylighting. Photo: Dan Bawden. Design: Laura Lerond.
 Legal Eagle Contractors
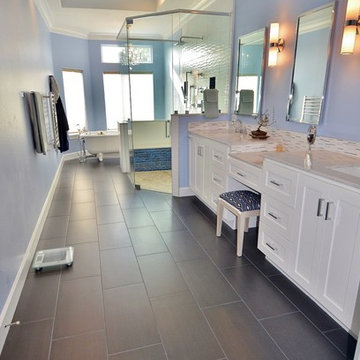
This four-story townhouse boasts a Master Bath for the penthouse, utilizing natural stones and glass creating this restful, universally designed space.
 Legal Eagle Contractors
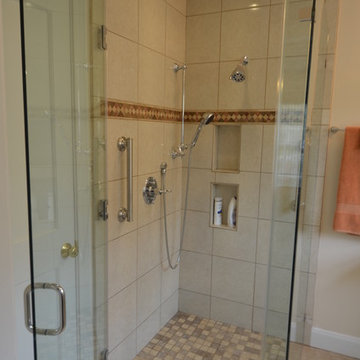
This curbless, walk-in shower allows the user and a caregiver to enter free of any obstacles. The grab bar offers stability, and the handheld shower on a slider bar can be set at any height desired. Built-in shampoo niches are situated for access either sitting or standing. Non-slip tile has been used on both the shower and bathroom floors. Photo: Dan Bawden.
 Legal Eagle Contractors
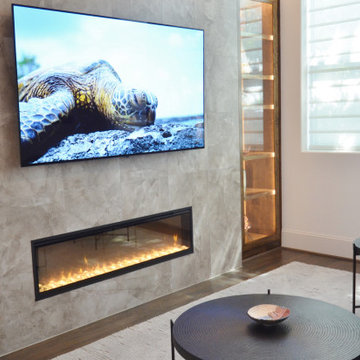
Here we can appreciate the natural wood. stone and light, all working together to create an awe-inspiring aesthetic.
Elegant home design photo in Houston
Elegant home design photo in Houston
4