
Search results for "Legible" in Home Design Ideas

 Mosaiclegs Art Studio
Filled and finished. The scroll stays legible under the water, which is the whole point of cutting it by hand rather than printing it.
Example of a tuscan pool design in Orange County
Example of a tuscan pool design in Orange County

 Ginkgo Leaf Studio
The plantings surrounding the front of the home accentuate the prairie architecture.
Westhauser Photography
Design ideas for a mid-sized mid-century modern drought-tolerant and full sun front yard stone landscaping in Milwaukee for summer.
Design ideas for a mid-sized mid-century modern drought-tolerant and full sun front yard stone landscaping in Milwaukee for summer.
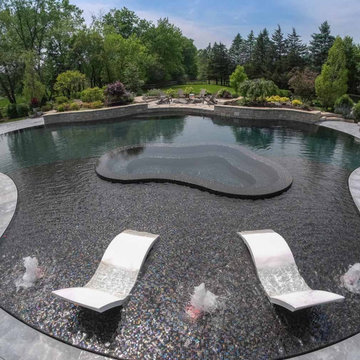 Mosaiclegs Art Studio
1,300 square feet of hand-cut glass — floor, walls, steps and spa — in a custom blend of 57% Nocturne and 43% Obsidian. On the shallow shelf the individual tesserae stay legible.
Find the right local pro for your project

 FineLine Kitchens, Inc.
Our designer has achieved a stylish look by combining dark cabinets and light-colored marbles.

 EVA Architecture, LLC
The Borghorst Residence is a "plate-up" remodeling of a modest single story ranch house on a Willamette riverfront lot. The client had grown up in the original house, purchasing the property from his retiring parents. Seeking a break from traditional forms, the new owners supported a clean modernist image employing a partie of solids and voids to define major spatial groupings.
The approach reveals the more public areas that in turn frame a two-story view through the house westward to the river, while private areas are appropriately opened only to the river. This play of opacity and transparency, separated largely by the vertical circulation elements, offers interesting compositional opportunities and a legible clue to the building's organization.

 Rumor Design + reDesign
Example of a transitional light wood floor kitchen design in Denver with medium tone wood cabinets, granite countertops, white backsplash, glass tile backsplash, paneled appliances, an undermount sink, shaker cabinets and an island

 Donald Pell - Gardens
Beginning with the simple wish by the owners for a garden into which they could peer from above, this design unfolded in complexities. Situated along Taylor Run creek in a hollow adjoining Natural Lands' Stroud Preserve, plantings had to meet the physical demands of heavy weed pressure and frequent flooding.
Grand masses of adaptable perennials, such as Hibiscus moschuetos, Aster tartaricus and Agastache 'Blue Fortune', were selected for their ability to colonize rapidly, edge out weed infiltration and maintain form after submergence. A heavy hand was given to the composition to legibly knit design with the natural landscape.
 EVA Architecture, LLC
The Borghorst Residence is a "plate-up" remodeling of a modest single story ranch house on a Willamette riverfront lot. The client had grown up in the original house, purchasing the property from his retiring parents. Seeking a break from traditional forms, the new owners supported a clean modernist image employing a partie of solids and voids to define major spatial groupings.
The approach reveals the more public areas that in turn frame a two-story view through the house westward to the river, while private areas are appropriately opened only to the river. This play of opacity and transparency, separated largely by the vertical circulation elements, offers interesting compositional opportunities and a legible clue to the building's organization.
 Story LLC
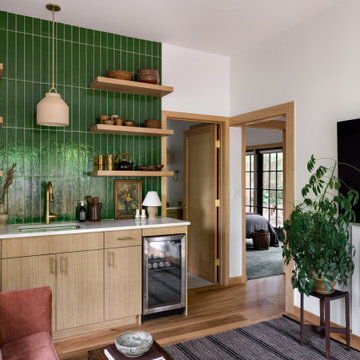
This wider view reveals how the kitchenette connects to the rest of the ADU. The warm wood tones flow into the hallway and bedroom beyond, creating an easy, legible circulation path. Light bounces off the tile’s glossy surface, bringing vibrancy to the compact footprint. Every detail supports accessibility while maintaining a serene, organic modern aesthetic.
 Neumann & Rudy Architecture
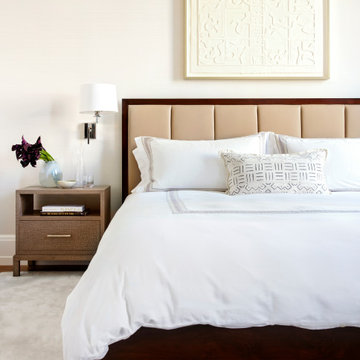
The bed forms a calm central composition against a pale, subtly textured wall. Vertically divided tan upholstery sits within a dark wood headboard frame, echoed by the substantial wood base beneath the white bedding. Fine contrasting borders on the linens and a patterned accent cushion add detail without disturbing the restrained palette. A bedside cabinet combines an open shelf with a drawer, while a shaded wall light keeps the tabletop available for smaller objects. Above the bed, a pale relief artwork introduces shallow patterns that become legible through soft shadow. Gentle illumination gives the layered whites and warm neutrals a quiet depth. The tailored upholstery and simple geometry suggest a contemporary bedroom designed around comfort, with a restful setting for winding down.

 RoomService 360
Contemporary interior design is best defined when coherent sequence of complex elements is made legible through clever declutterization, customization and synchronization of our daily necessities. Made in Italy by Cattelan Italia and designed by Philip Jackson, Wally Modern Bookcase is the ultimate storage solution that raises the ante for organizational and decorative accommodations.
 Design DCA
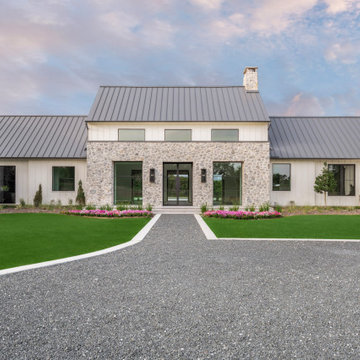
Front elevation centered directly on the stone entry volume, showing the approach axis from the gravel motor court at its most direct. The fieldstone connector volume is fully legible here a single-story stone mass with large format black steel frame windows flanking the centered black steel frame double entry doors, two black wall-mount address sconces marking the entry, and a band of white board and batten above the stone transitioning to the gable above with clerestory windows. The stone chimney rises cleanly above the ridge. Concrete border edging defines the gravel motor court and separates it from the manicured turf panels on both sides, with pink flowering annual beds running symmetrically along the base of the stone wall on either side of the entry walk.
 Pamela Sandler Architect
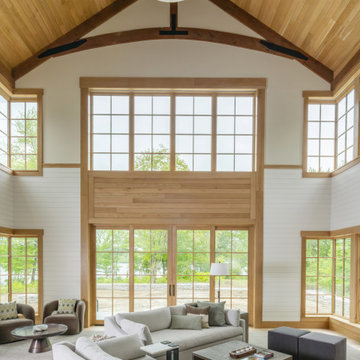
This double-height living space is organized around a clear structural and material logic. Exposed timber trusses define the vaulted, 31-foot ceiling, with expressed connections and exposed steel plates emphasizing load paths and joinery. Vertical and horizontal wood paneling is carefully proportioned to align with window heads and rails, reinforcing visual order across the elevation. A large, multi-part window wall and glazed doors are precisely framed in wood to bring daylight deep into the room and establish a direct relationship to the landscape beyond. The restrained palette—natural wood, painted shiplap, and simple plaster—allows the structure and detailing to remain legible, resulting in a room that is both spatially generous and architecturally disciplined.
 CB Architecture + Design
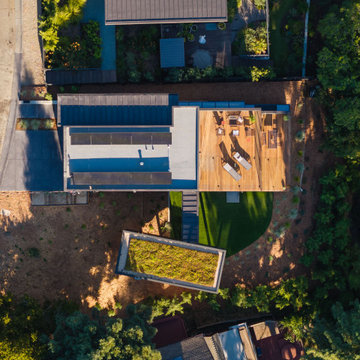
Aerial drone view of an AIA East Bay Award-winning new construction home in the Berkeley Hills, CA. The overhead perspective reveals the full site composition: a standing seam metal roof with integrated solar PV panel array across the main residence, an rooftop deck with outdoor dining and lounge seating, and a separate cantilevered ADU wing below featuring a living green roof planted with low-growing sedum — visible as a lush rectangle of ground cover at the lower center of the frame. A curved lawn area with ornamental drought-tolerant planting beds wraps the base of the cantilevered wing. The dynamic stepping of the building volumes down the Berkeley Hills slope is clearly legible from above, illustrating how each volume is precisely oriented to maximize San Francisco Bay views and passive solar gain.

 Linden L.A.N.D. Group
Rebecca Lindenmeyr
Photo of a mid-sized contemporary full sun backyard stone retaining wall landscape in Burlington.
Photo of a mid-sized contemporary full sun backyard stone retaining wall landscape in Burlington.
1