
Search results for "Lego storage" in Home Design Ideas


 Shannon Lazic
SHANNON LAZIC


Playroom - mid-sized transitional gender-neutral dark wood floor playroom idea in Orlando with white walls
Playroom - mid-sized transitional gender-neutral dark wood floor playroom idea in Orlando with white walls
 Liv Companies LLC Design + Build

This fun rec-room features storage and display for all of the kids' legos as well as a wall clad with toy boxes
Inspiration for a small modern underground carpeted, gray floor and wallpaper basement game room remodel in Chicago with multicolored walls and no fireplace
Inspiration for a small modern underground carpeted, gray floor and wallpaper basement game room remodel in Chicago with multicolored walls and no fireplace
Find the right local pro for your project


 Sarah Carr Design

Inspiration for a bedroom cottage boy carpeted, gray floor and vaulted ceiling kids' bedroom remodel in Denver with white walls

 Valerie Grant Interiors
A teenage boy's bedroom with blue upholstery and grey built in cabinetry.
Peter Rymwid Photography
Kids' bedroom - mid-sized and bedroom traditional carpeted and beige floor kids' bedroom idea in New York with gray walls
Kids' bedroom - mid-sized and bedroom traditional carpeted and beige floor kids' bedroom idea in New York with gray walls



Sponsored
Plain City, OH

Kuhns Contracting, Inc.
Central Ohio's Trusted Home Remodeler Specializing in Kitchens & Baths
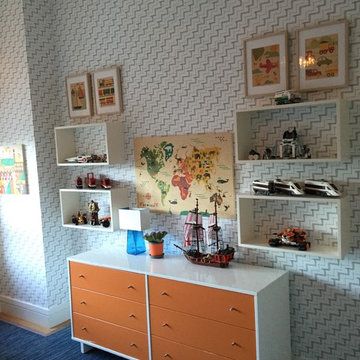
 Kelly Hohla Interiors
Bright boys room with shelves to display lego creations
Mid-sized transitional guest carpeted and blue floor bedroom photo in San Francisco with gray walls and no fireplace
Mid-sized transitional guest carpeted and blue floor bedroom photo in San Francisco with gray walls and no fireplace

 Suzanne Nichols Design Group, Inc.
Example of an eclectic gender-neutral carpeted playroom design in Orlando

 Francois Collective
Inspiration for a transitional gender-neutral gray floor playroom remodel in Los Angeles

 Cathie Hong Interiors

We were asked to help transform a cluttered, half-finished common area to an organized, multi-functional homework/play/lounge space for this family of six. They were so pleased with the desk setup for the kids, that we created a similar workspace for their office. In the midst of designing these living areas, they had a leak in their kitchen, so we jumped at the opportunity to give them a brand new one. This project was a true collaboration between owner and designer, as it was done completely remotely.
 Closet King LLC

Walk in pantry with plenty of shelves and pull out baskets. Also a tray divider.
Mid-sized minimalist single-wall light wood floor kitchen pantry photo with white cabinets
Mid-sized minimalist single-wall light wood floor kitchen pantry photo with white cabinets
 Knocknock

Home office and nook looking into the backyard. Photo by Olga Soboleva
Eat-in kitchen - mid-sized contemporary galley and built-in desk medium tone wood floor eat-in kitchen idea in San Francisco with an undermount sink, flat-panel cabinets, white cabinets, quartz countertops, white backsplash, ceramic backsplash, stainless steel appliances, an island and white walls
Eat-in kitchen - mid-sized contemporary galley and built-in desk medium tone wood floor eat-in kitchen idea in San Francisco with an undermount sink, flat-panel cabinets, white cabinets, quartz countertops, white backsplash, ceramic backsplash, stainless steel appliances, an island and white walls



 Risinger Homes
Exposed framing is possible because all the insulation is on the outside of the house. This concept is called "Perfect Wall" and was originally designed by Building Science Corporation's founder Joe Lstiburek. See our YouTube channel for more info and construction videos on Perfect Wall. YouTube.com/MattRisinger
Casey Dunn


 Alina Druga Interiors
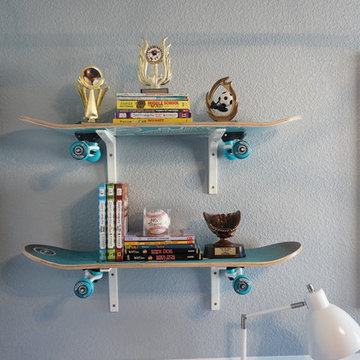
Inspiration for a small contemporary boy teen room remodel in San Francisco with blue walls
 Jennifer Ryan Design
Debbie Schwab Photography

Playroom - small eclectic gender-neutral carpeted and gray floor playroom idea in Seattle with multicolored walls
Playroom - small eclectic gender-neutral carpeted and gray floor playroom idea in Seattle with multicolored walls



 Winder Gibson Architects
This home is in Noe Valley, a highly desirable and growing neighborhood of San Francisco. As young highly-educated families move into the area, we are remodeling and adding on to the aging homes found there. This project remodeled the entire existing two story house and added a third level, capturing the incredible views toward downtown. The design features integral color stucco, zinc roofing, an International Orange staircase, eco-teak cabinets and concrete counters. A flowing sequence of spaces were choreographed from the entry through to the family room.


8