
Search results for "Lego unknown" in Home Design Ideas

 Brett Helsham Designs
Mid-sized trendy enclosed medium tone wood floor family room photo in New York with gray walls, no fireplace and a tv stand


 Isabella Patrick Interior Design
Detail of custom materials that were used to build a custom ft bar, record and storage credenza, and TV credenza, plus we used the same scheme and materials for the kitchen cabinets. The result it cohesion and beauty!
Find the right local pro for your project
 Gevorg Tadevosyan, sculptor
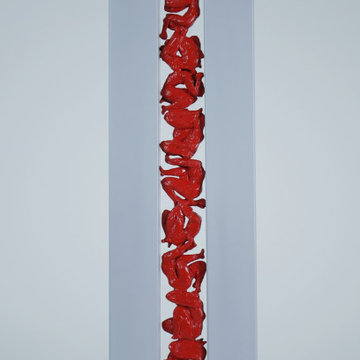
Endless Movement presents a vertical column of intertwined red human forms compressed between two tall white structures. The rigid white sides create a narrow channel, framing the figures as they twist, climb, and fold into one another. Individual bodies are visible, yet they merge into a continuous flow, forming a single upward motion.
The vivid red color contrasts sharply with the calm, architectural white surfaces, emphasizing the energy and tension within the confined space. The figures appear caught in an ongoing cycle—struggling, rising, and transforming—without a clear beginning or end.
This vertical movement suggests persistence and the constant effort of human existence. Despite limitation and pressure from the surrounding structure, the bodies continue to shift and ascend. The sculpture reflects the idea that life is a continuous process of movement, adaptation, and endurance, where individual actions blend into an unending collective rhythm.
Bronze, Steel
75 cm x 25 cm x 10 cm




 Sherman & Co. Remodeling, LLC
Mosaic Glass Tile Floor & Decor
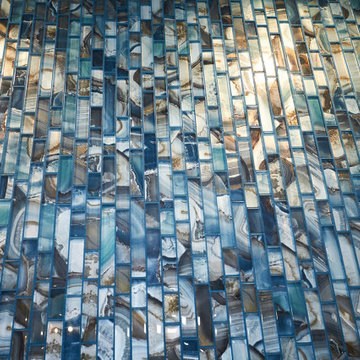
Freestanding bathtub - mid-sized modern master blue tile and mosaic tile porcelain tile, gray floor and double-sink freestanding bathtub idea in Atlanta with flat-panel cabinets, medium tone wood cabinets, a one-piece toilet, white walls, an integrated sink, quartz countertops, a hinged shower door, white countertops, a niche and a floating vanity
Freestanding bathtub - mid-sized modern master blue tile and mosaic tile porcelain tile, gray floor and double-sink freestanding bathtub idea in Atlanta with flat-panel cabinets, medium tone wood cabinets, a one-piece toilet, white walls, an integrated sink, quartz countertops, a hinged shower door, white countertops, a niche and a floating vanity
 Refined & Co
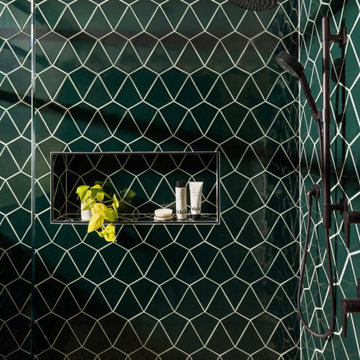
Primary bathroom remodel with green clay kite tile and a shower nich.
Alcove shower - mid-sized contemporary master green tile double-sink alcove shower idea in Milwaukee with flat-panel cabinets, medium tone wood cabinets, a bidet, a drop-in sink, quartzite countertops, a hinged shower door, white countertops and a floating vanity
Alcove shower - mid-sized contemporary master green tile double-sink alcove shower idea in Milwaukee with flat-panel cabinets, medium tone wood cabinets, a bidet, a drop-in sink, quartzite countertops, a hinged shower door, white countertops and a floating vanity




 Bay City Builders
Lovely 3 bedroom 2 bath workforce housing home. 1200SF conditioned space, vinyl siding, LVP and Carpet flooring, efficient floor plan making use of every foot available. Concrete driveway and parking for 2 cars.

 Welcome Home Design Group
Jennifer Mayo Studios
Small beach style l-shaped vinyl floor and gray floor eat-in kitchen photo with an undermount sink, flat-panel cabinets, turquoise cabinets, quartz countertops, white backsplash, ceramic backsplash, stainless steel appliances and an island
Small beach style l-shaped vinyl floor and gray floor eat-in kitchen photo with an undermount sink, flat-panel cabinets, turquoise cabinets, quartz countertops, white backsplash, ceramic backsplash, stainless steel appliances and an island

 Cosa Belle Interiors
Plain Jane Photography
Huge mountain style u-shaped dark wood floor and brown floor open concept kitchen photo in Phoenix with a farmhouse sink, shaker cabinets, distressed cabinets, soapstone countertops, red backsplash, glass tile backsplash, paneled appliances and an island
Huge mountain style u-shaped dark wood floor and brown floor open concept kitchen photo in Phoenix with a farmhouse sink, shaker cabinets, distressed cabinets, soapstone countertops, red backsplash, glass tile backsplash, paneled appliances and an island



 Cranbury Design Center LLC
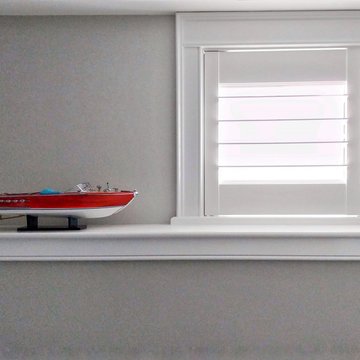
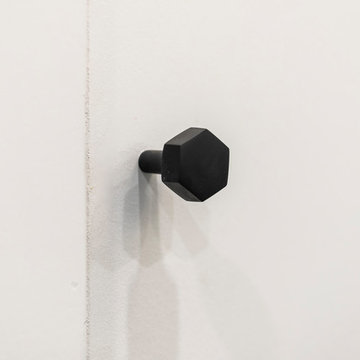
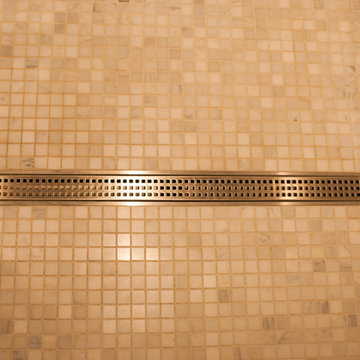
This guest bathroom was designed with “aging in place” as a main goal. The client also wanted the bathroom to be classic, and super functional for guests that use the space. The marble tiled shower is accented with shiny mixed mosaic tiles of marble, glass and metal. The shower is barrier-free – no shower door or step up into the space. A rectangular shower drain catches most of the water as it runs down the shower floor. Towel bars play double duty as grab bars, which are anchored with extra blocking in the walls, and are strategically placed around the bath where support may be needed. Chrome fixtures provide that extra bit of shine to finish the look.
74